
9150 Stonegarden Dr, Lorton, VA 22079
Local realty services provided by:Better Homes and Gardens Real Estate Reserve
9150 Stonegarden Dr,Lorton, VA 22079
$850,000
- 5 Beds
- 4 Baths
- - sq. ft.
- Single family
- Sold
Listed by: khaneisha yvonne pagan
Office: kw metro center
MLS#:VAFX2327140
Source:BRIGHTMLS
Sorry, we are unable to map this address
Price summary
- Price:$850,000
- Monthly HOA dues:$125
About this home
Welcome home to Lorton Station! This impressive 3-level home greets you with a dramatic two-story foyer and a palladium window that fills the space with natural light. Gleaming hardwood floors flow throughout the main level, leading into a gourmet kitchen showcasing rich 42-inch cherry cabinets, sleek granite countertops, and stainless steel appliances, all opening effortlessly to a sunny breakfast nook perfect for casual dining. Just off the foyer on the other side of the kitchen, a formal dining room adorned with sophisticated crown molding sets an elegant stage for entertaining. The kitchen flows seamlessly into an inviting family room, warmed by a cozy gas fireplace and made for comfortable everyday living, while French doors lead to a dedicated home office just beyond. Upstairs, the primary suite offers a true retreat, complete with a private sitting area, spacious walk-in closet, and an en suite bathroom featuring a wide double sink vanity, frameless step-in shower, and soothing soaking tub. Three additional bedrooms and a second full bathroom complete the upper level, each offering soft, plush carpeting for added comfort. Downstairs on the lower level, a spacious recreation room awaits alongside a fifth bedroom, ideal as a home office, guest space, or whatever suits your needs, plus a third full bathroom for added convenience. A generously-sized storage room rounds out this level of the home. Step outside to a deck off the main level, enveloped by large mature trees that create a serene, private backdrop for relaxing or entertaining. The front of the home offers a 2-car garage, plus additional community and visitor parking. Additional home updates include a newer HVAC (2022), water heater (2018), attic and basement insulation, plus modern light fixtures and finishes throughout. Residents enjoy resort-like amenities including two community pools, a clubhouse, tennis and basketball courts, playgrounds, scenic jogging paths, and beautifully maintained common grounds. Just minutes to Food Lion, Wegmans, Springfield Town Center, Workhouse Arts Center, Burke Lake Park, Occoquan Regional Park, and Fort Belvoir. Quick access to VRE Lorton Station, Franconia-Springfield Metro, Route 1, I-95, I-495, and the Fairfax County Parkway. Schedule a private tour of your beautiful new home today!...
Contact an agent
Home facts
- Year built:2003
- Subdivision & Development:LORTON TOWN CENTER
- Listing ID #:VAFX2327140
- Added:45 day(s) ago
- Updated:August 24, 2026 at 06:03 AM
Rooms and interior
- Bedrooms:5
- Total bathrooms:4
- Full bathrooms:3
- Half bathrooms:1
- Flooring:Carpet, Hardwood
- Dining Description:Dining Room, Formal/Separate Dining Room
- Bathrooms Description:Bathroom 2, Bathroom 3, Half Bath, Primary Bath(s), Primary Bathroom
- Kitchen Description:Breakfast Area, Built-In Microwave, Carpet, Combination Kitchen/Living, Dishwasher, Recessed Lighting, Refrigerator, Stove
- Bedroom Description:Carpet, Primary Bedroom, Walk In Closet(s)
- Basement:Yes
- Basement Description:Fully Finished, Heated, Improved, Rear Entrance, Walkout Stairs, Windows
Heating and cooling
- Cooling:Ceiling Fan(s), Central A/C
- Heating:Electric, Forced Air, Natural Gas
Structure and exterior
- Year built:2003
- Lot Features:Backs to Trees, Landscaping
- Architectural Style:Colonial
- Construction Materials:Brick, Combination
- Exterior Features:Deck(s), Exterior Lighting, Gutter System, Sidewalks
- Foundation Description:Concrete Perimeter
- Levels:2 Stories
Schools
- High school:HAYFIELD SECONDARY SCHOOL
- Middle school:HAYFIELD SECONDARY SCHOOL
- Elementary school:LORTON STATION
Utilities
- Water:Public
- Sewer:Public Sewer
Finances and disclosures
- Price:$850,000
- Tax amount:$10,133 (2025)
Features and amenities
- Laundry features:Hookup, Laundry
- Amenities:Bay/Bow Windows, Carpet, Ceiling Fan(s), Electric Alarm, Recessed Lighting, Transom Windows, Window Treatments
Parking
- Parking description:Attached Garage, Garage - Front Entry, Garage Door Opener
- Garage:Yes
- Garage spaces:2
New listings near 9150 Stonegarden Dr
- Coming Soon
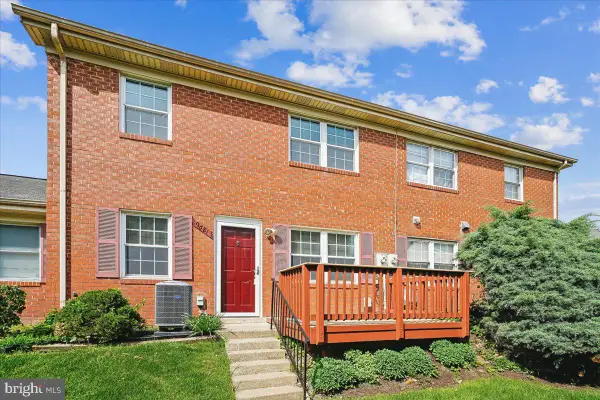 $255,000Coming Soon2 beds 1 baths966 sq. ft.
9681 Hagel Cir #36/e, LORTON, VA 22079
MLS# VAFX2337004Listed by: WEICHERT, REALTORS - Coming SoonOpen Sun, 1 to 4pm
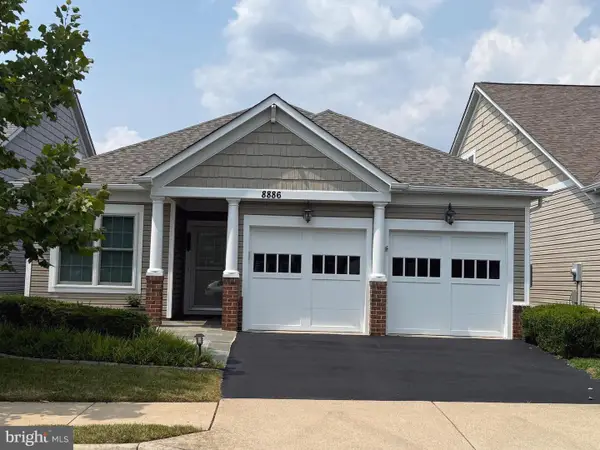 $780,000Coming Soon2 beds 2 baths1,730 sq. ft.
8886 Calla Lily Ct, LORTON, VA 22079
MLS# VAFX2336136Listed by: CENTURY 21 REDWOOD REALTY - Coming Soon
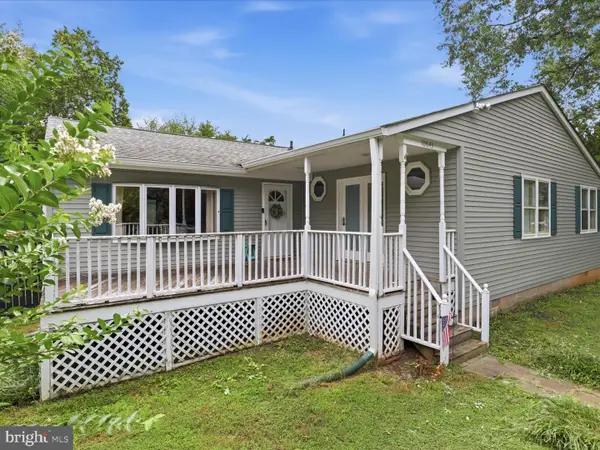 $575,000Coming Soon4 beds 2 baths2,086 sq. ft.
10643 Old Colchester Rd, LORTON, VA 22079
MLS# VAFX2336158Listed by: METRO HOUSE - Coming Soon
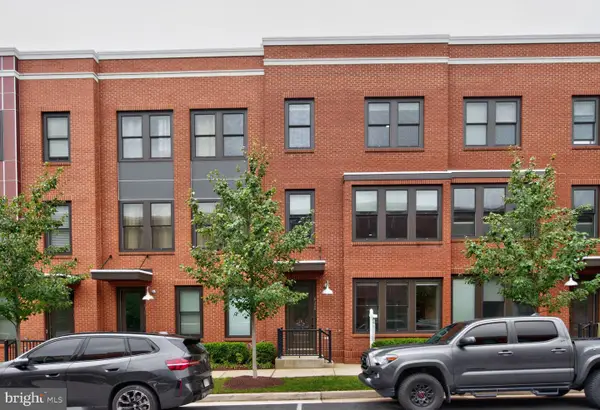 $750,000Coming Soon4 beds 4 baths2,096 sq. ft.
9155 Power House Rd, LORTON, VA 22079
MLS# VAFX2335962Listed by: REALTYPEOPLE - New
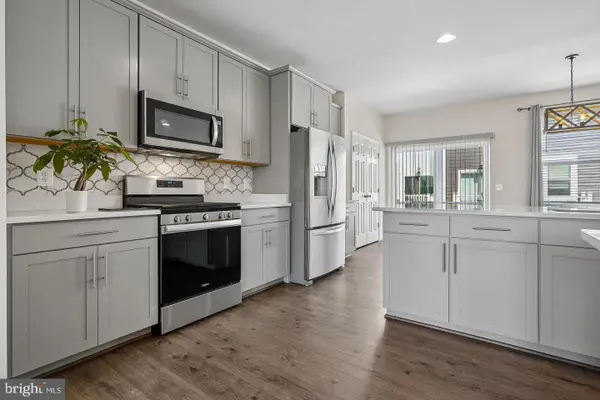 $690,000Active3 beds 4 baths2,085 sq. ft.
8358 Sallyport St, LORTON, VA 22079
MLS# VAFX2336946Listed by: LONG & FOSTER REAL ESTATE, INC. - New
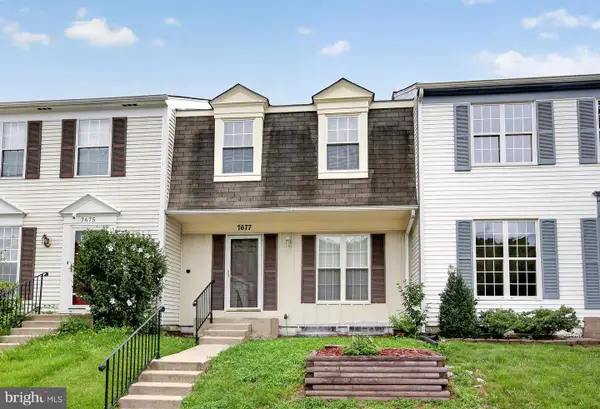 $499,990Active3 beds 3 baths1,630 sq. ft.
7677 Sheffield Village Ln, LORTON, VA 22079
MLS# VAFX2336400Listed by: SAMSON PROPERTIES - New
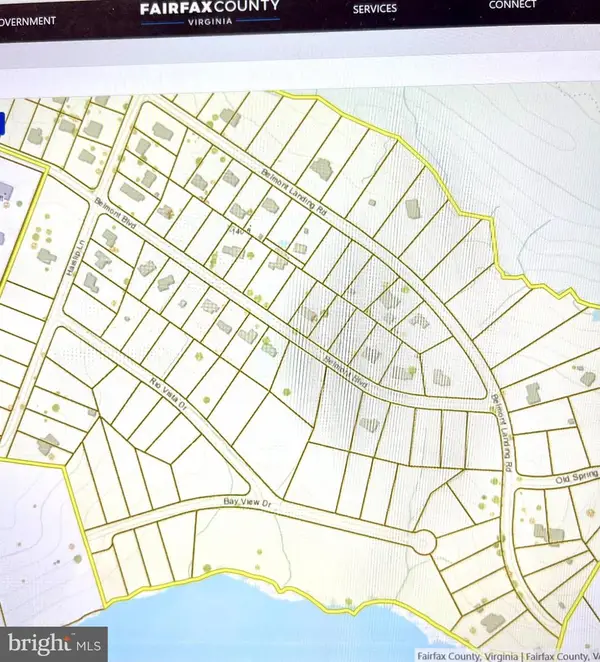 $375,000Active0 Acres
7522 Bay View Dr, LORTON, VA 22079
MLS# VAFX2336846Listed by: COLDWELL BANKER ELITE - New
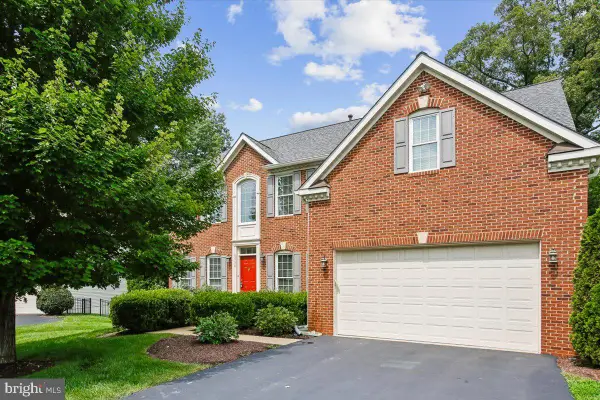 $1,010,000Active4 beds 4 baths3,797 sq. ft.
8558 Fisher Woods Dr, LORTON, VA 22079
MLS# VAFX2336186Listed by: LONG & FOSTER REAL ESTATE, INC. - New
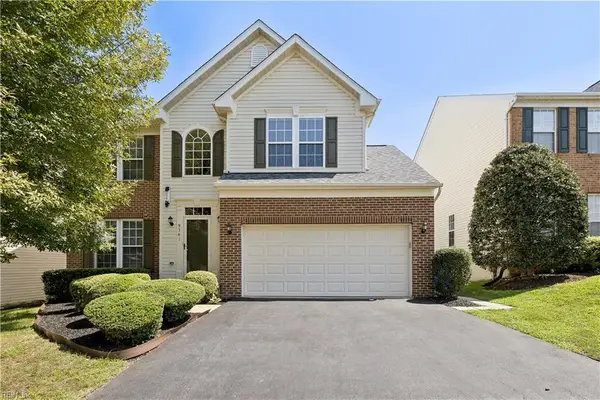 $850,095Active4 beds 4 baths34,664 sq. ft.
9741 Plaskett Forest Lane, Fairfax, VA 22030
MLS# 10650261Listed by: Cherished Destiny Real Estate - New
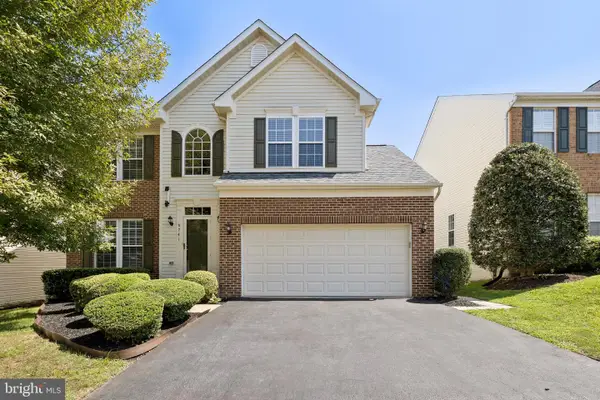 $850,095Active4 beds 4 baths3,466 sq. ft.
9741 Plaskett Forest Ln, LORTON, VA 22079
MLS# VAFX2336524Listed by: CHERISHED DESTINY REAL ESTATE


Protect your home and budget from life's surprises with an Assurant Home Warranty, backed by a partner that supports you through every step of homeownership. Explore Plans.
© 2026 Better Homes and Gardens Real Estate LLC. An Anywhere Real Estate company. All rights reserved. Better Homes and Gardens® Real Estate is a registered trademark owned by Meredith Operations Corporation, licensed to Better Homes and Gardens Real Estate LLC and used with permission. Better Homes and Gardens Real Estate LLC fully supports the principles of the Fair Housing Act and the Equal Opportunity Act. Listing information is deemed reliable but is not guaranteed accurate.
Each office is independently owned and operated.
Any services or products provided by third parties are not provided by, affiliated with or related to Better Homes and Gardens Real Estate LLC, or its affiliated companies.