
8352 Middle Ruddings Dr, Lorton, VA 22079
Local realty services provided by:Better Homes and Gardens Real Estate Premier
Upcoming open houses
- Sun, Sep 2712:00 pm - 02:00 pm
Listed by: chaweewan thongpia
Office: keller williams realty
MLS#:VAFX2333188
Source:BRIGHTMLS
Price summary
- Price:$950,000
- Price per sq. ft.:$274.88
- Monthly HOA dues:$145
About this home
Open House Sunday12-2 pm. This home qualify for $5000+ Lender Credit, No PMI and No PMI Welcome to this beautifully maintained four-level Colonial in the highly sought-after Lorton Valley community, offering over 3,400 square feet of thoughtfully designed living space. The open split-level floor plan is filled with natural light and features engineered hardwood flooring throughout, soaring ceilings, a spacious family room with a gas fireplace, and a gourmet kitchen complete with granite countertops, stainless steel appliances, a center island, breakfast bar, and abundant cabinetry. Step outside to the stone patio and private fenced backyard—perfect for entertaining or enjoying a quiet evening outdoors.
The upper levels offer exceptional flexibility with multiple living areas, four spacious bedrooms, including a luxurious primary suite with dual walk-in closets and a beautifully updated spa-like bath, plus a private guest suite with its own ensuite bathroom, and a spacious third floor entertainment great room. (In total: four above-grade levels and no basement) Conveniently located just minutes from Fort Belvoir, I-95, the VRE, shopping, dining, and parks, Lorton Valley also offers outstanding community amenities including a clubhouse, fitness center, outdoor pool, walking trails, playgrounds, and beautifully maintained common areas. This is a rare opportunity to own a spacious home in one of Lorton's most desirable neighborhoods....
Contact an agent
Home facts
- Year built:2004
- Subdivision & Development:VILLAGE AT LORTON VALLEY
- Listing ID #:VAFX2333188
- Added:51 day(s) ago
- Updated:September 25, 2026 at 10:40 AM
Rooms and interior
- Bedrooms:4
- Total bathrooms:3
- Full bathrooms:3
- Dining Description:Dining Room
- Bathrooms Description:Bathroom 2, Full Bath, Half Bath, Primary Bathroom
- Bedroom Description:Primary Bedroom
- Living area:3,456 sq. ft.
Heating and cooling
- Cooling:Central A/C
- Heating:Forced Air, Natural Gas
Structure and exterior
- Year built:2004
- Building area:3,456 sq. ft.
- Lot area:0.08 Acres
- Architectural Style:Colonial
- Construction Materials:Brick, Combination
- Foundation Description:Permanent
- Levels:4 Story
Schools
- High school:SOUTH COUNTY
- Middle school:SOUTH COUNTY
- Elementary school:HALLEY
Finances and disclosures
- Price:$950,000
- Price per sq. ft.:$274.88
- Tax amount:$9,460 (2025)
Features and amenities
- Laundry features:Dryer In Unit, Laundry, Washer In Unit
Parking
- Parking description:Attached Garage, Garage - Front Entry, Garage Door Opener, Inside Access, On Street
- Garage:Yes
- Garage spaces:2
New listings near 8352 Middle Ruddings Dr
- Coming Soon
 $1,100,000Coming Soon7 beds 4 baths5,200 sq. ft.
9018 Igoe St, LORTON, VA 22079
MLS# VAFX2341258Listed by: NEXTHOME CAPITAL CITY REALTY - Coming Soon
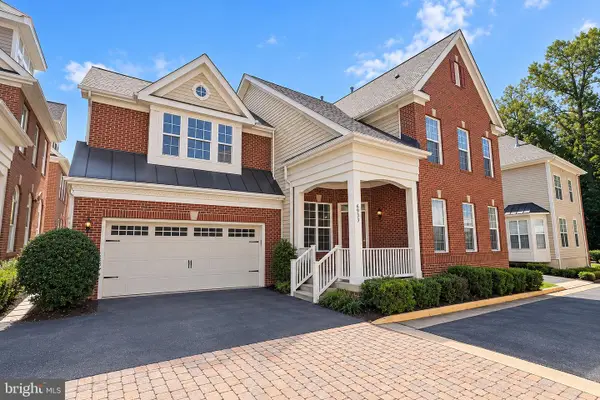 $875,000Coming Soon4 beds 4 baths3,369 sq. ft.
6933 Cove Inlet Ct, FORT BELVOIR, VA 22060
MLS# VAFX2339588Listed by: KELLER WILLIAMS REALTY - Open Sat, 1 to 3pmNew
 $1,300,000Active5 beds 5 baths6,205 sq. ft.
8248 Native Violet Dr, LORTON, VA 22079
MLS# VAFX2342952Listed by: LONG & FOSTER REAL ESTATE, INC. - Open Sat, 12 to 1:45pmNew
 $735,000Active3 beds 4 baths2,650 sq. ft.
8313 Dockray Ct, LORTON, VA 22079
MLS# VAFX2343064Listed by: BERKSHIRE HATHAWAY HOMESERVICES PENFED REALTY - New
 $855,000Active3 beds 3 baths2,342 sq. ft.
8930 Pink Carnation Ct, LORTON, VA 22079
MLS# VAFX2340396Listed by: WASHINGTON FINE PROPERTIES, LLC - Open Sun, 1 to 3pmNew
 $495,000Active3 beds 3 baths1,220 sq. ft.
8794 Newington Commons Rd, LORTON, VA 22079
MLS# VAFX2341244Listed by: PEARSON SMITH REALTY, LLC - New
 $2,545,000Active5 beds 5 baths4,590 sq. ft.
5717 River Dr, LORTON, VA 22079
MLS# VAFX2341612Listed by: COLDWELL BANKER REALTY - Open Sat, 1 to 3pmNew
 $1,025,000Active4 beds 4 baths4,287 sq. ft.
6854 Corder Ln, LORTON, VA 22079
MLS# VAFX2341506Listed by: SERHANT - Open Sat, 11am to 4pm
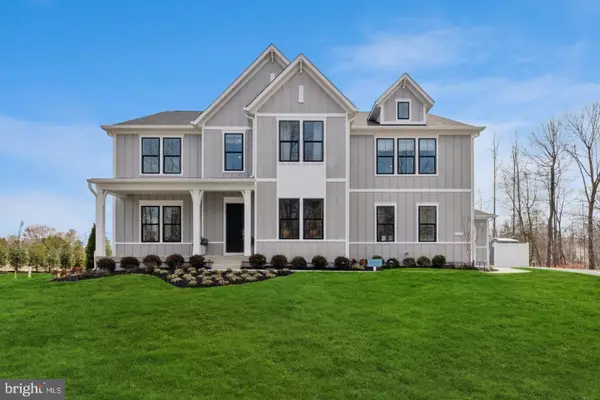 $1,949,860Active5 beds 7 baths6,360 sq. ft.
9163 Peniwill Dr #lot 81 - Model Home, LORTON, VA 22079
MLS# VAFX2339368Listed by: SYLVIA SCOTT COWLES - Open Sun, 2 to 4pmNew
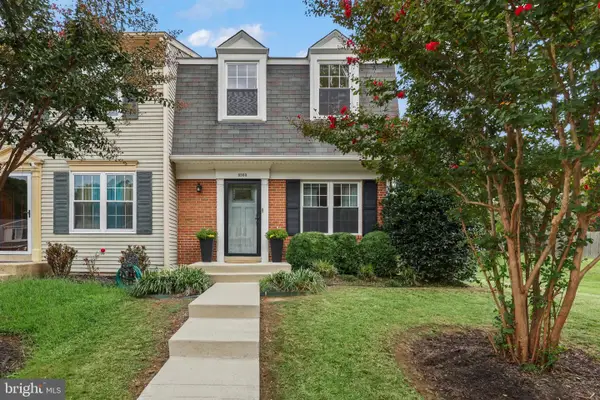 $509,000Active3 beds 3 baths1,616 sq. ft.
8955 Waites Way, LORTON, VA 22079
MLS# VAFX2341596Listed by: REDFIN CORPORATION


Protect your home and budget from life's surprises with an Assurant Home Warranty, backed by a partner that supports you through every step of homeownership. Explore Plans.
© 2026 Better Homes and Gardens Real Estate LLC. An Anywhere Real Estate company. All rights reserved. Better Homes and Gardens® Real Estate is a registered trademark owned by Meredith Operations Corporation, licensed to Better Homes and Gardens Real Estate LLC and used with permission. Better Homes and Gardens Real Estate LLC fully supports the principles of the Fair Housing Act and the Equal Opportunity Act. Listing information is deemed reliable but is not guaranteed accurate.
Each office is independently owned and operated.
Any services or products provided by third parties are not provided by, affiliated with or related to Better Homes and Gardens Real Estate LLC, or its affiliated companies.