
8358 Sallyport St, Lorton, VA 22079
Local realty services provided by:Better Homes and Gardens Real Estate Cassidon Realty
Upcoming open houses
- Fri, Jul 0302:00 pm - 04:00 pm
- Sat, Jul 0401:00 pm - 03:00 pm
Listed by: valerie g hardee
Office: long & foster real estate, inc.
MLS#:VAFX2316192
Source:BRIGHTMLS
Price summary
- Price:$690,000
- Price per sq. ft.:$330.94
- Monthly HOA dues:$221
About this home
Welcome to a neighborhood that feels like home! Enjoy a lifestyle surrounded by endless opportunities for dining, entertainment, recreation, and commuting convenience. Located in the heart of Lorton, you’ll be minutes from historic Occoquan, scenic parks and trails, golf courses, waterfront dining, wineries, shopping destinations, performing arts venues, and some of the region’s best outdoor adventures. With easy access to I-95, Fairfax County Parkway, VRE/Amtrak, Fort Belvoir, the Pentagon, Washington, D.C., and local transit, this home offers the ideal location for both work and play.
This is a beautifully maintained, tech-enhanced 3-level brick-front townhouse nestled on a quiet private cul-de-sac in the highly desirable Liberty at Laurel Hill community. One owner, built in 2019 and freshly reconditioned in April 2026, this move-in ready home perfectly blends modern luxury, smart-home convenience, and exceptional access to everything Northern Virginia has to offer.
Inside, the open-concept main level features hardwood floors and a spacious layout connecting the living and dining areas to a stunning gourmet kitchen complete with stainless steel appliances, light gray cabinetry, custom tile backsplash, white Concerto Quartz countertops, dual pantries, and a large center island with seating and storage. Step outside onto the rear Trex deck — the perfect space for morning coffee, outdoor dining, or relaxing evenings.
Designed with modern living in mind, the home includes advanced smart-home automation and energy-efficient technology throughout. Seamlessly control lighting, entertainment, climate, locks, and video-enabled doorbells with Amazon Alexa, Google Assistant, or Apple Siri. CAT 6 wiring and a third-floor signal booster provide strong, reliable high-speed Wi-Fi throughout the home, while air quality monitoring, smart leak detection, and preset energy routines create a safe, efficient, and eco-conscious living environment.
Upstairs, the spacious primary suite offers a walk-in closet and spa-inspired en-suite bath with dual vanities, soaking tub, and tiled shower with built-in seating. Two additional bedrooms, a full hall bath, and upper-level laundry provide comfort and flexibility for guests, family, or work-from-home needs.
The lower level features a generous rec room with adjustable spot lighting, a powder room, additional storage, and access to the rear-load 2-car garage.
Combining modern design, smart technology, and unbeatable access to Northern Virginia’s shopping, dining, recreation, and commuter routes, this exceptional home offers the perfect balance of comfort, convenience, and lifestyle....
Contact an agent
Home facts
- Year built:2019
- Listing ID #:VAFX2316192
- Added:34 day(s) ago
- Updated:July 03, 2026 at 05:36 PM
Rooms and interior
- Bedrooms:3
- Total bathrooms:4
- Full bathrooms:2
- Half bathrooms:2
- Rooms Total:11
- Flooring:Carpet, Ceramic Tile, Luxury Vinyl Plank, Partially Carpeted
- Dining Description:Dining Area, Dining Room
- Bathrooms Description:Bathroom 2, Half Bath, Primary Bath(s), Primary Bathroom
- Kitchen Description:Breakfast Area, Built-In Microwave, Carpet, Dishwasher, Disposal, Exhaust Fan, Icemaker, Kitchen - Eat-In, Kitchen - Gourmet, Kitchen - Island, Kitchen - Table Space, Microwave, Oven/Range - Gas, Pantry, Refrigerator, Stainless Steel Appliances, Stove, Upgraded Countertops
- Bedroom Description:Carpet, Primary Bedroom, Walk In Closet(s)
- Living area:2,085 sq. ft.
Heating and cooling
- Cooling:Central A/C
- Heating:Forced Air, Natural Gas
Structure and exterior
- Year built:2019
- Building area:2,085 sq. ft.
- Lot area:0.02 Acres
- Architectural Style:Contemporary
- Construction Materials:Brick Front
- Exterior Features:Balcony, Deck(s)
- Foundation Description:Slab
- Levels:3 Story
Schools
- High school:SOUTH COUNTY
- Middle school:SOUTH COUNTY
- Elementary school:LAUREL HILL
Utilities
- Water:Public
- Sewer:Public Sewer
Finances and disclosures
- Price:$690,000
- Price per sq. ft.:$330.94
- Tax amount:$8,508 (2025)
Features and amenities
- Laundry features:Dryer, Dryer In Unit, Has Laundry, Washer, Washer In Unit
- Amenities:Carpet, Window Treatments
- Smart home:Yes
Parking
- Parking description:Attached Garage, Garage - Rear Entry, On Street
- Garage:Yes
- Garage spaces:2
New listings near 8358 Sallyport St
- New
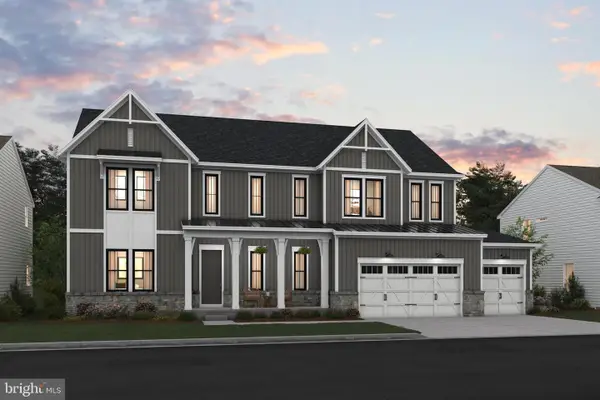 $1,619,990Active4 beds 5 baths4,017 sq. ft.
0-0 Colleen Gayle Ct #n/a, LORTON, VA 22079
MLS# VAFX2325838Listed by: SYLVIA SCOTT COWLES - New
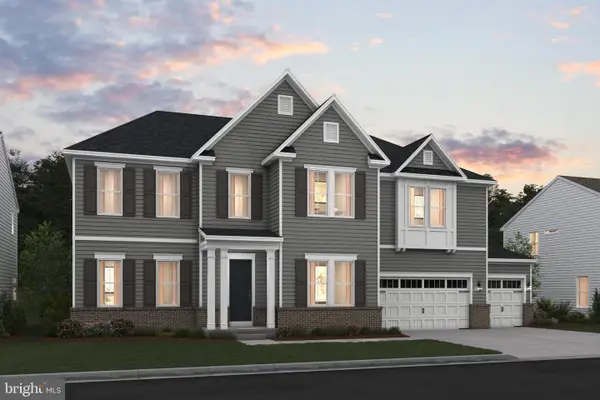 $1,729,990Active4 beds 6 baths4,819 sq. ft.
0-000 Coleen Gayle Ct #n/a, LORTON, VA 22079
MLS# VAFX2325846Listed by: SYLVIA SCOTT COWLES - Coming Soon
 $867,000Coming Soon3 beds 3 baths
8406 Mountain Larkspur Dr Dr, LORTON, VA 22079
MLS# VAFX2317436Listed by: ACQUIRE REAL ESTATE LLC 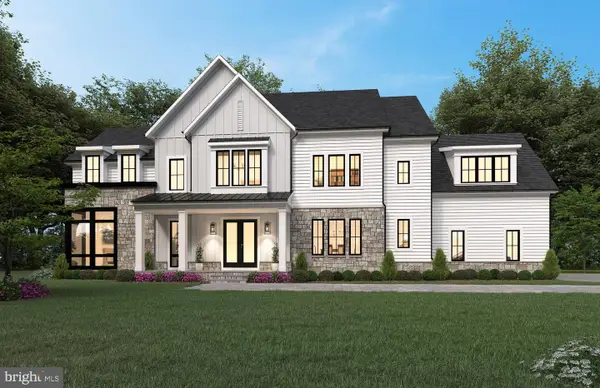 $2,327,251Pending6 beds 7 baths2,464 sq. ft.
9751 Wildas Way, LORTON, VA 22079
MLS# VAFX2325496Listed by: BEACON CREST REAL ESTATE LLC- New
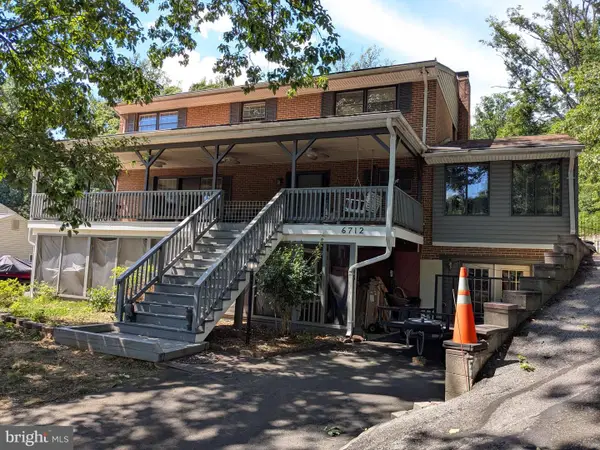 $1,100,000Active4 beds 4 baths2,352 sq. ft.
6712 Bulkley Rd, LORTON, VA 22079
MLS# VAFX2322920Listed by: SAMSON PROPERTIES - New
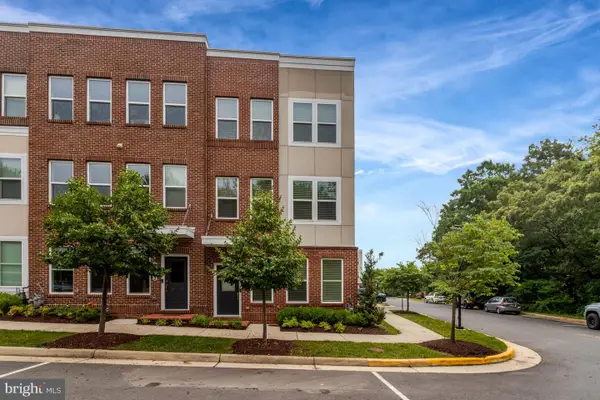 $719,000Active3 beds 4 baths1,673 sq. ft.
9180 Snowden Ashford Rd, LORTON, VA 22079
MLS# VAFX2318530Listed by: SAMSON PROPERTIES - Open Fri, 4 to 6pmNew
 $600,000Active3 beds 3 baths1,450 sq. ft.
7710 Baird Ct, LORTON, VA 22079
MLS# VAFX2324522Listed by: COLDWELL BANKER REALTY - Open Sat, 12 to 2pmNew
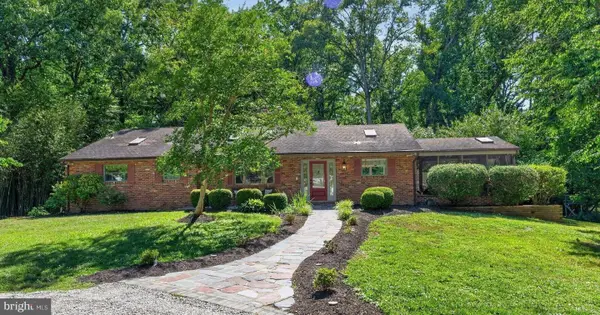 $1,049,000Active4 beds 4 baths4,556 sq. ft.
10800 Park Rd, LORTON, VA 22079
MLS# VAFX2323812Listed by: LONG & FOSTER REAL ESTATE, INC. - New
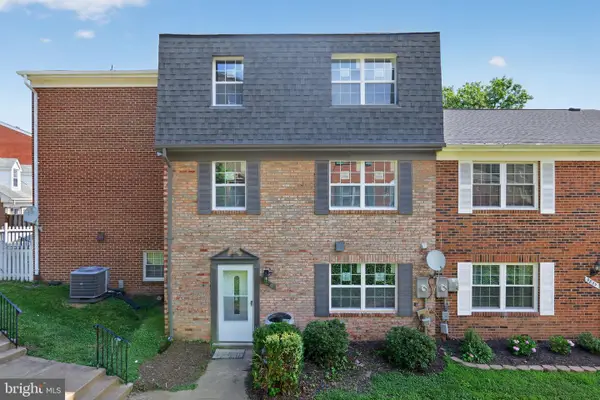 $389,000Active3 beds 2 baths1,449 sq. ft.
9836 Hagel Cir, LORTON, VA 22079
MLS# VAFX2323852Listed by: KELLER WILLIAMS REALTY/LEE BEAVER & ASSOC. - New
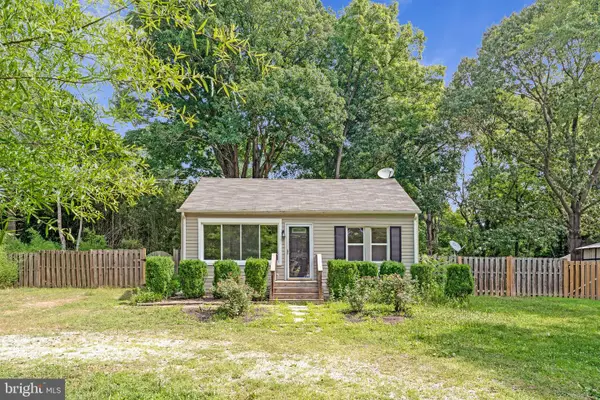 $525,000Active3 beds 2 baths1,008 sq. ft.
10459 Greene Dr, LORTON, VA 22079
MLS# VAFX2323404Listed by: RESIDENTIAL PREFERRED PROPERTIES, LLC


Protect your home and budget from life's surprises with an Assurant Home Warranty, backed by a partner that supports you through every step of homeownership. Explore Plans.
© 2026 Better Homes and Gardens Real Estate LLC. An Anywhere Real Estate company. All rights reserved. Better Homes and Gardens® Real Estate is a registered trademark owned by Meredith Operations Corporation, licensed to Better Homes and Gardens Real Estate LLC and used with permission. Better Homes and Gardens Real Estate LLC fully supports the principles of the Fair Housing Act and the Equal Opportunity Act. Listing information is deemed reliable but is not guaranteed accurate.
Each office is independently owned and operated.
Any services or products provided by third parties are not provided by, affiliated with or related to Better Homes and Gardens Real Estate LLC, or its affiliated companies.