
8584 Enochs Dr, Lorton, VA 22079
Local realty services provided by:Better Homes and Gardens Real Estate Realty Connect
Listed by: annette w. schafer
Office: pearson smith realty, llc.
MLS#:VAFX2315180
Source:BRIGHTMLS
Price summary
- Price:$600,000
- Price per sq. ft.:$331.49
- Monthly HOA dues:$104
About this home
Gorgeous Gleaming Wood Flooring on Main level of this Spacious 3 - Level Townhome, w/1-Car Garage, Brick Front, Open Kitchen, w/Granite Countertops & Stainless Appliances. Vaulted Ceilings in all 3 Bedrooms and Ceiling Fans too, Built-in Closet System in Master, 2 Full, 2 Half Baths, Dining Area w/Step down to Living Room and Sliding Glass Door to Large Deck & Stairs to Fully Fenced Yard, w/Gate, Backs to Common Area and Tot Lot. Fresh Paint & New Carpeting. Lower level Recreation/Family Room w/Wood Burning Fireplace, Walks Out w/Sliding Glass Door, to Yard. Lovely front yard Landscaping!
Very well Maintained Home, w/Many Updated Systems & Appliances; HVAC w/ UV Lights Purification System & Compressor 2025, also the Dishwasher & Stove, 2025. Samsung Washer & Dryer, August, 2024, Water Heater 2021. Prime Location: Conveniently positioned near I-95, Fort Belvoir, Wegmans, Costco, and Kingstowne Public Library. *** All ready for a new Homeowner!!*** Professional photos coming soon!
Contact an agent
Home facts
- Year built:1987
- Listing ID #:VAFX2315180
- Added:49 day(s) ago
- Updated:July 14, 2026 at 09:37 AM
Rooms and interior
- Bedrooms:3
- Total bathrooms:4
- Full bathrooms:2
- Half bathrooms:2
- Flooring:Carpet, Wood
- Dining Description:Dining Room
- Bathrooms Description:Full Bath, Half Bath, Primary Bathroom
- Kitchen Description:Carpet, Dishwasher, Disposal, Oven/Range - Electric, Range Hood, Refrigerator, Stainless Steel Appliances, Water Heater
- Bedroom Description:Carpet, Primary Bedroom
- Basement:Yes
- Basement Description:Daylight, Fully Finished, Garage Access, Interior Access, Partial, Rear Entrance, Walkout Level, Windows
- Living area:1,810 sq. ft.
Heating and cooling
- Cooling:Ceiling Fan(s), Central A/C
- Heating:Electric, Heat Pump(s)
Structure and exterior
- Roof:Shingle
- Year built:1987
- Building area:1,810 sq. ft.
- Lot area:0.04 Acres
- Lot Features:Backs - Open Common Area, Backs to Trees, Rear Yard, Vegetation Planting
- Architectural Style:Colonial
- Construction Materials:Brick, Vinyl Siding
- Exterior Features:Sidewalks
- Foundation Description:Slab
- Levels:3 Story
Schools
- High school:HAYFIELD
- Middle school:HAYFIELD SECONDARY SCHOOL
- Elementary school:ISLAND CREEK
Utilities
- Water:Public
- Sewer:Public Sewer
Finances and disclosures
- Price:$600,000
- Price per sq. ft.:$331.49
- Tax amount:$6,491 (2025)
Features and amenities
- Laundry features:Dryer - Electric, Dryer - Front Loading, Washer
- Amenities:Air Cleaner, Bay/Bow Windows, Carpet, Electric Available, Sliding Windows, Smoke Detector
Parking
- Parking description:Asphalt Driveway, Attached Garage, Basement Garage, Garage - Front Entry, Garage Door Opener, Inside Access, Off Street, On Street, Paved Parking, Permit Included
- Garage:Yes
- Garage spaces:1
New listings near 8584 Enochs Dr
- New
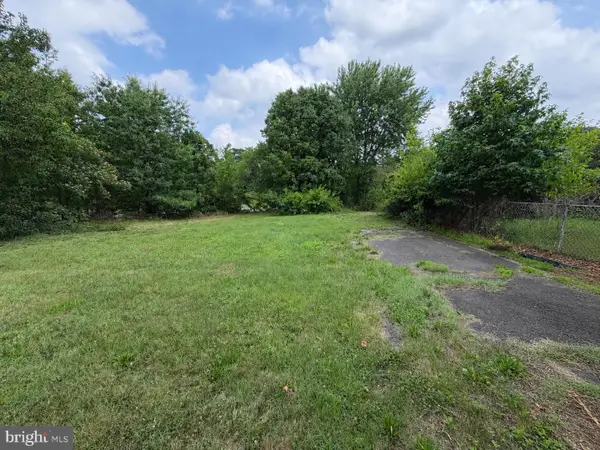 $345,000Active0.21 Acres
9203 Ox Rd, LORTON, VA 22079
MLS# VAFX2327996Listed by: SAMSON PROPERTIES - New
 $380,000Active3 beds 2 baths1,449 sq. ft.
9798 Hagel Cir, LORTON, VA 22079
MLS# VAFX2327906Listed by: LIBRA REALTY, LLC - Coming Soon
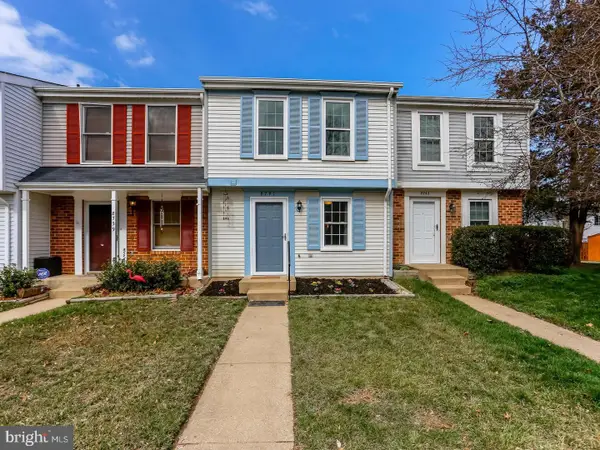 $405,000Coming Soon2 beds 2 baths
8741 Susquehanna St, LORTON, VA 22079
MLS# VAFX2327524Listed by: BURNHAM REALTY LLC - New
 $845,000Active5 beds 4 baths3,762 sq. ft.
9150 Stonegarden Dr, LORTON, VA 22079
MLS# VAFX2327140Listed by: KW METRO CENTER - New
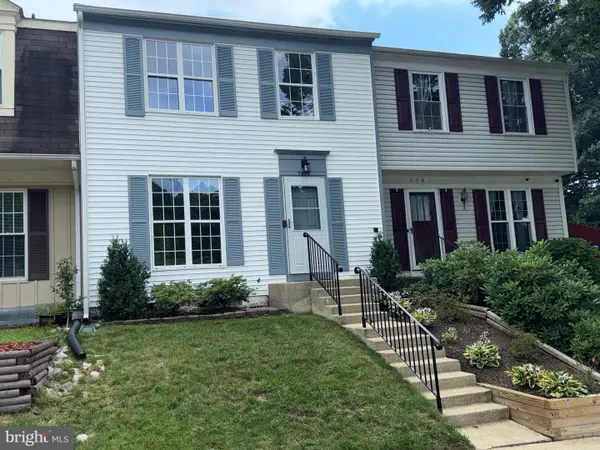 $504,900Active4 beds 2 baths1,690 sq. ft.
7679 Sheffield Village Ln, LORTON, VA 22079
MLS# VAFX2327464Listed by: LONG & FOSTER REAL ESTATE, INC. - Coming Soon
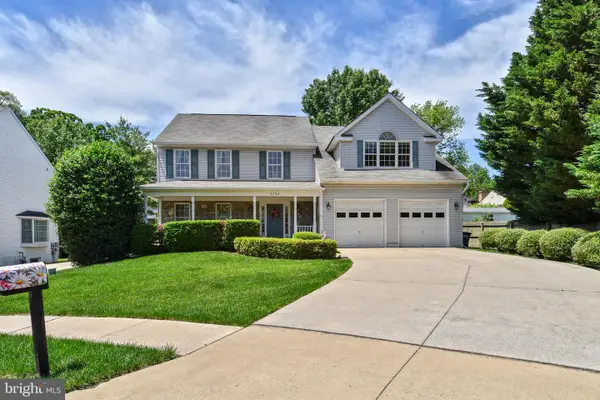 $969,985Coming Soon5 beds 3 baths
6782 Tiddle Way, LORTON, VA 22079
MLS# VAFX2327022Listed by: KW METRO CENTER - New
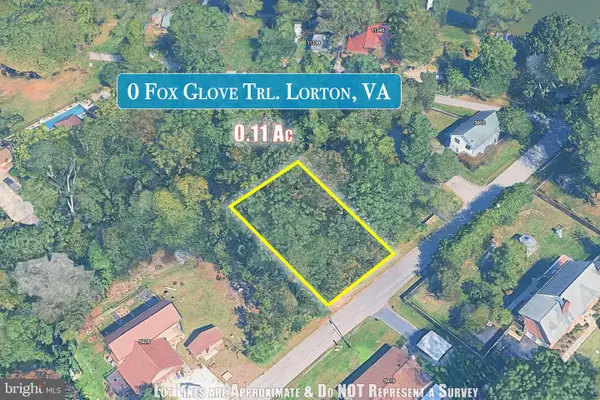 $39,000Active0.11 Acres
Fox Glove Trl, LORTON, VA 22079
MLS# VAFX2326886Listed by: SAMSON PROPERTIES - New
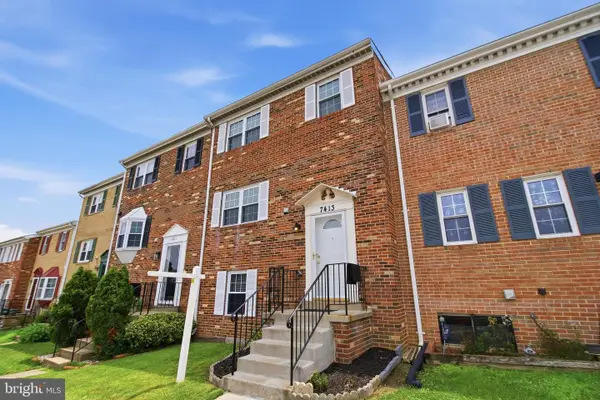 $525,000Active4 beds 3 baths1,360 sq. ft.
7413 Whernside St, LORTON, VA 22079
MLS# VAFX2326848Listed by: JOBIN REALTY - Coming Soon
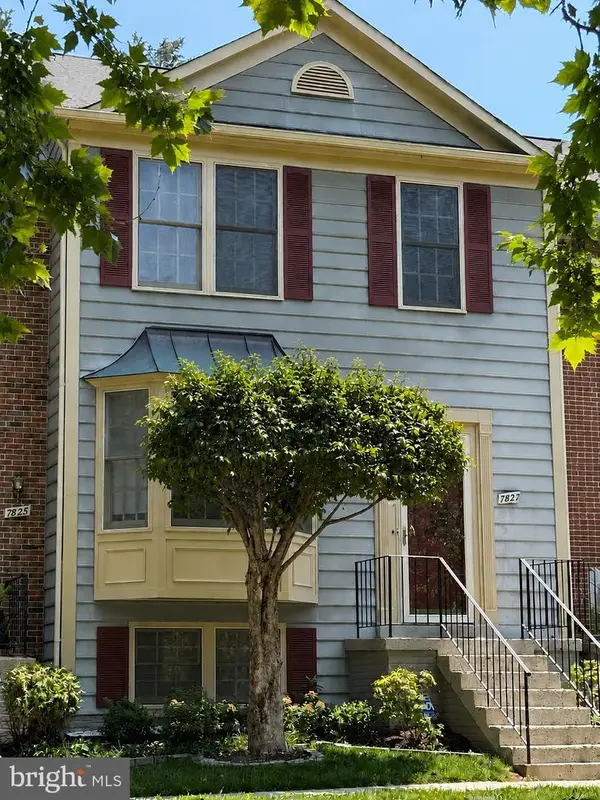 $569,999Coming Soon4 beds 4 baths
7827 Shepherd Hills Ct, LORTON, VA 22079
MLS# VAFX2326436Listed by: KW METRO CENTER - New
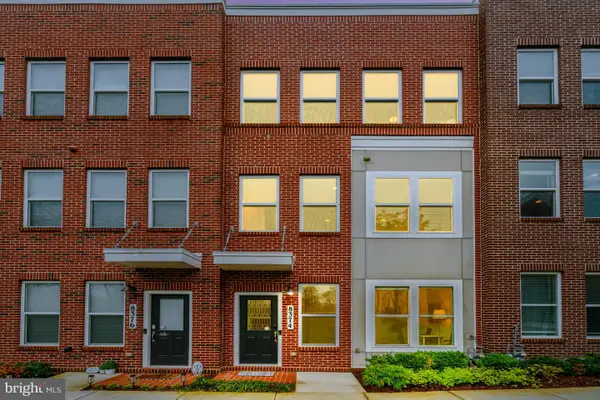 $694,500Active3 beds 4 baths1,643 sq. ft.
8374 Sallyport St, LORTON, VA 22079
MLS# VAFX2326500Listed by: LONG & FOSTER REAL ESTATE, INC.


Protect your home and budget from life's surprises with an Assurant Home Warranty, backed by a partner that supports you through every step of homeownership. Explore Plans.
© 2026 Better Homes and Gardens Real Estate LLC. An Anywhere Real Estate company. All rights reserved. Better Homes and Gardens® Real Estate is a registered trademark owned by Meredith Operations Corporation, licensed to Better Homes and Gardens Real Estate LLC and used with permission. Better Homes and Gardens Real Estate LLC fully supports the principles of the Fair Housing Act and the Equal Opportunity Act. Listing information is deemed reliable but is not guaranteed accurate.
Each office is independently owned and operated.
Any services or products provided by third parties are not provided by, affiliated with or related to Better Homes and Gardens Real Estate LLC, or its affiliated companies.