
8701 Lagrange St, Lorton, VA 22079
Local realty services provided by:Better Homes and Gardens Real Estate GSA Realty
8701 Lagrange St,Lorton, VA 22079
$650,000
- 4 Beds
- 3 Baths
- 2,182 sq. ft.
- Single family
- Pending
Listed by: james w nellis ii, nicole nellis cockrell
Office: exp realty, llc.
MLS#:VAFX2326534
Source:BRIGHTMLS
Price summary
- Price:$650,000
- Price per sq. ft.:$297.89
About this home
Get ready to fall in love with this beautifully updated split-foyer in sought-after Pohick Estates! This is the kind of home that makes you smile the moment you pull into the driveway.
Inside, you'll find bright, welcoming spaces that are move-in ready, while outside the real fun begins! Fire up the grill on the spacious deck, toss a football in the huge backyard, plant the garden you've always wanted, or simply relax and enjoy your own private outdoor retreat. Need space for bikes, tools, lawn equipment, or your next DIY project? The two storage sheds have you covered!
Whether you're hosting game nights, backyard cookouts, or quiet evenings under the stars, this home is ready to fit your lifestyle. Plus, you'll love the convenient Lorton location with easy access to shopping, dining, parks, Fort Belvoir, the VRE, and I-95—making commuting a breeze and weekends even better.
Updated, spacious, and packed with outdoor charm, this Pohick Estates gem is ready to welcome you home. Come see why you'll want to stay!...
Contact an agent
Home facts
- Year built:1969
- Subdivision & Development:POHICK ESTATES
- Listing ID #:VAFX2326534
- Added:59 day(s) ago
- Updated:September 14, 2026 at 08:15 AM
Rooms and interior
- Bedrooms:4
- Total bathrooms:3
- Full bathrooms:3
- Flooring:Carpet, Hardwood
- Dining Description:Dining Room
- Kitchen Description:Built-In Microwave, Dishwasher, Disposal, Kitchenette, Oven/Range - Gas, Refrigerator
- Bedroom Description:Primary Bedroom
- Basement:Yes
- Basement Description:Walkout Level
- Living area:2,182 sq. ft.
Heating and cooling
- Cooling:Central A/C
- Heating:90% Forced Air, Natural Gas
Structure and exterior
- Roof:Composite, Shingle
- Year built:1969
- Building area:2,182 sq. ft.
- Lot area:0.24 Acres
- Architectural Style:Split Foyer
- Construction Materials:Aluminum Siding, Vinyl Siding
- Exterior Features:Deck(s)
- Levels:2 Stories
Schools
- High school:HAYFIELD
- Middle school:HAYFIELD SECONDARY SCHOOL
- Elementary school:GUNSTON
Utilities
- Water:Public
- Sewer:Public Sewer
Finances and disclosures
- Price:$650,000
- Price per sq. ft.:$297.89
- Tax amount:$7,361 (2025)
Features and amenities
- Laundry features:Dryer, Washer
New listings near 8701 Lagrange St
- Coming SoonOpen Sat, 1 to 4pm
 $445,900Coming Soon2 beds 2 baths930 sq. ft.
8511 Koluder Ct, LORTON, VA 22079
MLS# VAFX2340428Listed by: CENTURY 21 NEW MILLENNIUM - Coming Soon
 $625,000Coming Soon3 beds 2 baths1,955 sq. ft.
8901 Lagrange St, LORTON, VA 22079
MLS# VAFX2340854Listed by: COPPERMINE REALTY - Coming Soon
 $1,149,000Coming Soon5 beds 4 baths4,206 sq. ft.
8164 American Holly Rd, LORTON, VA 22079
MLS# VAFX2340398Listed by: EXP REALTY, LLC - Coming Soon
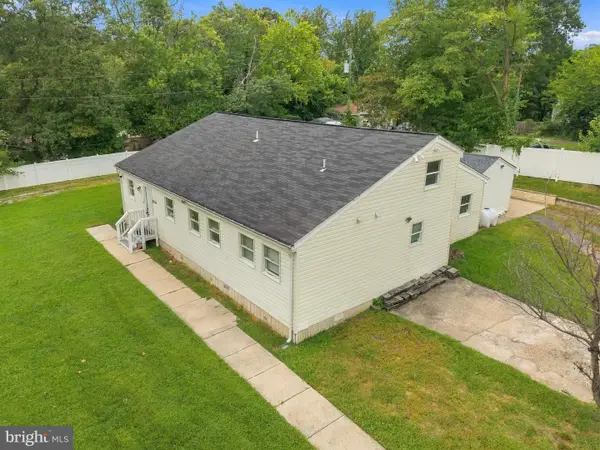 $715,000Coming Soon4 beds 3 baths2,594 sq. ft.
8200 Legion Dr, LORTON, VA 22079
MLS# VAFX2340360Listed by: REAL BROKER, LLC - Coming Soon
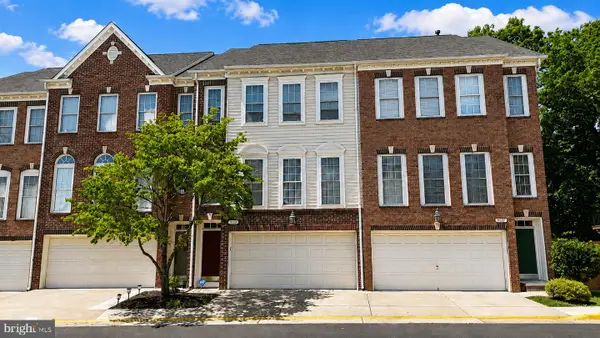 $675,000Coming Soon3 beds 4 baths2,352 sq. ft.
9052 Tanyard Ln, LORTON, VA 22079
MLS# VAFX2337794Listed by: SAMSON PROPERTIES - Coming Soon
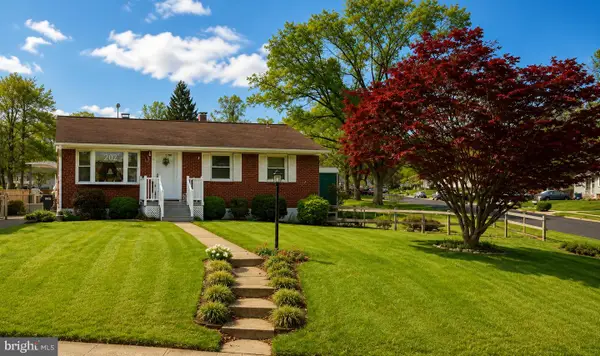 $525,000Coming Soon3 beds 1 baths1,040 sq. ft.
8816 Jandell Rd, LORTON, VA 22079
MLS# VAFX2337222Listed by: KELLER WILLIAMS CAPITAL PROPERTIES - Coming Soon
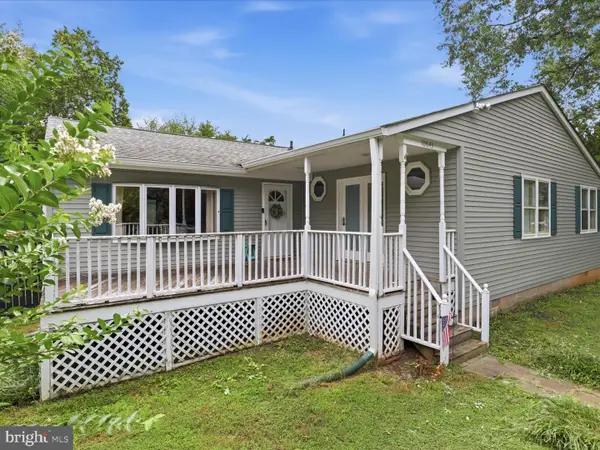 $575,000Coming Soon4 beds 2 baths2,086 sq. ft.
10643 Old Colchester Rd, LORTON, VA 22079
MLS# VAFX2336158Listed by: METRO HOUSE - New
 $1,647,700Active5 beds 6 baths5,459 sq. ft.
9167 Peniwill Dr #lot 82, LORTON, VA 22079
MLS# VAFX2340998Listed by: SYLVIA SCOTT COWLES - Open Sun, 1 to 4pmNew
 $298,000Active2 beds 1 baths966 sq. ft.
9538 Hagel Cir #c, LORTON, VA 22079
MLS# VAFX2340188Listed by: WEICHERT, REALTORS - New
 $550,000Active2 beds 2 baths1,621 sq. ft.
8435 Peace Lily Ct #214, LORTON, VA 22079
MLS# VAFX2340646Listed by: KIRIN REALTY


Protect your home and budget from life's surprises with an Assurant Home Warranty, backed by a partner that supports you through every step of homeownership. Explore Plans.
© 2026 Better Homes and Gardens Real Estate LLC. An Anywhere Real Estate company. All rights reserved. Better Homes and Gardens® Real Estate is a registered trademark owned by Meredith Operations Corporation, licensed to Better Homes and Gardens Real Estate LLC and used with permission. Better Homes and Gardens Real Estate LLC fully supports the principles of the Fair Housing Act and the Equal Opportunity Act. Listing information is deemed reliable but is not guaranteed accurate.
Each office is independently owned and operated.
Any services or products provided by third parties are not provided by, affiliated with or related to Better Homes and Gardens Real Estate LLC, or its affiliated companies.