
8937 Milford Haven Ct #37a, Lorton, VA 22079
Local realty services provided by:Better Homes and Gardens Real Estate Realty Connect
8937 Milford Haven Ct #37a,Lorton, VA 22079
$475,000
- 3 Beds
- 3 Baths
- - sq. ft.
- Townhouse
- Sold
Listed by: paul scott
Office: long & foster real estate, inc.
MLS#:VAFX2314300
Source:BRIGHTMLS
Sorry, we are unable to map this address
Price summary
- Price:$475,000
- Monthly HOA dues:$115
About this home
Welcome to Lorton Station living, where convenience and accessibility are at the center of everyday life. This spacious three-level condominium offers the feel of a townhouse with 3 bedrooms, 2.5 baths, and an attached one-car garage with private driveway parking.
The main level features a comfortable living and dining area, a convenient powder room, and a kitchen equipped with stainless steel appliances. Upstairs, you'll find three bedrooms and two full baths, while the upper-level loft/family room provides flexible space for a home office, workout area, tv room, playroom, or guest retreat.
Ideally located just minutes from the Lorton VRE Station, Lorton Town Center, shopping, restaurants, and the local library, this home also offers easy access to outdoor recreation at Pohick Bay Regional Park, Mason Neck State Park, and nearby walking and biking trails. Commuters will appreciate the convenient access to Route 1, Fairfax County Parkway, I-95, the Beltway, Fort Belvoir, and Washington, D.C.
A well-located home with space, flexibility, and easy access to everything Northern Virginia has to offer....
Contact an agent
Home facts
- Year built:2004
- Listing ID #:VAFX2314300
- Added:34 day(s) ago
- Updated:July 03, 2026 at 08:53 AM
Rooms and interior
- Bedrooms:3
- Total bathrooms:3
- Full bathrooms:2
- Half bathrooms:1
- Kitchen Description:Stainless Steel Appliances
Heating and cooling
- Cooling:Central A/C
- Heating:Forced Air, Natural Gas
Structure and exterior
- Year built:2004
- Architectural Style:Contemporary
- Construction Materials:Aluminum Siding
- Foundation Description:Permanent
- Levels:3 Story
Finances and disclosures
- Price:$475,000
- Tax amount:$4,837 (2025)
Parking
- Parking description:Attached Garage, Covered Parking, Inside Access, Parking Lot
- Garage:Yes
- Garage spaces:1
New listings near 8937 Milford Haven Ct #37a
- New
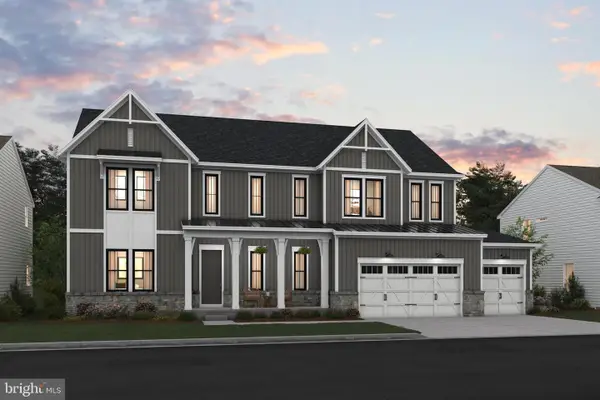 $1,619,990Active4 beds 5 baths4,017 sq. ft.
0-0 Colleen Gayle Ct #n/a, LORTON, VA 22079
MLS# VAFX2325838Listed by: SYLVIA SCOTT COWLES - New
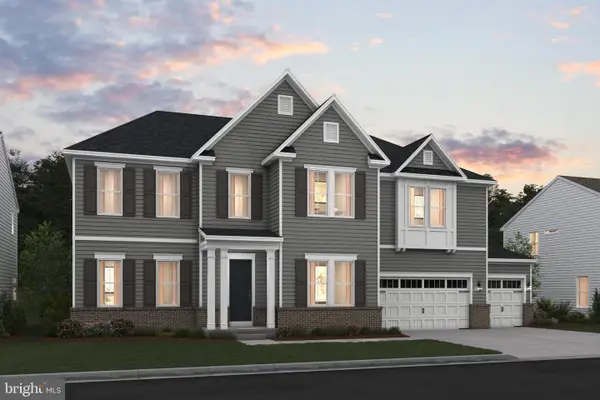 $1,729,990Active4 beds 6 baths4,819 sq. ft.
0-000 Coleen Gayle Ct #n/a, LORTON, VA 22079
MLS# VAFX2325846Listed by: SYLVIA SCOTT COWLES - Coming Soon
 $867,000Coming Soon3 beds 3 baths
8406 Mountain Larkspur Dr Dr, LORTON, VA 22079
MLS# VAFX2317436Listed by: ACQUIRE REAL ESTATE LLC 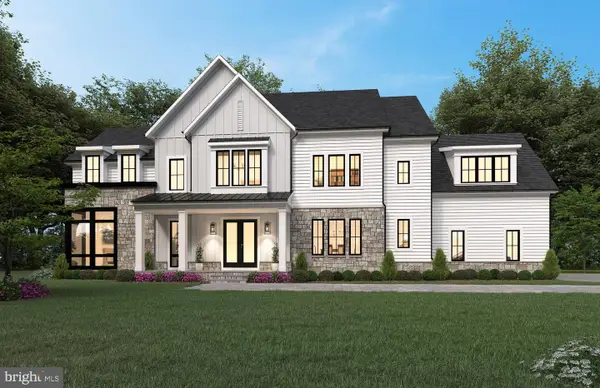 $2,327,251Pending6 beds 7 baths2,464 sq. ft.
9751 Wildas Way, LORTON, VA 22079
MLS# VAFX2325496Listed by: BEACON CREST REAL ESTATE LLC- New
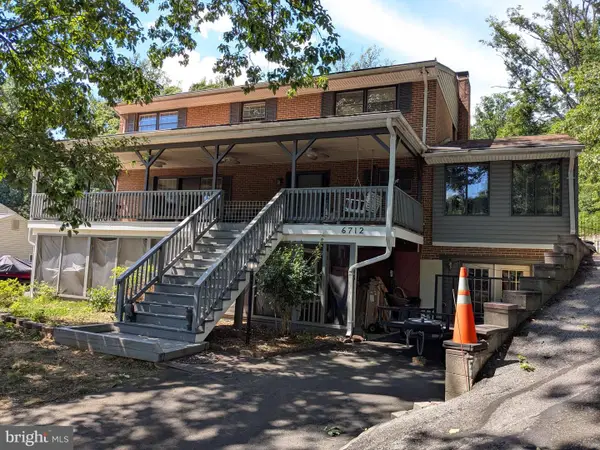 $1,100,000Active4 beds 4 baths2,352 sq. ft.
6712 Bulkley Rd, LORTON, VA 22079
MLS# VAFX2322920Listed by: SAMSON PROPERTIES - New
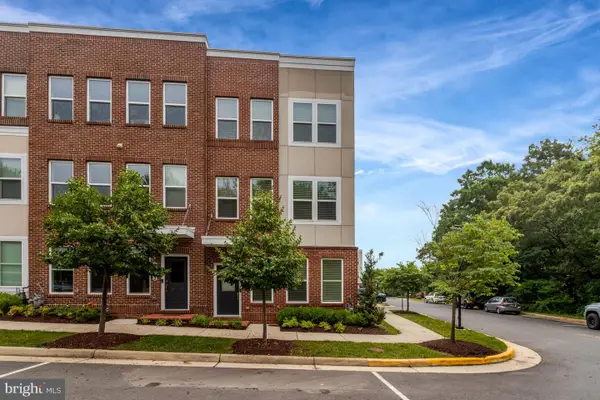 $719,000Active3 beds 4 baths1,673 sq. ft.
9180 Snowden Ashford Rd, LORTON, VA 22079
MLS# VAFX2318530Listed by: SAMSON PROPERTIES - Open Fri, 4 to 6pmNew
 $600,000Active3 beds 3 baths1,450 sq. ft.
7710 Baird Ct, LORTON, VA 22079
MLS# VAFX2324522Listed by: COLDWELL BANKER REALTY - New
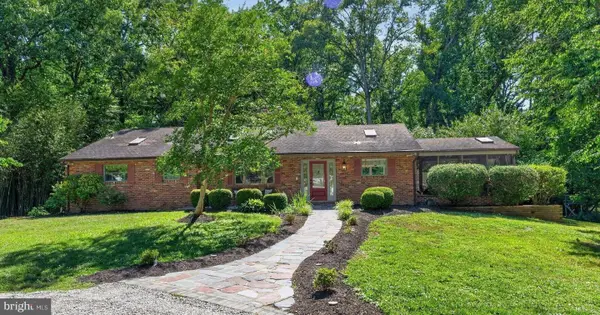 $1,049,000Active4 beds 4 baths4,556 sq. ft.
10800 Park Rd, LORTON, VA 22079
MLS# VAFX2323812Listed by: LONG & FOSTER REAL ESTATE, INC. - New
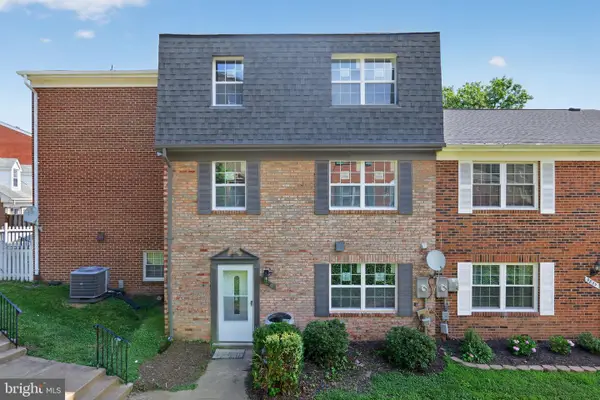 $389,000Active3 beds 2 baths1,449 sq. ft.
9836 Hagel Cir, LORTON, VA 22079
MLS# VAFX2323852Listed by: KELLER WILLIAMS REALTY/LEE BEAVER & ASSOC. - New
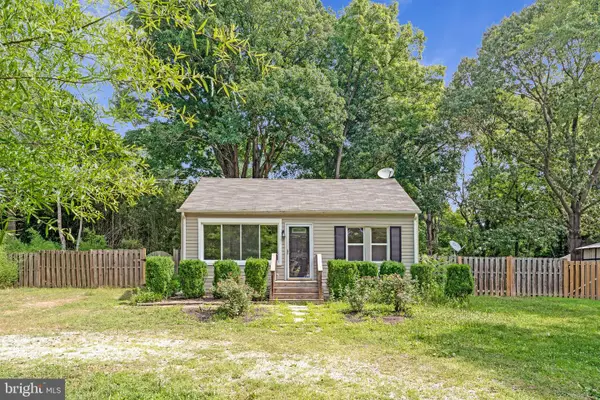 $525,000Active3 beds 2 baths1,008 sq. ft.
10459 Greene Dr, LORTON, VA 22079
MLS# VAFX2323404Listed by: RESIDENTIAL PREFERRED PROPERTIES, LLC


Protect your home and budget from life's surprises with an Assurant Home Warranty, backed by a partner that supports you through every step of homeownership. Explore Plans.
© 2026 Better Homes and Gardens Real Estate LLC. An Anywhere Real Estate company. All rights reserved. Better Homes and Gardens® Real Estate is a registered trademark owned by Meredith Operations Corporation, licensed to Better Homes and Gardens Real Estate LLC and used with permission. Better Homes and Gardens Real Estate LLC fully supports the principles of the Fair Housing Act and the Equal Opportunity Act. Listing information is deemed reliable but is not guaranteed accurate.
Each office is independently owned and operated.
Any services or products provided by third parties are not provided by, affiliated with or related to Better Homes and Gardens Real Estate LLC, or its affiliated companies.