
9205 Forest Greens Dr, Lorton, VA 22079
Local realty services provided by:Better Homes and Gardens Real Estate Valley Partners
9205 Forest Greens Dr,Lorton, VA 22079
$1,499,000
- 5 Beds
- 7 Baths
- 4,861 sq. ft.
- Single family
- Active
Listed by: tobin d. seven
Office: seven real estate associates, llc.
MLS#:VAFX2329202
Source:BRIGHTMLS
Price summary
- Price:$1,499,000
- Price per sq. ft.:$308.37
- Monthly HOA dues:$50
About this home
Former Executive Model Home. 5 bedroom / 7 bathroom, single family home. 6,777 finished living area square feet. At end of cul-de-sac, lots of privacy. In 2025, tax assessment was $1,650,000.
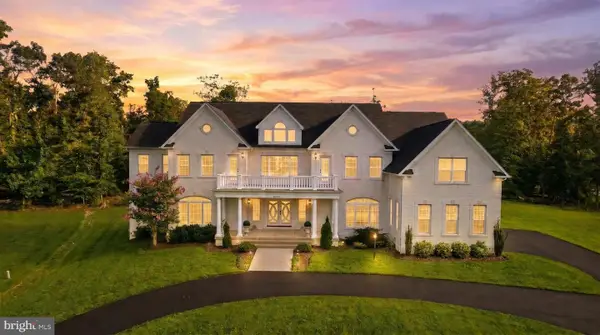
Welcome to a former Model Home, 9205 Forest Greens Drive, a spectacular Colonial masterpiece tucked away on a quiet cul-de-sac in the sought-after Marovelli Forest community of Lorton, Virginia. Set back on nearly an acre of beautifully landscaped, tree-lined grounds, this home is a rare blend of serene seclusion and everyday convenience.
As you approach, the long, private driveway draws you in toward a timeless Colonial facade surrounded by lush greenery. Step inside the grand two-story foyer, where you’ll immediately sense the elegance and craftsmanship that define this home. The home sports a richly detailed home office with custom crown molding offers a professional yet comfortable workspace. Entertain effortlessly in the spacious living room or step out onto the expansive deck overlooking your wooded backyard retreat—perfect for morning coffee or sunset gatherings.
All this, just minutes from commuter routes, shopping, dining, and top-rated schools. 9205 Forest Greens Drive isn’t just a home—it’s a lifestyle. Don’t miss your chance to experience luxury, privacy, and location in one extraordinary property.
Schedule your private showing today—before someone else does.
HOA only $50 per month. Dual staircase. Main floors have solid oak flooring. Details are amazing as former Model Home has extensive ceiling moulding and wainscoating on walls. Garage is side loading and very large at 21 feet x 20 feet. Primary Bedroom has large Sitting Room and a orivate covered deck (15 ft x 14 ft).
Lots of recent home improvements total over $106K.
1). New roof, 3 years ago, and this is large home. $32,240
2). Both HVAC systems replaced, 4 years ago. $19,100
3). Septic system upgraded, and distribution box replaced 5 years
ago. $26,400
4). Basement windows replaced 2 years ago. $5,150
5). Basement repainted l2 years ago. $4,600
6). Installed in Basement new set of cabinets for storage, $ 1,800.
7). Installed additional set of washer & dryer for basement, $1,400
8). Added new electrical and plumbing for basement, $5,200
9). Installed self-closing metal door in the mechanical room that
meets fire code: $800.
10). Main floor repainted, $9,600
Sellers need 7-day rentback after settlement....
Contact an agent
Home facts
- Year built:2003
- Listing ID #:VAFX2329202
- Added:7 day(s) ago
- Updated:July 24, 2026 at 05:35 PM
Rooms and interior
- Bedrooms:5
- Total bathrooms:7
- Full bathrooms:5
- Half bathrooms:2
- Rooms Total:24
- Flooring:Ceramic Tile, Wood
- Dining Description:Dining Area
- Bathrooms Description:Primary Bath(s)
- Kitchen Description:Breakfast Area, Built-Ins, Cooktop, Crown Moldings, Dishwasher, Disposal, Kitchen - Island, Microwave, Oven - Double, Oven - Self Cleaning, Refrigerator, Upgraded Countertops, Water Heater
- Basement:Yes
- Basement Description:Connecting Stairway, Fully Finished, Heated, Poured Concrete, Sump Pump, Walkout Level
- Living area:4,861 sq. ft.
Heating and cooling
- Cooling:Central A/C
- Heating:Central, Natural Gas
Structure and exterior
- Roof:Asphalt
- Year built:2003
- Building area:4,861 sq. ft.
- Lot area:0.99 Acres
- Lot Features:Adjoins - Open Space, Backs to Trees, Cul-de-sac, Front Yard, Open, Partly Wooded, Private, Trees/Wooded
- Architectural Style:Contemporary
- Construction Materials:Brick, Stone
- Exterior Features:Extensive Hardscape, Play Area, Sidewalks
- Foundation Description:Slab
- Levels:2 Stories
Schools
- High school:SOUTH COUNTY
Utilities
- Water:Public
- Sewer:Approved System
Finances and disclosures
- Price:$1,499,000
- Price per sq. ft.:$308.37
- Tax amount:$14,209 (2025)
Features and amenities
- Laundry features:Washer/Dryer Hookups Only
- Amenities:Atrium Windows, Built-Ins, Chair Railings, Crown Moldings, Double Pane Windows, Electric Alarm, Smoke Detector, Surveillance Sys, Window Treatments
Parking
- Parking description:Asphalt Driveway, Attached Garage, Garage - Side Entry, Garage Door Opener, Inside Access
- Garage:Yes
- Garage spaces:2
New listings near 9205 Forest Greens Dr
- New
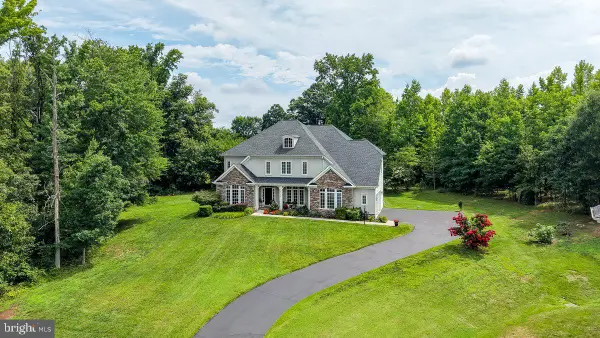 $1,400,000Active5 beds 5 baths6,658 sq. ft.
8906 Laurel Overlook Dr, LORTON, VA 22079
MLS# VAFX2330550Listed by: LONG & FOSTER REAL ESTATE, INC. - Open Sat, 12 to 3pmNew
 $1,949,900Active6 beds 6 baths6,586 sq. ft.
9600 Peniwill Dr, LORTON, VA 22079
MLS# VAFX2330216Listed by: BEACON CREST REAL ESTATE LLC - Open Sat, 1 to 3pmNew
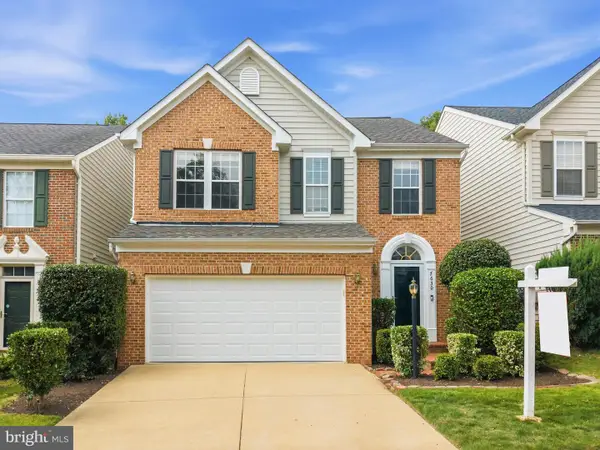 $835,000Active4 beds 4 baths3,200 sq. ft.
7630 Buckland Pl, LORTON, VA 22079
MLS# VAFX2330014Listed by: REDFIN CORPORATION - Coming Soon
 $455,000Coming Soon3 beds 3 baths
8304 Duck Hawk Way #3, LORTON, VA 22079
MLS# VAFX2329982Listed by: REAL PROPERTY MANAGEMENT PROS - New
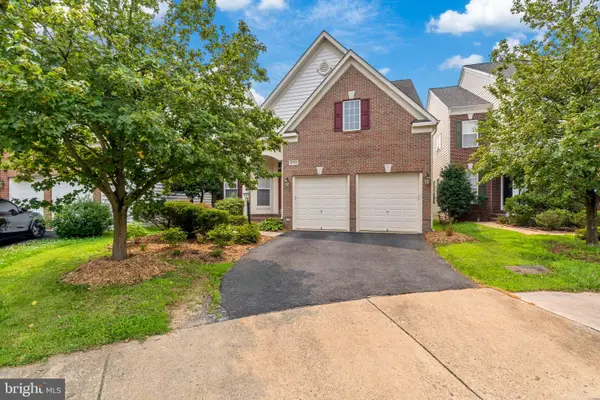 $929,000Active4 beds 5 baths3,606 sq. ft.
8303 Allerdale Ct, LORTON, VA 22079
MLS# VAFX2329726Listed by: REAL BROKER, LLC - New
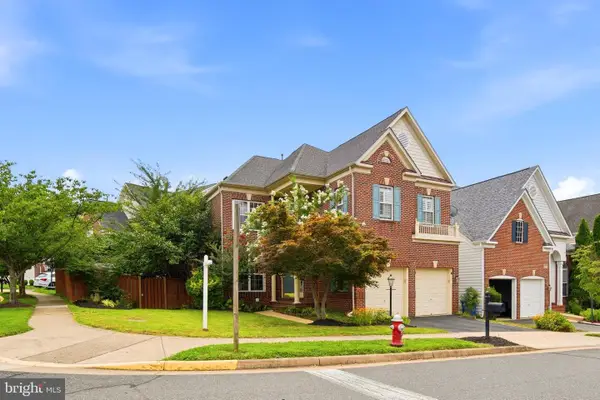 $1,075,000Active5 beds 5 baths4,597 sq. ft.
8181 Usher Dr, LORTON, VA 22079
MLS# VAFX2329416Listed by: PEARSON SMITH REALTY, LLC - Coming Soon
 $2,200,000Coming Soon6 beds 7 baths
9683 Alexandra Nicole Dr, LORTON, VA 22079
MLS# VAFX2328804Listed by: REAL BROKER, LLC - New
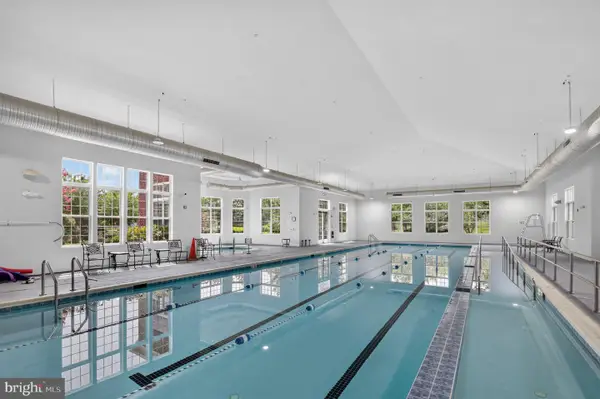 $339,000Active2 beds 2 baths890 sq. ft.
8970 Fascination Ct #130, LORTON, VA 22079
MLS# VAFX2328876Listed by: KELLER WILLIAMS REALTY/LEE BEAVER & ASSOC. 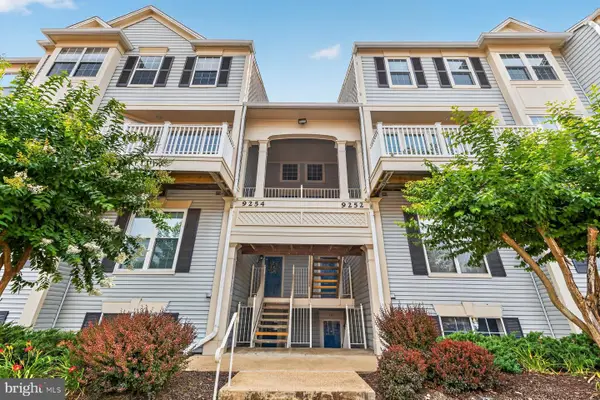 $350,000Pending2 beds 2 baths1,107 sq. ft.
9254 Cardinal Forest Ln #301, LORTON, VA 22079
MLS# VAFX2322478Listed by: SAMSON PROPERTIES


Protect your home and budget from life's surprises with an Assurant Home Warranty, backed by a partner that supports you through every step of homeownership. Explore Plans.
© 2026 Better Homes and Gardens Real Estate LLC. An Anywhere Real Estate company. All rights reserved. Better Homes and Gardens® Real Estate is a registered trademark owned by Meredith Operations Corporation, licensed to Better Homes and Gardens Real Estate LLC and used with permission. Better Homes and Gardens Real Estate LLC fully supports the principles of the Fair Housing Act and the Equal Opportunity Act. Listing information is deemed reliable but is not guaranteed accurate.
Each office is independently owned and operated.
Any services or products provided by third parties are not provided by, affiliated with or related to Better Homes and Gardens Real Estate LLC, or its affiliated companies.