
9536 Shepherd Hills Dr, Lorton, VA 22079
Local realty services provided by:Better Homes and Gardens Real Estate Cassidon Realty
9536 Shepherd Hills Dr,Lorton, VA 22079
$545,000
- 3 Beds
- 4 Baths
- - sq. ft.
- Townhouse
- Sold
Listed by: kelly sanabria
Office: kw metro center
MLS#:VAFX2312630
Source:BRIGHTMLS
Sorry, we are unable to map this address
Price summary
- Price:$545,000
- Monthly HOA dues:$106.33
About this home
Sunday 6/21 Open House Cancelled- Ratified Contract. Welcome home to Shepherd Hills! This beautifully updated townhome offers a bright, welcoming interior with fresh paint and stylish finishes throughout. Rich hardwood floors and elegant crown molding set the tone on the main level, where the living and dining areas connect in an open layout accented by sophisticated chair rail molding. Off the living space, a remodeled kitchen features stainless steel appliances, sleek granite countertops, a classic tile backsplash, and a separate pantry. The large island opens into a sunny morning room with skylights flooding the home with abundant natural light. Hardwood floors continue upstairs, where all three bedrooms feature dramatic vaulted ceilings. The primary bedroom retreat includes a generously sized walk-in closet and a private en suite bathroom, while two additional bedrooms share an updated hallway bathroom with modern fixtures. Downstairs, a spacious recreation room features a cozy fireplace that has been converted to gas, and a third full bathroom completes the lower level. Shepherd Hills HOA includes professionally maintained common grounds, a community playground, two assigned parking spaces, and a guest parking permit. Outside, a fenced backyard with a concrete patio sets the stage for summer grilling and outdoor entertaining, with a storage shed providing convenient additional storage. Major updates include a newer roof (2018, 50-year warranty), replaced gutters and screens (2018), vinyl double-pane windows, updated skylights (2018), and a new water heater (2022). Just minutes to Springfield Town Center, Potomac Mills, Workhouse Arts Center, Lorton Library, Lee District Recreation Center, Pohick Park, and Fort Belvoir. Quick access to Lorton VRE and Franconia-Springfield metro station, with easy connections to I-95, I-495, Richmond Highway, and Fairfax County Parkway. Schedule a private tour of your beautiful new home today!...
Contact an agent
Home facts
- Year built:1992
- Listing ID #:VAFX2312630
- Added:46 day(s) ago
- Updated:July 14, 2026 at 06:03 AM
Rooms and interior
- Bedrooms:3
- Total bathrooms:4
- Full bathrooms:3
- Half bathrooms:1
- Flooring:Hardwood
- Dining Description:Dining Area, Dining Room
- Bathrooms Description:Full Bath, Half Bath, Primary Bath(s), Primary Bathroom
- Kitchen Description:Breakfast Area, Built-In Microwave, Crown Moldings, Dishwasher, Disposal, Kitchen - Island, Refrigerator, Stove, Upgraded Countertops
- Bedroom Description:Primary Bedroom, Walk In Closet(s)
- Basement:Yes
- Basement Description:Fully Finished, Interior Access
Heating and cooling
- Cooling:Central A/C
- Heating:Forced Air, Natural Gas
Structure and exterior
- Year built:1992
- Architectural Style:Colonial
- Construction Materials:Combination, Vinyl Siding
- Exterior Features:Patio(s)
- Levels:3 Story
Schools
- High school:HAYFIELD
- Middle school:HAYFIELD SECONDARY SCHOOL
- Elementary school:LORTON STATION
Utilities
- Water:Public
- Sewer:Public Sewer
Finances and disclosures
- Price:$545,000
- Tax amount:$5,579 (2025)
Features and amenities
- Laundry features:Dryer, Dryer In Unit, Has Laundry, Washer, Washer In Unit
- Amenities:Ceiling Fan(s), Chair Railings, Crown Moldings, Double Pane Windows, Humidifer, Skylight(s), Window Treatments
Parking
- Parking description:Assigned, Parking Lot
New listings near 9536 Shepherd Hills Dr
- New
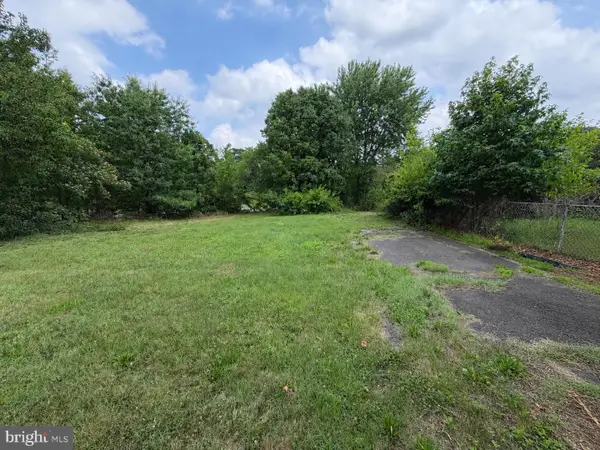 $345,000Active0.21 Acres
9203 Ox Rd, LORTON, VA 22079
MLS# VAFX2327996Listed by: SAMSON PROPERTIES - New
 $380,000Active3 beds 2 baths1,449 sq. ft.
9798 Hagel Cir, LORTON, VA 22079
MLS# VAFX2327906Listed by: LIBRA REALTY, LLC - Coming Soon
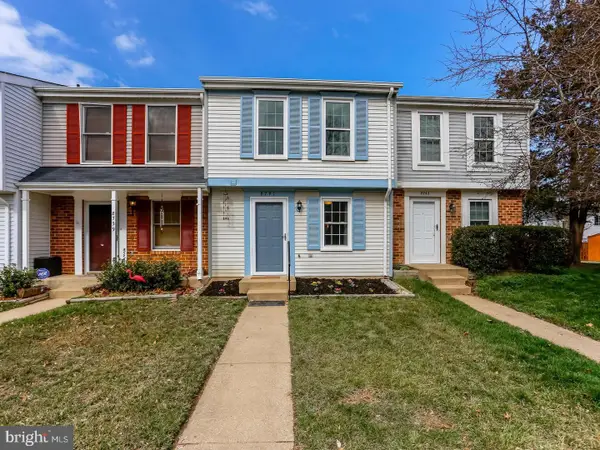 $405,000Coming Soon2 beds 2 baths
8741 Susquehanna St, LORTON, VA 22079
MLS# VAFX2327524Listed by: BURNHAM REALTY LLC - New
 $845,000Active5 beds 4 baths3,762 sq. ft.
9150 Stonegarden Dr, LORTON, VA 22079
MLS# VAFX2327140Listed by: KW METRO CENTER - New
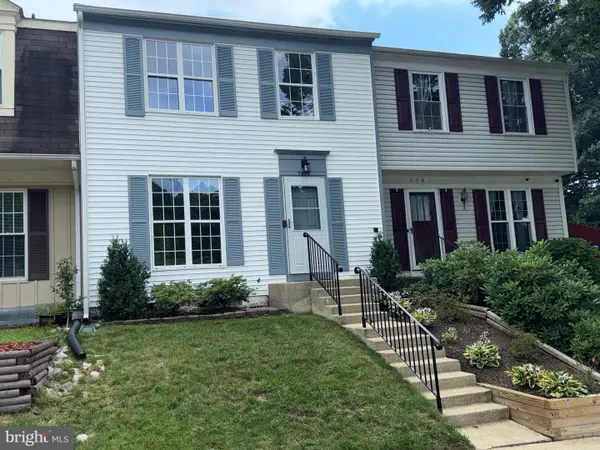 $504,900Active4 beds 2 baths1,690 sq. ft.
7679 Sheffield Village Ln, LORTON, VA 22079
MLS# VAFX2327464Listed by: LONG & FOSTER REAL ESTATE, INC. - Coming Soon
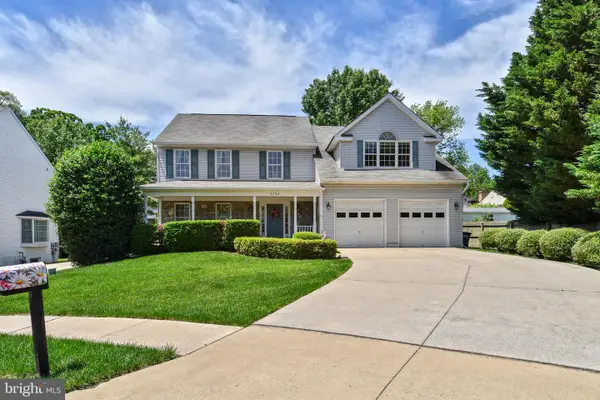 $969,985Coming Soon5 beds 3 baths
6782 Tiddle Way, LORTON, VA 22079
MLS# VAFX2327022Listed by: KW METRO CENTER - New
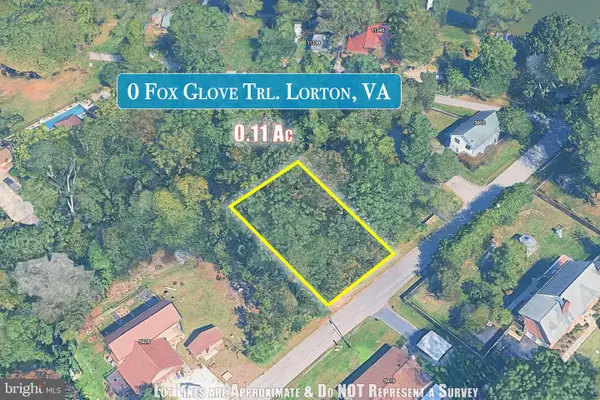 $39,000Active0.11 Acres
Fox Glove Trl, LORTON, VA 22079
MLS# VAFX2326886Listed by: SAMSON PROPERTIES - New
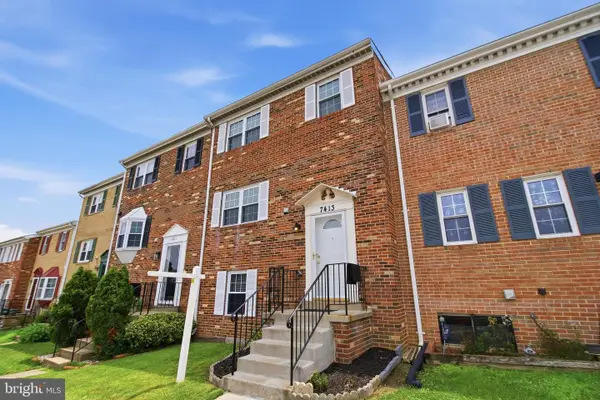 $525,000Active4 beds 3 baths1,360 sq. ft.
7413 Whernside St, LORTON, VA 22079
MLS# VAFX2326848Listed by: JOBIN REALTY - Coming Soon
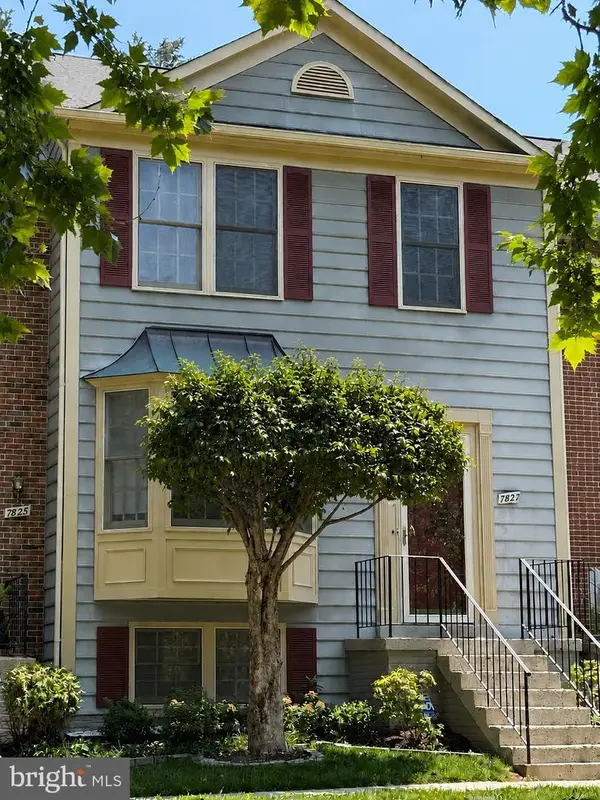 $569,999Coming Soon4 beds 4 baths
7827 Shepherd Hills Ct, LORTON, VA 22079
MLS# VAFX2326436Listed by: KW METRO CENTER - New
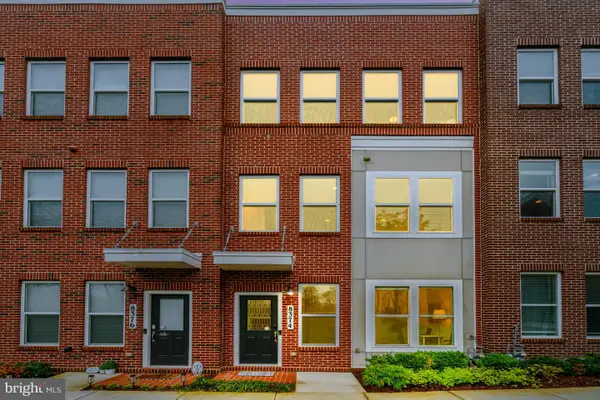 $694,500Active3 beds 4 baths1,643 sq. ft.
8374 Sallyport St, LORTON, VA 22079
MLS# VAFX2326500Listed by: LONG & FOSTER REAL ESTATE, INC.


Protect your home and budget from life's surprises with an Assurant Home Warranty, backed by a partner that supports you through every step of homeownership. Explore Plans.
© 2026 Better Homes and Gardens Real Estate LLC. An Anywhere Real Estate company. All rights reserved. Better Homes and Gardens® Real Estate is a registered trademark owned by Meredith Operations Corporation, licensed to Better Homes and Gardens Real Estate LLC and used with permission. Better Homes and Gardens Real Estate LLC fully supports the principles of the Fair Housing Act and the Equal Opportunity Act. Listing information is deemed reliable but is not guaranteed accurate.
Each office is independently owned and operated.
Any services or products provided by third parties are not provided by, affiliated with or related to Better Homes and Gardens Real Estate LLC, or its affiliated companies.