
9728 Athey Rd, Lorton, VA 22079
Local realty services provided by:Better Homes and Gardens Real Estate Murphy & Co.
9728 Athey Rd,Lorton, VA 22079
$899,990
- 4 Beds
- 5 Baths
- 3,548 sq. ft.
- Single family
- Active
Upcoming open houses
- Sat, Sep 1901:00 pm - 03:00 pm
Listed by: kaitlyn janai falstad
Office: kw metro center
MLS#:VAFX2341618
Source:BRIGHTMLS
Price summary
- Price:$899,990
- Price per sq. ft.:$253.66
- Monthly HOA dues:$165
About this home
Welcome home to Barnes Subdivision, a sought-after Lorton community known for its quiet and peaceful atmosphere. Step inside to an inviting foyer with soaring 10 foot ceilings that flows into a warm sitting room, then continues into a generously sized open floor plan connecting the family room, dining area, and kitchen, all set atop beautifully refinished hardwood flooring (2022) and finished with a fresh, modern neutral paint palette (2022) throughout. Here, the kitchen underwent an extensive transformation (2022), opening the layout to create a peninsula-style workspace and showcasing quartz countertops, professionally refinished white cabinetry, a stylish mosaic tile backsplash, a stainless-steel dual-basin sink, and a vented range hood, complete with a new Thermador stove (2022) and Bosch dishwasher (2025). Just beyond, the family room centers around a cozy fireplace and benefits from recessed LED lighting with dimmer controls, while decorative chandeliers and modern pendant fixtures in the dining room and foyer add a polished touch, and abundant natural light keeps the main level bright and welcoming throughout the day. Upstairs, luxury vinyl plank flooring (2022) runs throughout, leading to a primary suite that offers a true retreat with a large walk-in closet, recessed lighting, and an en suite bath featuring dual vanities, a corner soaking tub, granite countertops, and modern fixtures. A second bedroom includes its own en suite bath with updated finishes, and two additional generously sized bedrooms share a hall bath. The same durable luxury vinyl plank flooring continues into the fully finished walk-out lower level, which lives like its own private suite with a generously sized recreation room that can be used as a home gym, guest suite, media room, or playroom, plus a full bath and an expansive storage and utility room. Outside, a bright and sunny TREX deck off the dining area backs to mature trees and overlooks the neighborhood playground, a peaceful spot to catch the evening sunset. A brand new roof (2025) tops off the exterior, while a two car, front loading garage plus driveway parking for two additional vehicles keeps everyone covered. The community offers well-kept common grounds, a tot lot playground just beyond the walk-out level, and two nearby visitor parking lots. Just minutes to Wegmans, Giant, and the historic Occoquan waterfront with its charming shops and riverfront dining, plus a Fairfax Connector Bus stop just around the corner and the sought-after South County school pyramid nearby. Quick access to I-95 South and the Lorton Station VRE makes commuting simple from this fantastic Lorton location. Complete with a Nest video doorbell, smart lock, and outdoor cameras and wired for ADT monitoring for added peace of mind, this move-in-ready home offers style, space, and security all in one - schedule a private tour today!...
Contact an agent
Home facts
- Year built:2010
- Subdivision & Development:BARNES
- Listing ID #:VAFX2341618
- Added:1 day(s) ago
- Updated:September 19, 2026 at 12:05 AM
Rooms and interior
- Bedrooms:4
- Total bathrooms:5
- Full bathrooms:4
- Half bathrooms:1
- Flooring:Luxury Vinyl Plank, Wood
- Dining Description:Dining Room
- Bathrooms Description:Bathroom 2, Bathroom 3, Full Bath, Half Bath, Primary Bathroom
- Kitchen Description:Cooktop, Dishwasher, Disposal, Icemaker, Oven - Wall, Refrigerator
- Bedroom Description:Primary Bedroom
- Basement:Yes
- Basement Description:Full, Walkout Level
- Living area:3,548 sq. ft.
Heating and cooling
- Cooling:Central A/C
- Heating:Forced Air, Natural Gas
Structure and exterior
- Year built:2010
- Building area:3,548 sq. ft.
- Lot area:0.1 Acres
- Architectural Style:Colonial
- Construction Materials:Brick, Vinyl Siding
- Exterior Features:Deck(s)
- Levels:3 Story
Schools
- High school:SOUTH COUNTY
- Middle school:SOUTH COUNTY
- Elementary school:LAUREL HILL
Utilities
- Water:Public
- Sewer:Public Sewer
Finances and disclosures
- Price:$899,990
- Price per sq. ft.:$253.66
- Tax amount:$9,458 (2026)
Features and amenities
- Laundry features:Dryer, Dryer In Unit, Has Laundry, Laundry, Washer, Washer In Unit
- Amenities:Ceiling Fan(s), Window Treatments
Parking
- Parking description:Attached Garage, Garage - Front Entry, Garage Door Opener
- Garage:Yes
- Garage spaces:2
New listings near 9728 Athey Rd
- Coming SoonOpen Wed, 5 to 7pm
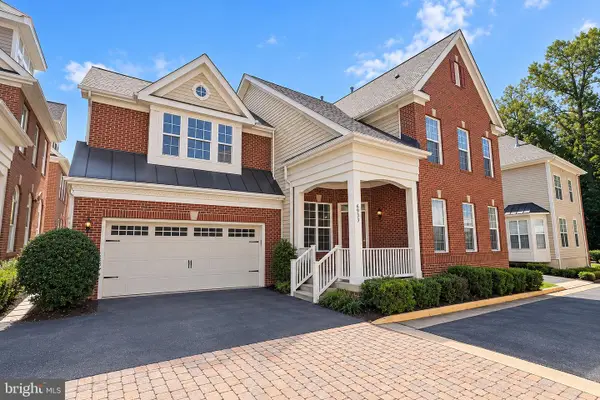
 $1,170,000Coming Soon4 beds 5 baths5,539 sq. ft.
7785 Grace Church Ln, LORTON, VA 22079
MLS# VAFX2341682Listed by: FAIRFAX REALTY SELECT - Coming Soon
 $875,000Coming Soon4 beds 4 baths3,369 sq. ft.
6933 Cove Inlet Ct, FORT BELVOIR, VA 22060
MLS# VAFX2339588Listed by: KELLER WILLIAMS REALTY - Coming SoonOpen Thu, 5 to 7pm
 $1,149,000Coming Soon5 beds 4 baths4,206 sq. ft.
8164 American Holly Rd, LORTON, VA 22079
MLS# VAFX2340398Listed by: EXP REALTY, LLC - Coming Soon
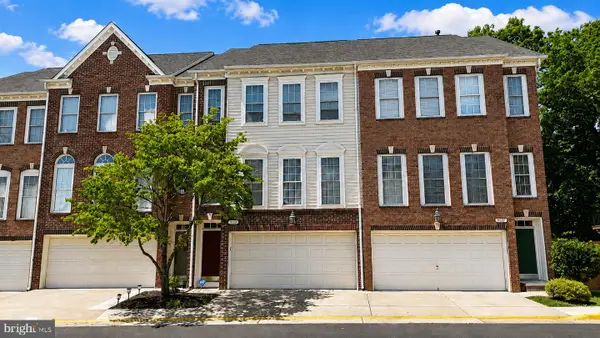 $675,000Coming Soon3 beds 4 baths2,352 sq. ft.
9052 Tanyard Ln, LORTON, VA 22079
MLS# VAFX2337794Listed by: SAMSON PROPERTIES - Coming Soon
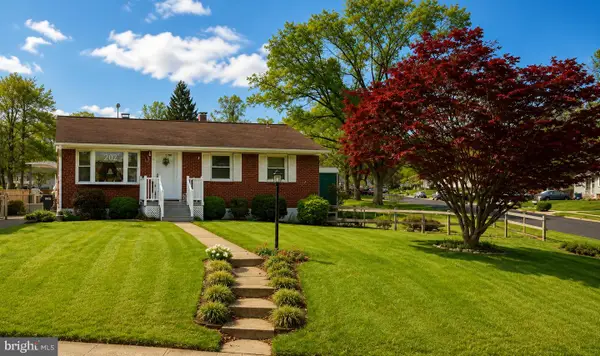 $525,000Coming Soon3 beds 1 baths1,040 sq. ft.
8816 Jandell Rd, LORTON, VA 22079
MLS# VAFX2337222Listed by: KELLER WILLIAMS CAPITAL PROPERTIES - New
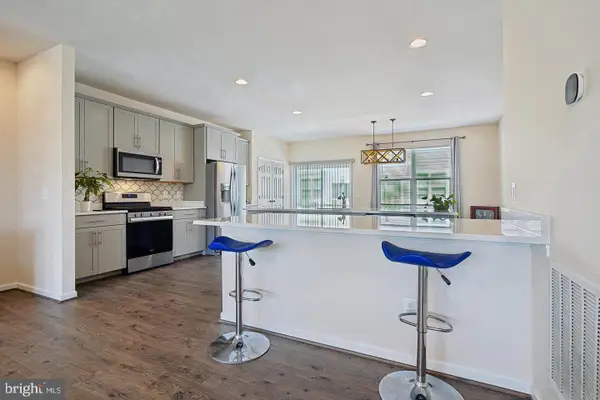 $690,000Active3 beds 4 baths2,085 sq. ft.
8358 Sallyport St, LORTON, VA 22079
MLS# VAFX2342180Listed by: LONG & FOSTER REAL ESTATE, INC. - New
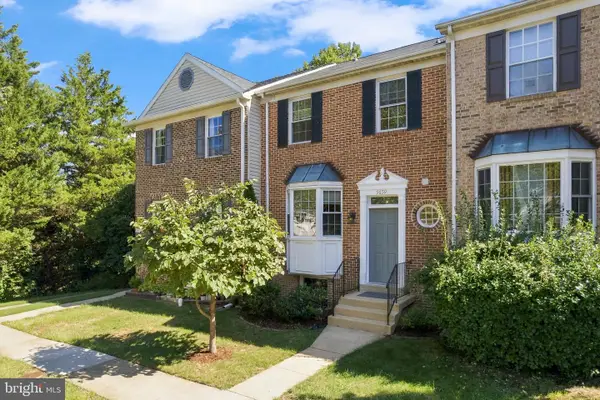 $580,000Active4 beds 4 baths1,448 sq. ft.
9659 Franklin Woods Pl, LORTON, VA 22079
MLS# VAFX2341196Listed by: WEICHERT, REALTORS - New
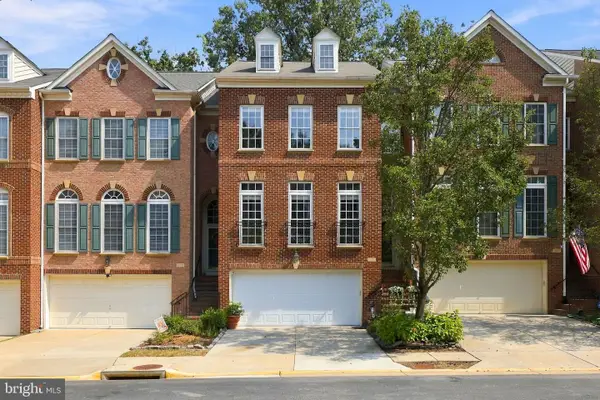 $775,000Active3 beds 4 baths2,213 sq. ft.
9205 Point Replete Dr, FORT BELVOIR, VA 22060
MLS# VAFX2342116Listed by: PEARSON SMITH REALTY, LLC - New
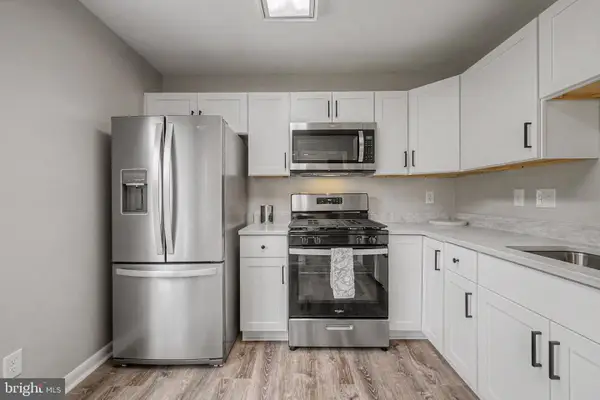 $419,900Active2 beds 3 baths1,256 sq. ft.
9254 Cardinal Forest Ln #302, LORTON, VA 22079
MLS# VAFX2341546Listed by: SAMSON PROPERTIES


Protect your home and budget from life's surprises with an Assurant Home Warranty, backed by a partner that supports you through every step of homeownership. Explore Plans.
© 2026 Better Homes and Gardens Real Estate LLC. An Anywhere Real Estate company. All rights reserved. Better Homes and Gardens® Real Estate is a registered trademark owned by Meredith Operations Corporation, licensed to Better Homes and Gardens Real Estate LLC and used with permission. Better Homes and Gardens Real Estate LLC fully supports the principles of the Fair Housing Act and the Equal Opportunity Act. Listing information is deemed reliable but is not guaranteed accurate.
Each office is independently owned and operated.
Any services or products provided by third parties are not provided by, affiliated with or related to Better Homes and Gardens Real Estate LLC, or its affiliated companies.