
9755 Wildas Way, Lorton, VA 22079
Local realty services provided by:Better Homes and Gardens Real Estate Cassidon Realty
9755 Wildas Way,Lorton, VA 22079
$1,729,900
- 5 Beds
- 6 Baths
- 4,789 sq. ft.
- Single family
- Active
Upcoming open houses
- Sat, Oct 1012:00 pm - 03:00 pm
Listed by: derek j huetinck
Office: beacon crest real estate llc.
MLS#:VAFX2337262
Source:BRIGHTMLS
Price summary
- Price:$1,729,900
- Price per sq. ft.:$361.22
- Monthly HOA dues:$142
About this home
The Maiden floor plan embodies elegance and adaptability, offering a lifestyle tailored to your needs. From the moment you step into the open 2-story foyer, featuring multiple trim options, you’re greeted with a sense of grandeur and thoughtful design.
With elevator-ready flexibility, the Maiden caters to both convenience and luxury. Entertain effortlessly in the spacious dining room while keeping your home organized with a large pantry and mudroom. Personalize your space with options like a main-level study, a guest suite, or a full bath to suit your family’s needs.
Retreat to the magnificently large primary suite, complete with dual walk-in dressing areas and a spa-inspired primary bath. Each additional bedroom boasts its own en-suite bath for unmatched comfort and privacy. The spacious laundry room adds convenience to your daily routine.
With 4,789 – 5,906 square feet of carefully crafted living space, 4 bedrooms, 3 full and 1 half baths, and a 2-3 car garage, the Maiden is a home that blends luxury with practicality, creating the ultimate personal haven.
Ask for Lori Windsor for details on all. Join the community everyone is buzzing about, where everything is brighter, larger and sunnier! VISIT MODEL AT 9600 Peniwill Drive first, Open 11-5 daily....
Contact an agent
Home facts
- Year built:2027
- Subdivision & Development:OCCOQUAN OVERLOOK
- Listing ID #:VAFX2337262
- Added:46 day(s) ago
- Updated:October 10, 2026 at 02:03 PM
Rooms and interior
- Bedrooms:5
- Total bathrooms:6
- Full bathrooms:5
- Half bathrooms:1
- Flooring:Ceramic Tile, Engineered Wood
- Living area:4,789 sq. ft.
Heating and cooling
- Cooling:Central A/C, Programmable Thermostat, Zoned
- Heating:Central, Programmable Thermostat, Propane - Leased, Zoned
Structure and exterior
- Roof:Architectural Shingle
- Year built:2027
- Building area:4,789 sq. ft.
- Lot area:0.92 Acres
- Architectural Style:Transitional
- Construction Materials:Asphalt, Batts Insulation, Blown-In Insulation, Brick, Cement Siding, Concrete, Fiber Cement, HardiPlank Type
- Foundation Description:Concrete Perimeter, Passive Radon Mitigation, Slab
- Levels:3 Story
Utilities
- Water:Public
- Sewer:Private Septic Tank
Finances and disclosures
- Price:$1,729,900
- Price per sq. ft.:$361.22
- Tax amount:$4,268 (2025)
Parking
- Parking description:Attached Garage, Garage - Side Entry, Garage Door Opener
- Garage:Yes
- Garage spaces:2
New listings near 9755 Wildas Way
- Coming Soon
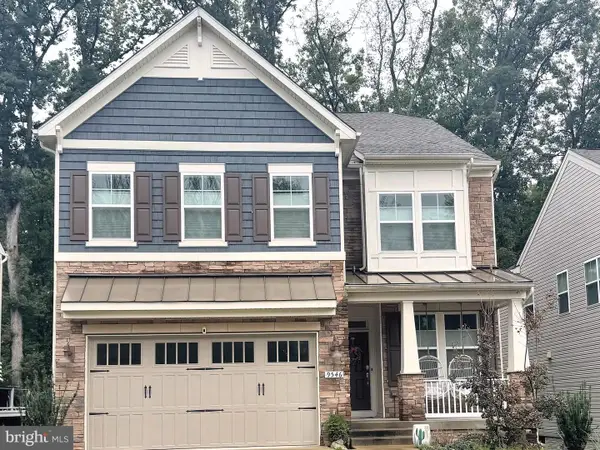 $1,099,999Coming Soon5 beds 5 baths3,918 sq. ft.
9546 Sanger St, LORTON, VA 22079
MLS# VAFX2343570Listed by: SAMSON PROPERTIES - Coming Soon
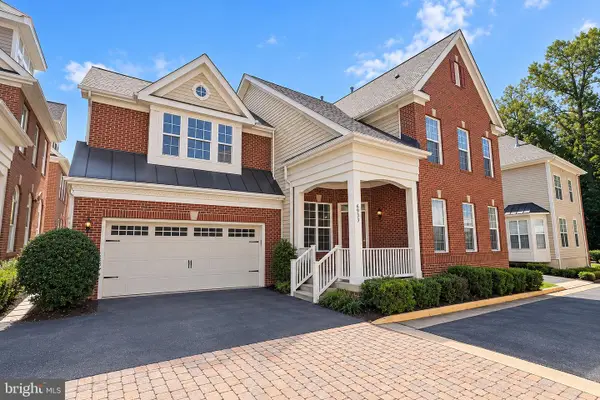 $875,000Coming Soon4 beds 4 baths3,369 sq. ft.
6933 Cove Inlet Ct, FORT BELVOIR, VA 22060
MLS# VAFX2339588Listed by: KELLER WILLIAMS REALTY - Coming Soon
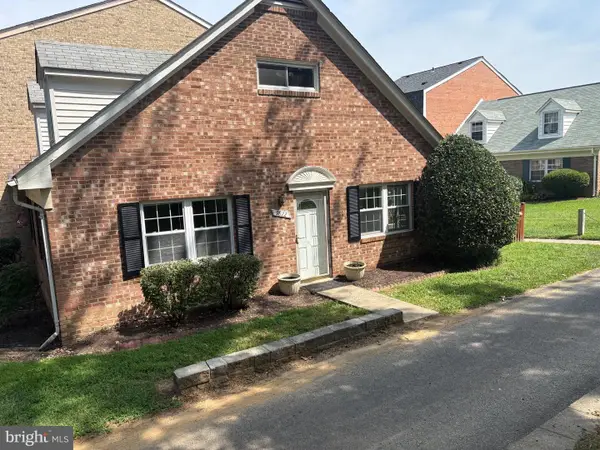 $430,000Coming Soon4 beds 2 baths1,442 sq. ft.
9822 Hagel Cir, LORTON, VA 22079
MLS# VAFX2317358Listed by: KELLER WILLIAMS REALTY - Open Sun, 1 to 3pmNew
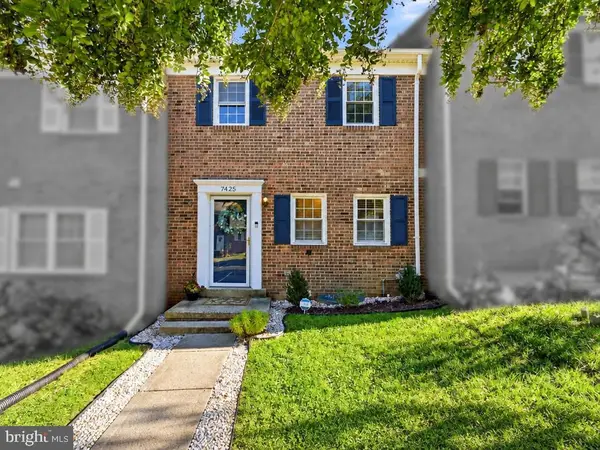 $500,000Active3 beds 3 baths1,785 sq. ft.
7425 Larne Ln, LORTON, VA 22079
MLS# VAFX2338408Listed by: EXP REALTY, LLC - New
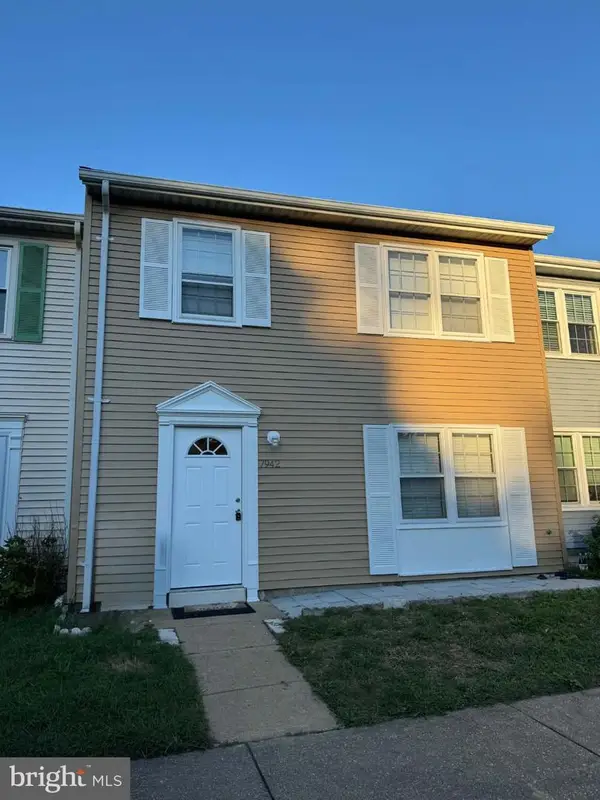 $450,000Active3 beds 2 baths1,320 sq. ft.
7942 Timarand Ct, LORTON, VA 22079
MLS# VAFX2345344Listed by: FAIRFAX REALTY SELECT - New
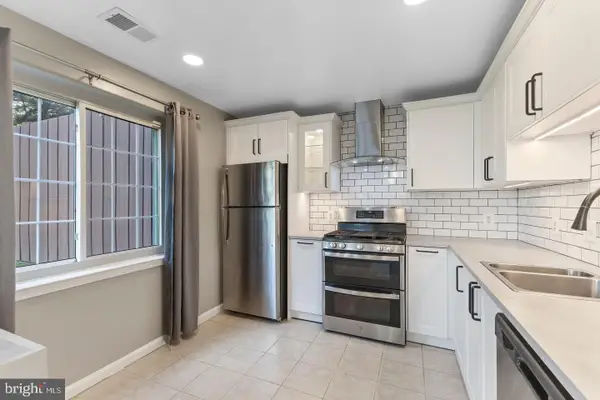 $360,000Active2 beds 2 baths1,047 sq. ft.
8244 Catbird Cir #101, LORTON, VA 22079
MLS# VAFX2345202Listed by: SAMSON PROPERTIES - New
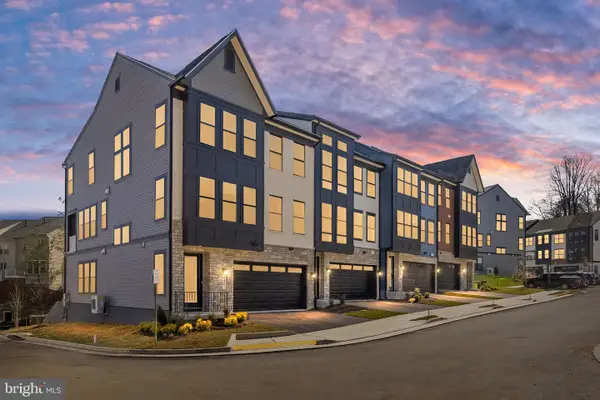 $1,222,020Active4 beds 5 baths4,229 sq. ft.
8460 Begonia Ln, LORTON, VA 22079
MLS# VAFX2343948Listed by: TETRA CORPORATION - Open Sat, 12 to 2pmNew
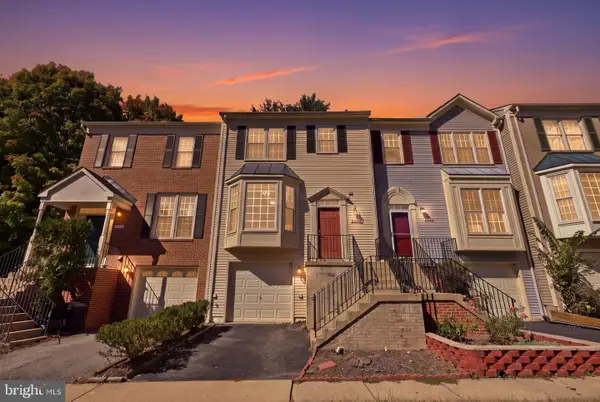 $535,000Active3 beds 3 baths2,170 sq. ft.
7710 Baird Ct, LORTON, VA 22079
MLS# VAFX2344998Listed by: EXP REALTY, LLC - Open Sun, 2 to 4pmNew
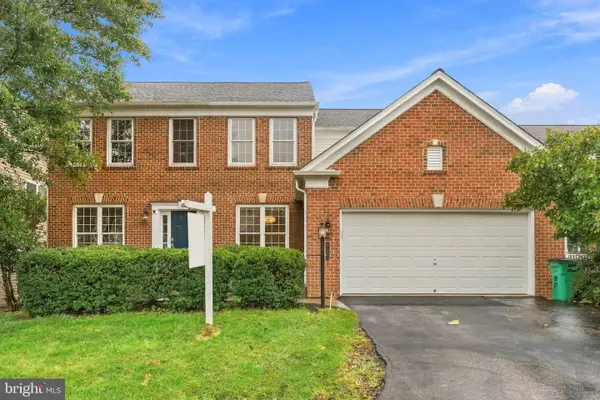 $1,019,000Active4 beds 3 baths2,607 sq. ft.
8157 Douglas Fir Dr, LORTON, VA 22079
MLS# VAFX2344304Listed by: REDFIN CORPORATION - New
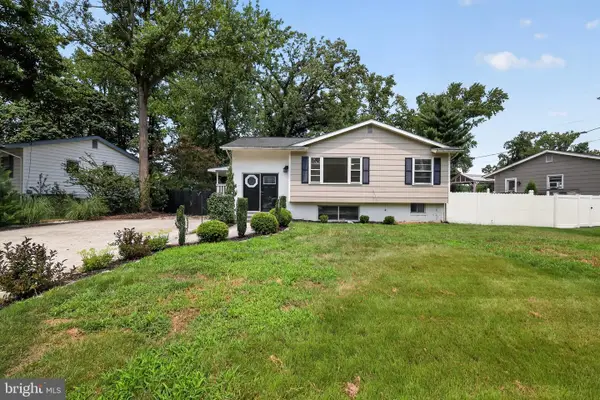 $599,000Active4 beds 2 baths2,104 sq. ft.
7608 Devries Dr, LORTON, VA 22079
MLS# VAFX2344756Listed by: REAL OF PENNSYLVANIA


Protect your home and budget from life's surprises with an Assurant Home Warranty, backed by a partner that supports you through every step of homeownership. Explore Plans.
© 2026 Better Homes and Gardens Real Estate LLC. An Anywhere Real Estate company. All rights reserved. Better Homes and Gardens® Real Estate is a registered trademark owned by Meredith Operations Corporation, licensed to Better Homes and Gardens Real Estate LLC and used with permission. Better Homes and Gardens Real Estate LLC fully supports the principles of the Fair Housing Act and the Equal Opportunity Act. Listing information is deemed reliable but is not guaranteed accurate.
Each office is independently owned and operated.
Any services or products provided by third parties are not provided by, affiliated with or related to Better Homes and Gardens Real Estate LLC, or its affiliated companies.