
9799 Lorraine Carol Way, Lorton, VA 22079
Local realty services provided by:Better Homes and Gardens Real Estate Premier
Listed by: mariam shoja
Office: golston real estate inc.
MLS#:VAFX2315084
Source:BRIGHTMLS
Price summary
- Price:$924,999
- Price per sq. ft.:$197.86
- Monthly HOA dues:$83
About this home
Welcome to this beautifully maintained 4-bedroom, 3.5-bath single family home tucked away in a sought-after Lorton community! Situated on a quiet street and backing to mature trees, this home offers the perfect combination of comfort, functionality, and convenience.
The inviting backyard is designed for both relaxation and entertaining, featuring a custom stone patio, professional landscaping, and an underground sprinkler system for easy maintenance. Inside, you’ll find elegant formal living and dining rooms with hardwood flooring, a spacious family room with a cozy gas fireplace and hardwood floors, and a light-filled morning room just off the kitchen.
The kitchen features white cabinetry, granite countertops, a center island, and stainless steel appliances, creating a bright and functional gathering space. Additional main-level highlights include a laundry room with built-in cabinetry and a two-car garage with a convenient side access door to the yard.
Upstairs, hardwood stairs and a hardwood upper hallway lead to generously sized bedrooms with durable luxury vinyl plank flooring throughout. The spacious primary suite offers a walk-in closet and an en suite bath, while an additional full hallway bath serves the secondary bedrooms.
The fully finished lower level provides exceptional flexibility with a large recreation area, built-in craft station, full bath, and an additional bonus room perfect for a home office, exercise room, playroom, or den. Surround sound speaker system throughout entire home and yard.
Perfectly located for commuters, this home offers convenient access to I-95, Route 1, the Lorton VRE Station, Fort Belvoir, and major commuter routes to Washington, D.C., Alexandria, and the Pentagon. Enjoy nearby shopping, dining, parks, golf courses, and outdoor recreation including Mason Neck State Park, Pohick Bay Regional Park, and the Workhouse Arts Center.
This move-in ready home combines space, thoughtful updates, and an unbeatable location in one exceptional package!
Recent Upgrades Include:
• New café refrigerator (2023)
• Whirlpool dishwasher (2023)
• Whirlpool gas stove (2023)
• GE microwave (2026)
• Luxury vinyl plank flooring installed in all bedrooms and basement (2026)
• Interior paint (2026)
• Whirlpool washing machine (2026)
• Whirlpool dryer (2023)
• Hardwood flooring installed on staircase, formal living room, formal dining room, and family room (2015)
• 2,400 sq ft of roof shingles and side cover sheets replaced (2026)
• New HVAC system (2020)
• New furnace (2020)
• Gutters cleaned (2026)
• Exterior power washed (2026)
• Two east-side window panels replaced (2026)
• Garage side door framing replaced and painted (2026)...
Contact an agent
Home facts
- Year built:2001
- Subdivision & Development:MASONS PASSAGE
- Listing ID #:VAFX2315084
- Added:114 day(s) ago
- Updated:September 16, 2026 at 02:09 PM
Rooms and interior
- Bedrooms:4
- Total bathrooms:4
- Full bathrooms:3
- Half bathrooms:1
- Dining Description:Formal/Separate Dining Room
- Kitchen Description:Breakfast Area, Built-In Microwave, Dishwasher, Disposal, Energy Efficient Appliances, Icemaker, Kitchen - Eat-In, Kitchen - Island, Kitchen - Table Space, Oven/Range - Gas, Recessed Lighting, Refrigerator, Stainless Steel Appliances, Upgraded Countertops, Water Heater
- Bedroom Description:Walk In Closet(s)
- Basement:Yes
- Basement Description:Full, Fully Finished, Improved, Interior Access
- Living area:4,675 sq. ft.
Heating and cooling
- Cooling:Central A/C
- Heating:Forced Air, Natural Gas
Structure and exterior
- Year built:2001
- Building area:4,675 sq. ft.
- Lot area:0.12 Acres
- Lot Features:Backs to Trees, Corner, Front Yard, Landscaping, Rear Yard
- Architectural Style:Colonial
- Construction Materials:Vinyl Siding
- Exterior Features:Patio(s), Underground Lawn Sprinkler
- Foundation Description:Slab
- Levels:2 Stories
Schools
- High school:HAYFIELD
- Middle school:HAYFIELD SECONDARY SCHOOL
- Elementary school:GUNSTON
Utilities
- Water:Public
- Sewer:Public Sewer
Finances and disclosures
- Price:$924,999
- Price per sq. ft.:$197.86
- Tax amount:$8,736 (2026)
Features and amenities
- Laundry features:Dryer, Has Laundry, Washer
- Amenities:Chair Railings, Recessed Lighting, Sound System, Sprinkler System, Window Treatments
Parking
- Parking description:Attached Garage, Garage - Front Entry, Garage Door Opener, Inside Access, Parking Lot
- Garage:Yes
- Garage spaces:2
New listings near 9799 Lorraine Carol Way
- Coming Soon
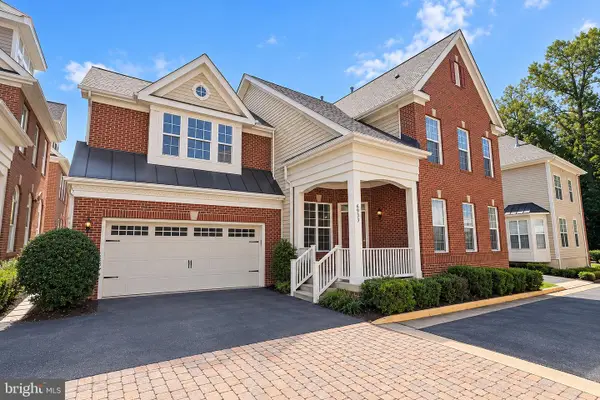 $875,000Coming Soon4 beds 4 baths3,369 sq. ft.
6933 Cove Inlet Ct, FORT BELVOIR, VA 22060
MLS# VAFX2339588Listed by: KELLER WILLIAMS REALTY - Coming SoonOpen Sat, 1 to 4pm
 $445,900Coming Soon2 beds 2 baths930 sq. ft.
8511 Koluder Ct, LORTON, VA 22079
MLS# VAFX2340428Listed by: CENTURY 21 NEW MILLENNIUM - Coming Soon
 $625,000Coming Soon3 beds 2 baths1,955 sq. ft.
8901 Lagrange St, LORTON, VA 22079
MLS# VAFX2340854Listed by: COPPERMINE REALTY - Coming Soon
 $1,149,000Coming Soon5 beds 4 baths4,206 sq. ft.
8164 American Holly Rd, LORTON, VA 22079
MLS# VAFX2340398Listed by: EXP REALTY, LLC - Coming Soon
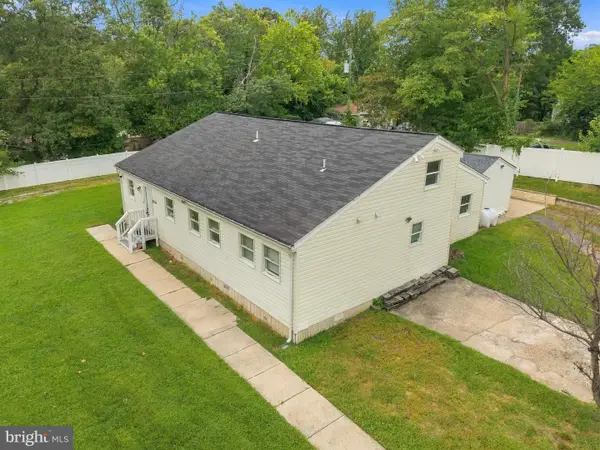 $715,000Coming Soon4 beds 3 baths2,594 sq. ft.
8200 Legion Dr, LORTON, VA 22079
MLS# VAFX2340360Listed by: REAL BROKER, LLC - Coming Soon
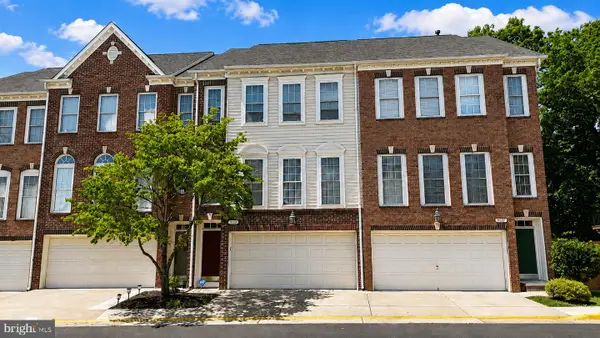 $675,000Coming Soon3 beds 4 baths2,352 sq. ft.
9052 Tanyard Ln, LORTON, VA 22079
MLS# VAFX2337794Listed by: SAMSON PROPERTIES - Coming Soon
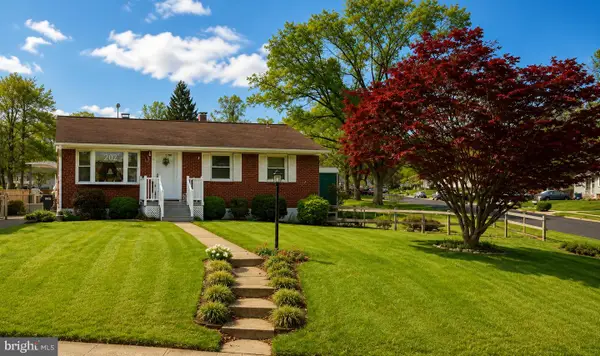 $525,000Coming Soon3 beds 1 baths1,040 sq. ft.
8816 Jandell Rd, LORTON, VA 22079
MLS# VAFX2337222Listed by: KELLER WILLIAMS CAPITAL PROPERTIES - New
 $350,000Active0.83 Acres
5963 Evergreen Trl, LORTON, VA 22079
MLS# VAFX2340312Listed by: FATHOM REALTY - New
 $1,647,700Active5 beds 6 baths5,459 sq. ft.
9167 Peniwill Dr #lot 82, LORTON, VA 22079
MLS# VAFX2340998Listed by: SYLVIA SCOTT COWLES - Open Sun, 1 to 4pmNew
 $298,000Active2 beds 1 baths966 sq. ft.
9538 Hagel Cir #c, LORTON, VA 22079
MLS# VAFX2340188Listed by: WEICHERT, REALTORS


Protect your home and budget from life's surprises with an Assurant Home Warranty, backed by a partner that supports you through every step of homeownership. Explore Plans.
© 2026 Better Homes and Gardens Real Estate LLC. An Anywhere Real Estate company. All rights reserved. Better Homes and Gardens® Real Estate is a registered trademark owned by Meredith Operations Corporation, licensed to Better Homes and Gardens Real Estate LLC and used with permission. Better Homes and Gardens Real Estate LLC fully supports the principles of the Fair Housing Act and the Equal Opportunity Act. Listing information is deemed reliable but is not guaranteed accurate.
Each office is independently owned and operated.
Any services or products provided by third parties are not provided by, affiliated with or related to Better Homes and Gardens Real Estate LLC, or its affiliated companies.