
1029 Hickory Creek Rd, Louisa, VA 23093
Local realty services provided by:Better Homes and Gardens Real Estate Murphy & Co.
1029 Hickory Creek Rd,Louisa, VA 23093
$315,000
- 3 Beds
- 2 Baths
- 1,296 sq. ft.
- Mobile / Manufactured
- Coming Soon
Listed by: crystal r. hawley
Office: lake anna island realty
MLS#:VALA2010570
Source:BRIGHTMLS
Price summary
- Price:$315,000
- Price per sq. ft.:$243.06
About this home
This charming home, built in 2008, offers a perfect blend of comfort and functionality. With 1,296 sq. ft. , the open floor plan seamlessly connects the family room and eat-in kitchen, creating an inviting space for gatherings. The kitchen features built-ins and ample storage, while the primary suite boasts a luxurious bath and a spacious walk-in closet. Enjoy the convenience of an entry-level bedroom, ideal for guests or a home office. Set on a generous 1.5-acre lot, the property features open spaces, a side yard, and a rear yard perfect for outdoor activities.The detached 18'x25' garage and gravel driveway provide ample parking and one 12x26 shed that is power ready ensures you have plenty of storage options. Nestled in a serene rural location, this home offers a peaceful retreat while remaining accessible to nearby amenities. Experience the joy of country living with modern comforts-this is more than a house; it's a place to call home
Contact an agent
Home facts
- Year built:2008
- Subdivision & Development:NONE AVAILABLE
- Listing ID #:VALA2010570
- Updated:September 08, 2026 at 01:38 PM
Rooms and interior
- Bedrooms:3
- Total bathrooms:2
- Full bathrooms:2
- Dining Description:Combination Kitchen/Dining
- Bathrooms Description:Primary Bath(s)
- Kitchen Description:Built-Ins, Carpet, Dishwasher, Kitchen - Eat-In, Microwave, Oven/Range - Electric, Pantry, Refrigerator
- Bedroom Description:Carpet, Entry Level Bedroom, Walk In Closet(s)
- Living area:1,296 sq. ft.
Heating and cooling
- Cooling:Central A/C
- Heating:Electric, Heat Pump(s)
Structure and exterior
- Year built:2008
- Building area:1,296 sq. ft.
- Lot area:1.5 Acres
- Lot Features:Open, Rear Yard, Rural, SideYard(s)
- Construction Materials:Vinyl Siding
- Exterior Features:Exterior Lighting
- Foundation Description:Permanent
- Levels:1 Story
Schools
- High school:LOUISA COUNTY
- Middle school:LOUISA COUNTY
- Elementary school:TREVILIANS
Utilities
- Water:Private
- Sewer:On Site Septic
Finances and disclosures
- Price:$315,000
- Price per sq. ft.:$243.06
- Tax amount:$1,633 (2025)
Features and amenities
- Laundry features:Dryer, Dryer In Unit, Washer, Washer In Unit
- Amenities:Built-Ins, Carpet
- Pool features:Above Ground
Parking
- Parking description:Detached Garage, Garage - Front Entry, Gravel Driveway
- Garage:Yes
- Garage spaces:2
New listings near 1029 Hickory Creek Rd
- Coming Soon
 $259,950Coming Soon3 beds 2 baths980 sq. ft.
3011 Doctors Road, Louisa, VA 23093
MLS# 2624133Listed by: EXIT FIRST REALTY - Coming Soon
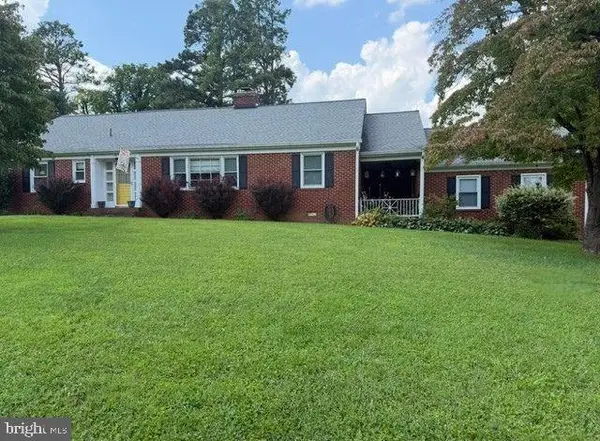 $334,950Coming Soon2 beds 2 baths2,052 sq. ft.
110 Ellisville Dr, LOUISA, VA 23093
MLS# VALA2010524Listed by: BERKSHIRE HATHAWAY HOMESERVICES PENFED REALTY - Coming Soon
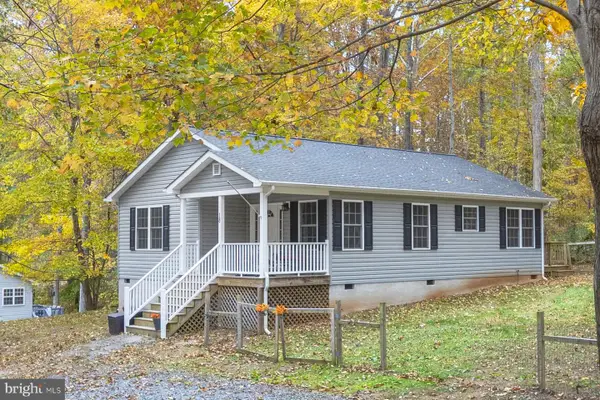 $349,000Coming Soon3 beds 2 baths1,182 sq. ft.
18 Ellis Ln, LOUISA, VA 23093
MLS# VALA2010508Listed by: MONTAGUE, MILLER & COMPANY - New
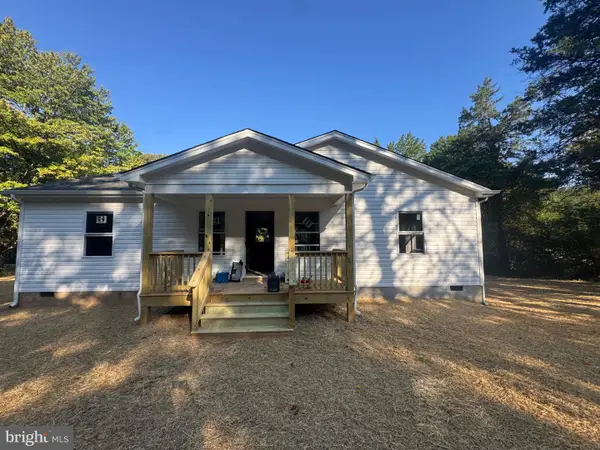 $385,000Active3 beds 2 baths1,288 sq. ft.
12927 Shannon Hill Rd, LOUISA, VA 23093
MLS# VALA2010568Listed by: LAKE ANNA ISLAND REALTY - New
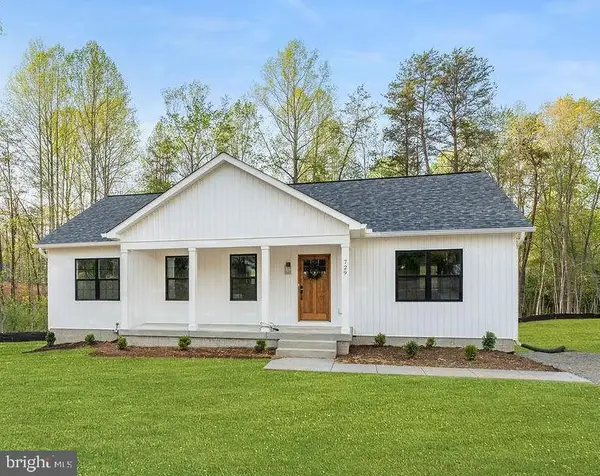 $440,000Active5 beds 3 baths2,759 sq. ft.
729 Vawter Corner Rd, LOUISA, VA 23093
MLS# VALA2010564Listed by: SAMSON PROPERTIES - New
 $674,000Active4 beds 3 baths2,950 sq. ft.
5284 Long Lane, Louisa, VA 23093
MLS# 2621677Listed by: REAL BROKER LLC - New
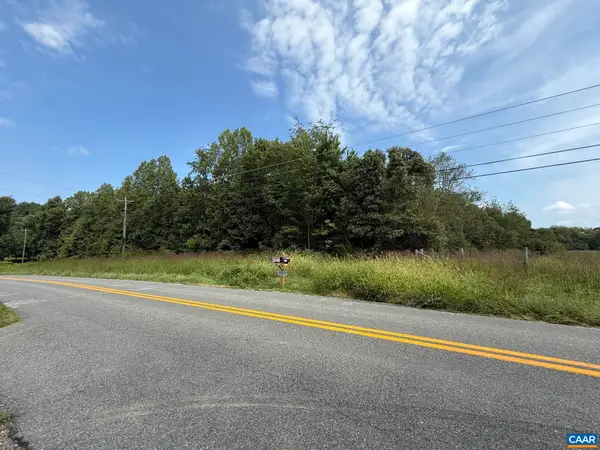 $699,797Active54.44 Acres
Goldmine Rd, Louisa, VA 23093
MLS# 681308Listed by: CHARLOTTESVILLE SOLUTIONS - New
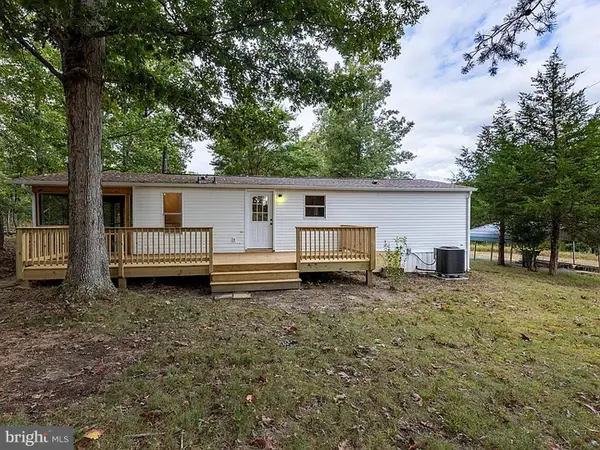 $330,000Active3 beds 2 baths960 sq. ft.
1103 Lasley Ln, LOUISA, VA 23093
MLS# VALA2010518Listed by: ASCENDANCY REALTY LLC 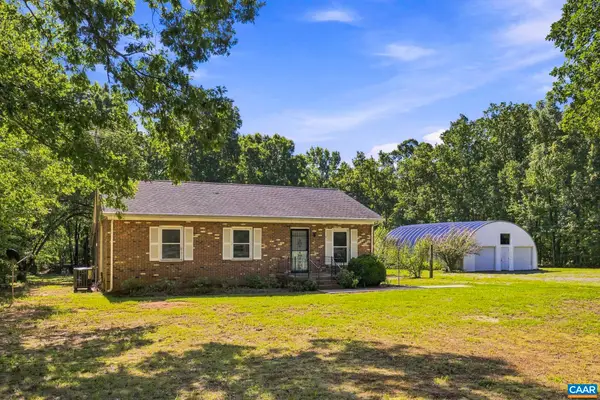 $448,500Active4 beds 2 baths3,536 sq. ft.
13624 Shannon Hill Rd, Louisa, VA 23093
MLS# 681130Listed by: LAKE & COUNTRY REALTY, LLC


Protect your home and budget from life's surprises with an Assurant Home Warranty, backed by a partner that supports you through every step of homeownership. Explore Plans.
© 2026 Better Homes and Gardens Real Estate LLC. An Anywhere Real Estate company. All rights reserved. Better Homes and Gardens® Real Estate is a registered trademark owned by Meredith Operations Corporation, licensed to Better Homes and Gardens Real Estate LLC and used with permission. Better Homes and Gardens Real Estate LLC fully supports the principles of the Fair Housing Act and the Equal Opportunity Act. Listing information is deemed reliable but is not guaranteed accurate.
Each office is independently owned and operated.
Any services or products provided by third parties are not provided by, affiliated with or related to Better Homes and Gardens Real Estate LLC, or its affiliated companies.