
304 Club Rd, Louisa, VA 23093
Local realty services provided by:Better Homes and Gardens Real Estate Pathways
304 Club Rd,Louisa, VA 23093
$515,000
- 3 Beds
- 4 Baths
- - sq. ft.
- Single family
- Sold
Listed by: sharon duke
Office: william a. cooke, llc.
MLS#:676704
Source:CHARLOTTESVILLE
Sorry, we are unable to map this address
Price summary
- Price:$515,000
- Monthly HOA dues:$4.17
About this home
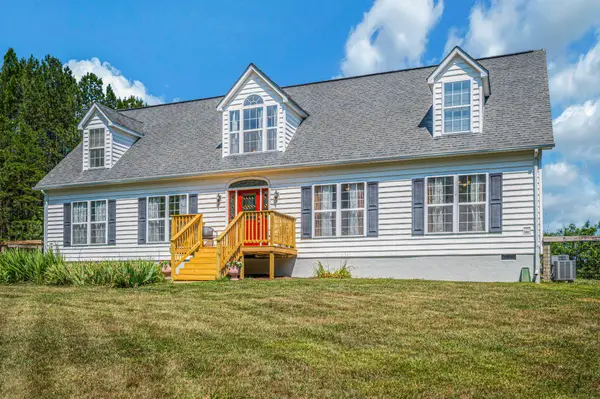
Nice House. Good Design. Great Location. Open Floor Plan. Hardwood floors. Lots of built-in cabinets. Wine rack. Bar with glass racks. Cabinets and shelves in the brick floored Sunroom. Laundry room with large built in shelves for pantry items. And a closet. Large sink. Each bedroom has it's own full bath. VAST Primary has 2 walk in closets and built-in shelves. Nice office with brick floors. HUGE amount of storage with two walk in attics accessed from the Upstairs bedroom. And built in shelves in both bedroom and walk in closet. Terrace Level is massive. Same sq ft as the main level. Bedroom. Family room with bar area. Exercise/Game room. Wool carpet in the whole area. And a large storage room with built in shelving. Large garage with shelving, closet and pull down attic access. Geo thermal Heat Pump plus boiler and whole house generator. Great patio on the terrace level. Landscaped AND a shed.
Contact an agent
Home facts
- Year built:1987
- Listing ID #:676704
- Added:64 day(s) ago
- Updated:July 10, 2026 at 12:52 AM
Rooms and interior
- Bedrooms:3
- Total bathrooms:4
- Full bathrooms:3
- Half bathrooms:1
- Flooring:Brick, Carpet, Ceramic Tile, Hardwood
- Kitchen Description:Disposal, Eat In Kitchen, Electric Cooktop, Microwave, Refrigerator, Trash Compactor
- Basement:Yes
- Basement Description:Finished, Full, Heated
Heating and cooling
- Cooling:Central Air, Heat Pump
- Heating:Forced Air, Geothermal, Heat Pump, Hot Water, Oil
- Central air:Yes
Structure and exterior
- Year built:1987
- Lot Features:Landscaped
- Architectural Style:Contemporary
- Construction Materials:Brick, Cedar, Stick Built
- Foundation Description:Block, Brick Mortar
- Levels:1.5 Stories
Schools
- High school:Louisa
- Middle school:Louisa
- Elementary school:Moss-Nuckols
Utilities
- Water:Public
- Sewer:Public Sewer
Finances and disclosures
- Price:$515,000
- Tax amount:$2,674 (2025)
Features and amenities
- Appliances:Built In Oven, Dishwasher, Disposal, Electric Cooktop, Microwave, Refrigerator, Trash Compactor
- Laundry features:Dryer, Sink, Washer
- Amenities:Casement Windows
Parking
- Parking description:Attached, Garage, Garage Door Opener, Garage Faces Side
- Garage:Yes
- Garage spaces:2
New listings near 304 Club Rd
- New
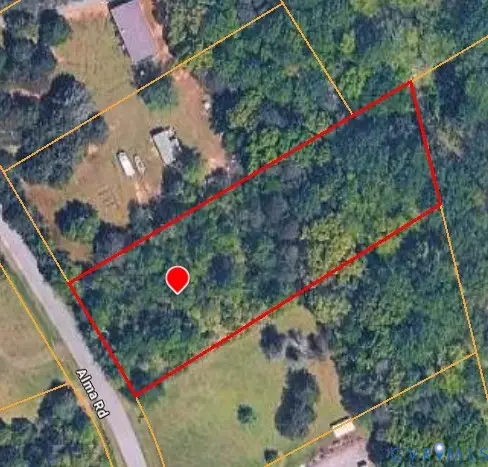 $75,000Active1.11 Acres
00 Alma Road, Louisa, VA 23093
MLS# 2618778Listed by: PROVIDENCE HILL REAL ESTATE - New
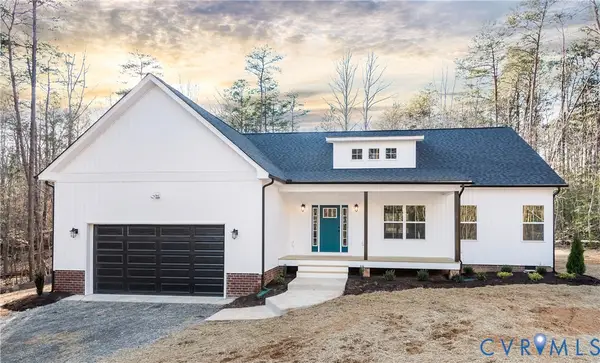 $499,950Active3 beds 2 baths1,852 sq. ft.
Lot 1 Three Chopt Road, Louisa, VA 23093
MLS# 2618541Listed by: HOMETOWN REALTY - New
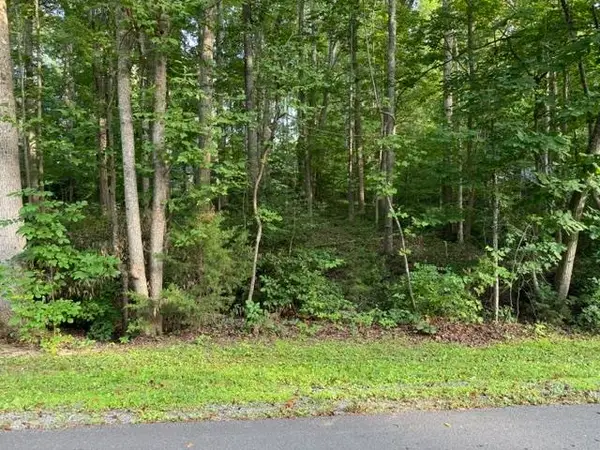 $10,000Active0.25 Acres
TBD Ellis Dr, Louisa, VA 23093
MLS# 679238Listed by: AUGUSTA REALTY GROUP 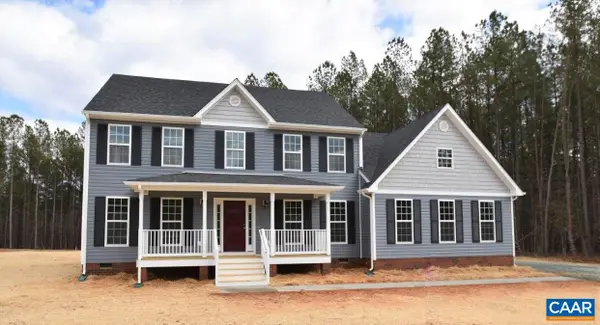 $620,827Pending4 beds 3 baths2,588 sq. ft.
Lot 22 Porkchop Ct, LOUISA, VA 23093
MLS# 679221Listed by: RE/MAX REALTY SPECIALISTS-CHARLOTTESVILLE- New
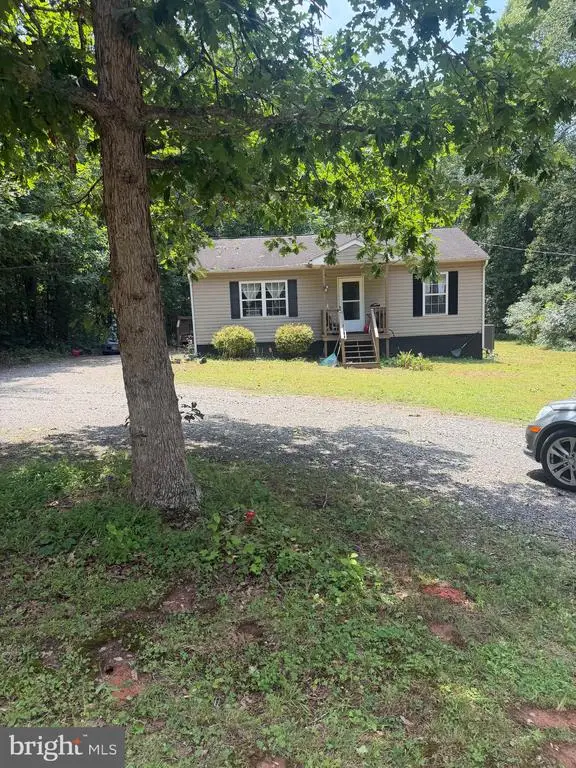 $270,000Active2 beds 1 baths864 sq. ft.
143 Oakland Pl, Louisa, VA 23093
MLS# VALA2010198Listed by: ASCENDANCY REALTY LLC 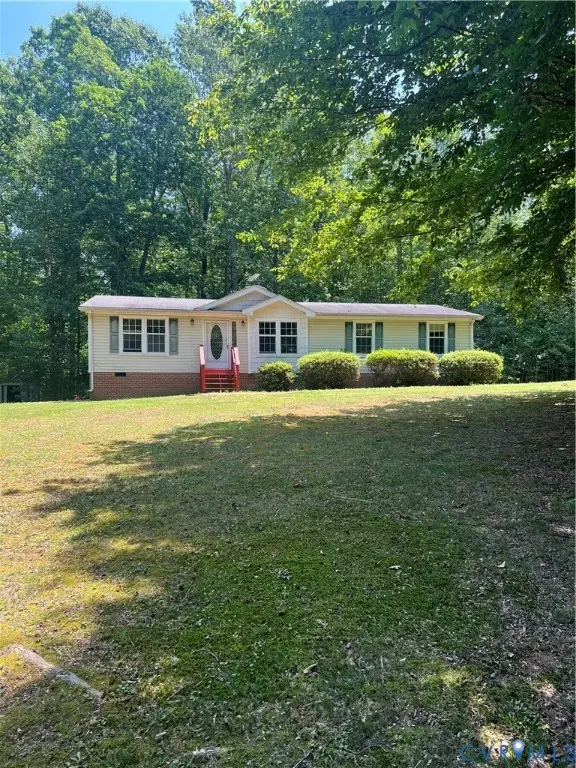 $199,000Pending4 beds 2 baths1,456 sq. ft.
1092 Mallorys Ford Road, Louisa, VA 23093
MLS# 2618091Listed by: EXP REALTY LLC- New
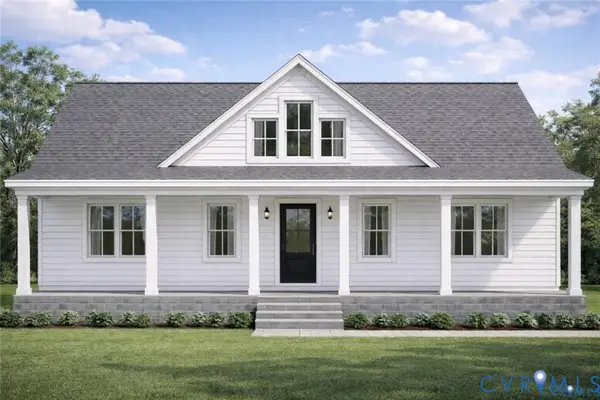 $375,000Active3 beds 2 baths1,460 sq. ft.
725 Goldmine Road, Louisa, VA 23093
MLS# 2617861Listed by: LARRY KING REALTY - New
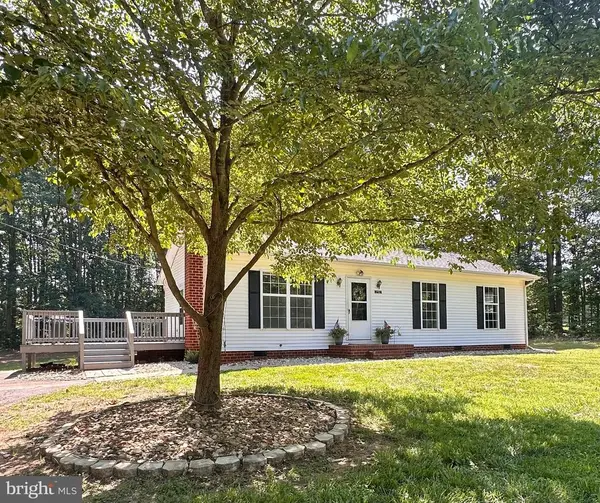 $324,999Active3 beds 2 baths1,056 sq. ft.
252 Evergreen Rd, Louisa, VA 23093
MLS# VALA2010106Listed by: KELLER WILLIAMS CAPITAL PROPERTIES - New
 $625,000Active4 beds 3 baths2,616 sq. ft.
280 May Ln, Louisa, VA 23093
MLS# VALA2010172Listed by: EXP REALTY, LLC - New
 $425,000Active3 beds 2 baths1,680 sq. ft.
249 Derby Ln, LOUISA, VA 23093
MLS# VALA2010130Listed by: LAKE ANNA ISLAND REALTY


Protect your home and budget from life's surprises with an Assurant Home Warranty, backed by a partner that supports you through every step of homeownership. Explore Plans.
© 2026 Better Homes and Gardens Real Estate LLC. An Anywhere Real Estate company. All rights reserved. Better Homes and Gardens® Real Estate is a registered trademark owned by Meredith Operations Corporation, licensed to Better Homes and Gardens Real Estate LLC and used with permission. Better Homes and Gardens Real Estate LLC fully supports the principles of the Fair Housing Act and the Equal Opportunity Act. Listing information is deemed reliable but is not guaranteed accurate.
Each office is independently owned and operated.
Any services or products provided by third parties are not provided by, affiliated with or related to Better Homes and Gardens Real Estate LLC, or its affiliated companies.