
249 Derby Ln, Louisa, VA 23093
Local realty services provided by:Better Homes and Gardens Real Estate Realty Connect
Listed by: ashley hoffman
Office: lake anna island realty
MLS#:VALA2010130
Source:BRIGHTMLS
Price summary
- Price:$419,999
- Price per sq. ft.:$250
- Monthly HOA dues:$16.67
About this home
Welcome to lake living at beautiful Lake Anna, Virginia! Located in the desirable Bien Venue Plantation community on the public side of the lake, this one-level lake-access home has been completely renovated and is move-in ready, providing easy living and a fun-filled lake lifestyle. Situated on a beautifully landscaped 1 acre lot with fantastic curb appeal, this 3-bedroom, 2-bath home features 1,680 square feet of bright and inviting living space designed for easy everyday living and entertaining. Step inside and you'll immediately appreciate the open and airy floor plan, where the family room, dining area, and kitchen flow seamlessly together. The spacious family room is anchored by a cozy wood-burning fireplace with built-in shelving and cabinetry, creating the perfect gathering space after a day on the water. A separate living room offers additional space to relax, entertain, or create a home office or game room. The beautifully renovated kitchen, completed in 2023, features granite countertops, stainless steel appliances, and a center island with seating, making it the heart of the home. The spacious primary suite offers dual closets and a beautifully updated private bath with a new tiled shower and separate vanities. Recent improvements include new interior paint, luxury vinyl plank flooring throughout the main living areas, new carpet in the bedrooms (2022), professional landscaping (2024), a new roof, new water heater, and an upgraded water filtration system (2025). High-speed fiber Firefly internet is available. Outside, enjoy the beauty of the meticulously maintained yard and landscaping while taking advantage of everything this exceptional lake community has to offer. There is a shed that also conveys! Best of all, you're just a quick golf cart ride from the neighborhood waterfront common area featuring boat slips, a private boat ramp, sandy beach, covered picnic pavilion, grilling stations, playground, and more. Spend your days boating, swimming, fishing, relaxing on the beach, or creating unforgettable memories with family and friends. Conveniently located less than two hours from Washington, D.C., and less than two miles from local favorites including Tim's at Lake Anna, MooThru Ice Cream, mini golf, and more, this property offers the perfect opportunity to embrace the Lake Anna lifestyle you've been dreaming of....
Contact an agent
Home facts
- Year built:2005
- Subdivision & Development:BIEN VENUE
- Listing ID #:VALA2010130
- Added:97 day(s) ago
- Updated:October 08, 2026 at 02:05 PM
Rooms and interior
- Bedrooms:3
- Total bathrooms:2
- Full bathrooms:2
- Rooms Total:10
- Flooring:Carpet, Luxury Vinyl Plank
- Dining Description:Combination Dining/Living, Combination Kitchen/Dining, Dining Area, Dining Room
- Bathrooms Description:Full Bath, Primary Bath(s), Primary Bathroom
- Kitchen Description:Breakfast Area, Built-In Microwave, Built-Ins, Combination Kitchen/Living, Crown Moldings, Dishwasher, Kitchen - Eat-In, Kitchen - Island, Recessed Lighting, Refrigerator, Stainless Steel Appliances, Stove, Upgraded Countertops
- Bedroom Description:Entry Level Bedroom, Primary Bedroom, Walk In Closet(s)
- Living area:1,680 sq. ft.
Heating and cooling
- Cooling:Ceiling Fan(s), Central A/C
- Heating:Electric, Heat Pump(s)
Structure and exterior
- Roof:Shingle
- Year built:2005
- Building area:1,680 sq. ft.
- Lot area:1 Acres
- Lot Features:Front Yard, Lake, Landscaping, Level, Open, Rear Yard, SideYard(s)
- Architectural Style:Ranch/Rambler
- Construction Materials:Vinyl Siding
- Exterior Features:Deck(s), Exterior Lighting, Porch(es), Sidewalks
- Foundation Description:Block, Brick/Mortar, Concrete Perimeter, Crawl Space
- Levels:1 Story
Schools
- High school:LOUISA COUNTY
- Middle school:LOUISA COUNTY
- Elementary school:THOMAS JEFFERSON
Utilities
- Water:Well
- Sewer:On Site Septic
Finances and disclosures
- Price:$419,999
- Price per sq. ft.:$250
- Tax amount:$2,571 (2025)
Features and amenities
- Laundry features:Hookup, Laundry
- Amenities:Attic, Built-Ins, Ceiling Fan(s), Crown Moldings, Insulated Windows, Recessed Lighting
Parking
- Parking description:Detached Garage, Garage - Front Entry, Gravel Driveway
- Garage:Yes
- Garage spaces:1
New listings near 249 Derby Ln
- Coming Soon
 $499,950Coming Soon4 beds 3 baths2,161 sq. ft.
5193 Broad Street Road, Louisa, VA 23093
MLS# 2627173Listed by: EXIT FIRST REALTY - Coming Soon
 $1,200,000Coming Soon4 beds 4 baths2,416 sq. ft.
19991 Louisa Rd, LOUISA, VA 23093
MLS# VALA2010700Listed by: BERKSHIRE HATHAWAY HOMESERVICES PENFED REALTY - Coming Soon
 $380,000Coming Soon3 beds 2 baths1,578 sq. ft.
3103 S Spotswood Trl, LOUISA, VA 23093
MLS# VALA2010692Listed by: Q REAL ESTATE, LLC - Coming Soon
 $449,000Coming Soon4 beds 3 baths1,848 sq. ft.
517 Doctors Rd, LOUISA, VA 23093
MLS# VALA2010656Listed by: LAKE ANNA ISLAND REALTY - Coming Soon
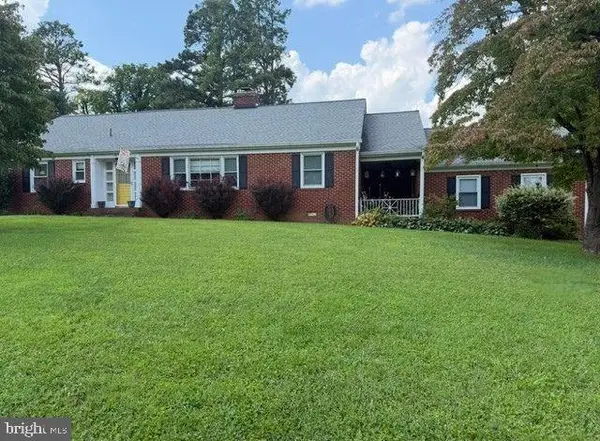 $334,950Coming Soon2 beds 2 baths2,052 sq. ft.
110 Ellisville Dr, LOUISA, VA 23093
MLS# VALA2010524Listed by: BERKSHIRE HATHAWAY HOMESERVICES PENFED REALTY - New
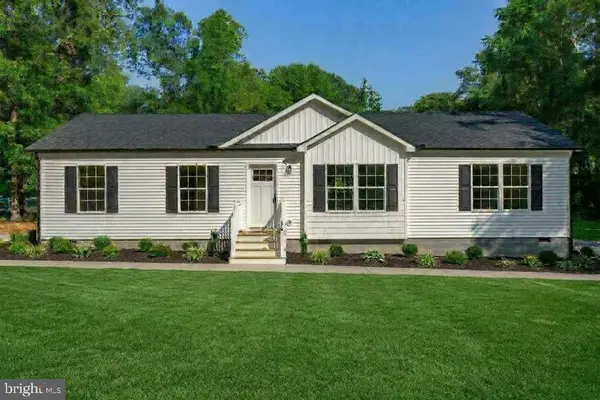 $400,000Active3 beds 2 baths1,498 sq. ft.
64 Pine Rd, LOUISA, VA 23093
MLS# VALA2010744Listed by: EXP REALTY, LLC - New
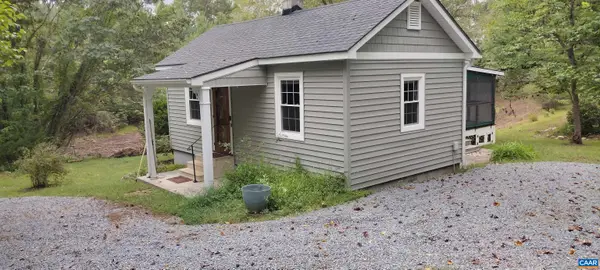 $269,000Active2 beds 1 baths760 sq. ft.
12343 Shannon Hill Rd, Louisa, VA 23093
MLS# 682682Listed by: RAY CADDELL & CO. REAL ESTATE - New
 $274,950Active2 beds 1 baths1,188 sq. ft.
2861 S Spotswood Trl Trl S, LOUISA, VA 23093
MLS# VALA2010686Listed by: RE/MAX REALTY SPECIALISTS  $99,900Pending3.93 Acres
TBD Yanceyville Road, Louisa, VA 23093
MLS# 2626847Listed by: LLOYD'S REAL ESTATE LLC- Open Fri, 4 to 6pmNew
 $478,000Active3 beds 3 baths2,228 sq. ft.
41 Shannon Glen Ct, LOUISA, VA 23093
MLS# VALA2010672Listed by: LONG & FOSTER REAL ESTATE, INC.


Protect your home and budget from life's surprises with an Assurant Home Warranty, backed by a partner that supports you through every step of homeownership. Explore Plans.
© 2026 Better Homes and Gardens Real Estate LLC. An Anywhere Real Estate company. All rights reserved. Better Homes and Gardens® Real Estate is a registered trademark owned by Meredith Operations Corporation, licensed to Better Homes and Gardens Real Estate LLC and used with permission. Better Homes and Gardens Real Estate LLC fully supports the principles of the Fair Housing Act and the Equal Opportunity Act. Listing information is deemed reliable but is not guaranteed accurate.
Each office is independently owned and operated.
Any services or products provided by third parties are not provided by, affiliated with or related to Better Homes and Gardens Real Estate LLC, or its affiliated companies.