
64 Pine Rd, Louisa, VA 23093
Local realty services provided by:Better Homes and Gardens Real Estate Pathways
Listed by: heather lamb
Office: keller williams alliance - charlottesville
MLS#:679946
Source:CHARLOTTESVILLE
Price summary
- Price:$399,900
- Price per sq. ft.:$266.96
- Monthly HOA dues:$123.83
About this home
Enjoy lake living in this beautiful 3-bedroom, 2-bath home offering 1,498 finished sq. ft. on a rare double lot just one street from Lake Louisa in the gated community of Blue Ridge Shores! The open-concept floor plan features a spacious kitchen with granite countertops, a large center island, stainless steel appliances, ample cabinet space, and an adjoining office area. The oversized utility room includes a utility sink and additional cabinetry for extra storage. The primary suite offers double vanities and a gorgeous tiled walk-in shower. Outside, you'll love the black gutters, expansive wraparound sidewalk, and large patio area—perfect for entertaining or relaxing. Blue Ridge Shores offers exceptional amenities including a private lake for boating, fishing, and swimming, a marina, sandy beaches, playgrounds, community center, tennis and basketball courts, walking trails, and year-round activities. Whether you're looking for a full-time residence or a weekend getaway, this home is the perfect opportunity to enjoy everything this sought-after lake community has to offer!...
Contact an agent
Home facts
- Year built:2023
- Subdivision & Development:BLUE RIDGE SHORES
- Listing ID #:679946
- Added:54 day(s) ago
- Updated:September 22, 2026 at 03:00 PM
Rooms and interior
- Bedrooms:3
- Total bathrooms:2
- Full bathrooms:2
- Flooring:Carpet, Vinyl
- Kitchen Description:Eat In Kitchen, Electric Range, Kitchen Island, Microwave, Refrigerator
- Basement:Yes
- Living area:1,498 sq. ft.
Heating and cooling
- Cooling:Heat Pump
- Heating:Electric
Structure and exterior
- Year built:2023
- Building area:1,498 sq. ft.
- Lot area:0.44 Acres
- Lot Features:Landscaped
- Architectural Style:Ranch
- Construction Materials:Stick Built, Vinyl Siding
- Foundation Description:Block
- Levels:1 Level
Schools
- High school:Louisa
- Middle school:Louisa
- Elementary school:Trevilians
Utilities
- Water:Public
- Sewer:Septic Tank
Finances and disclosures
- Price:$399,900
- Price per sq. ft.:$266.96
- Tax amount:$1,095 (2025)
Features and amenities
- Appliances:Dishwasher, Electric Range, Microwave, Refrigerator
- Laundry features:Dryer Hookup, Washer Hookup
- Amenities:Insulated Windows, Low Emissivity Windows
New listings near 64 Pine Rd
- Coming Soon
 $449,000Coming Soon4 beds 3 baths1,848 sq. ft.
517 Doctors Rd, LOUISA, VA 23093
MLS# VALA2010656Listed by: LAKE ANNA ISLAND REALTY - Coming Soon
 $514,950Coming Soon3 beds 2 baths1,620 sq. ft.
130 Johnson Hollow Rd, LOUISA, VA 23093
MLS# VALA2010644Listed by: RE/MAX REALTY SPECIALISTS - Coming Soon
 $399,950Coming Soon61.06 Acres
Johnson Holw, LOUISA, VA 23093
MLS# VALA2010646Listed by: RE/MAX REALTY SPECIALISTS - Coming Soon
 $225,000Coming Soon2 beds 1 baths768 sq. ft.
7398 Shannon Hill Road, Louisa, VA 23093
MLS# 2625233Listed by: RIVER CITY ELITE PROPERTIES - REAL BROKER - Coming Soon
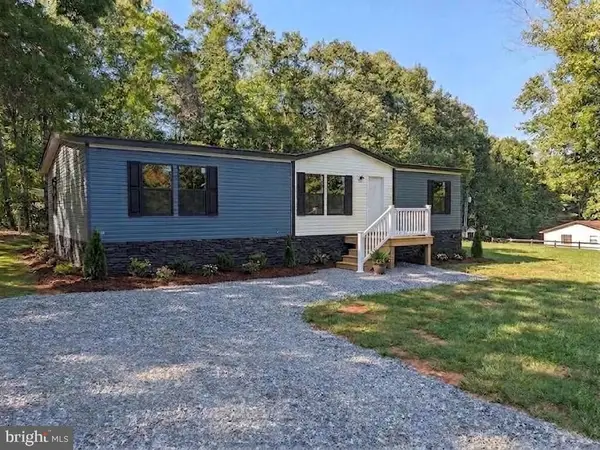 $329,500Coming Soon3 beds 2 baths1,791 sq. ft.
1271 Doctors Rd, LOUISA, VA 23093
MLS# VALA2010630Listed by: RE/MAX REALTY SPECIALISTS - Coming Soon
 $349,700Coming Soon3 beds 2 baths1,539 sq. ft.
1385 Waltons Store Road, Louisa, VA 23093
MLS# 2625400Listed by: LAKE AND COUNTRY REALTY, LLC - Coming Soon
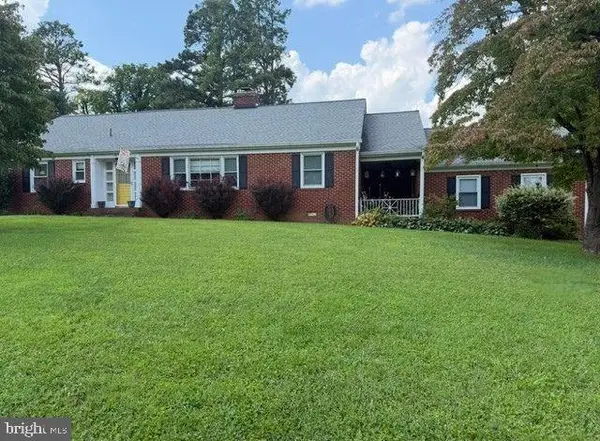 $334,950Coming Soon2 beds 2 baths2,052 sq. ft.
110 Ellisville Dr, LOUISA, VA 23093
MLS# VALA2010524Listed by: BERKSHIRE HATHAWAY HOMESERVICES PENFED REALTY - Coming Soon
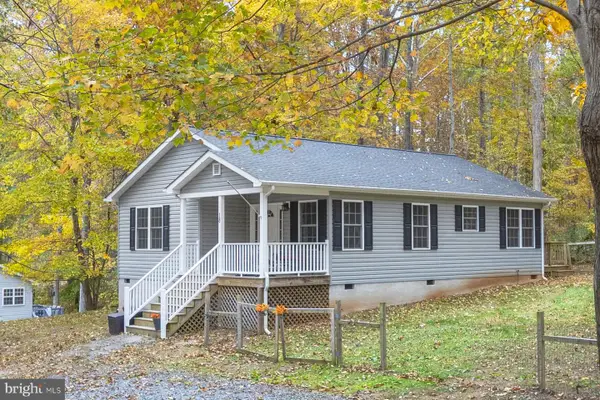 $349,000Coming Soon3 beds 2 baths1,182 sq. ft.
18 Ellis Ln, LOUISA, VA 23093
MLS# VALA2010508Listed by: MONTAGUE, MILLER & COMPANY - New
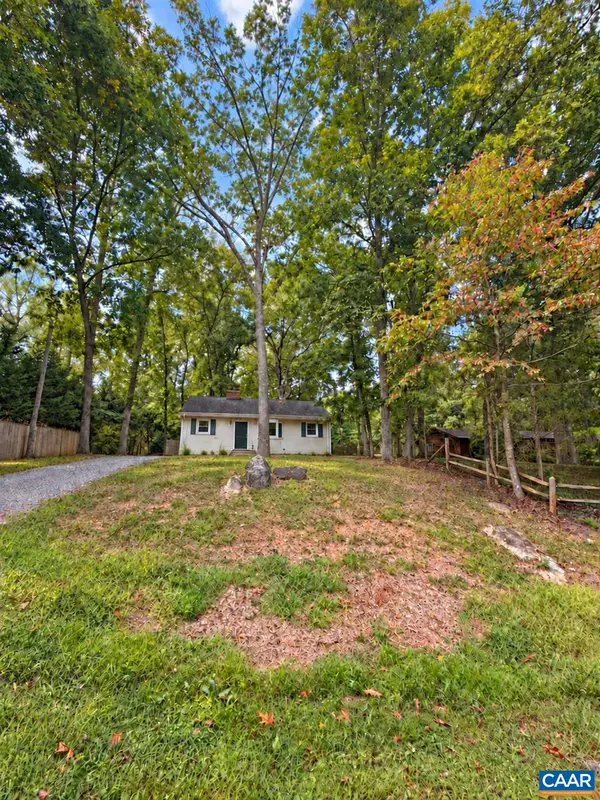 $315,000Active3 beds 1 baths1,080 sq. ft.
596 North Lakeshore Dr, Louisa, VA 23093
MLS# 682194Listed by: LONG & FOSTER - LAKE MONTICELLO - New
 $320,000Active3 beds 2 baths1,210 sq. ft.
364 Lakeview Cir, LOUISA, VA 23093
MLS# VALA2010582Listed by: SAMSON PROPERTIES


Protect your home and budget from life's surprises with an Assurant Home Warranty, backed by a partner that supports you through every step of homeownership. Explore Plans.
© 2026 Better Homes and Gardens Real Estate LLC. An Anywhere Real Estate company. All rights reserved. Better Homes and Gardens® Real Estate is a registered trademark owned by Meredith Operations Corporation, licensed to Better Homes and Gardens Real Estate LLC and used with permission. Better Homes and Gardens Real Estate LLC fully supports the principles of the Fair Housing Act and the Equal Opportunity Act. Listing information is deemed reliable but is not guaranteed accurate.
Each office is independently owned and operated.
Any services or products provided by third parties are not provided by, affiliated with or related to Better Homes and Gardens Real Estate LLC, or its affiliated companies.