
13 S Locust St, Lovettsville, VA 20180
Local realty services provided by:Better Homes and Gardens Real Estate GSA Realty
13 S Locust St,Lovettsville, VA 20180
$745,000
- 4 Beds
- 5 Baths
- - sq. ft.
- Single family
- Coming Soon
Upcoming open houses
- Sun, Jul 1212:00 pm - 02:00 pm
Listed by: kathryn l shipley
Office: re/max distinctive real estate, inc.
MLS#:VALO2130830
Source:BRIGHTMLS
Price summary
- Price:$745,000
- Monthly HOA dues:$45
About this home
This home is just perfect with it's stylish interior, corner lot, 3 finished levels, bonus bedroom with separate stairway and full bath above garage and walkable to everything Lovettsville has to offer. Fantastic floor plan with large kitchen over looking family room with fireplace, separate dining room, living room/office, upper level offers 4 bedrooms, 4 full baths, one of which is a bonus bedroom with separate stairway and full bath above garage, finished rec room in basement with full bath. Beautiful kitchen with white cabinets, upgraded white counters, cook top, wall ovens, microwave, large bar area and tile back splash. Upgraded engineered hardwood floors and light fixtures. Fabulous primary suite with attached full bath and lovely walk in closet with built-ins. Corner lot with patio and modern black fence. Lovettsville is a one of kind community and this home is all within walking distance of a 90 acre park, ball and soccer fields, library, community pool, community center, restaurants, pharmacy, grocery store and gift shop. An amazing assumable loan at 2.25%. Call for details....
Contact an agent
Home facts
- Year built:2020
- Listing ID #:VALO2130830
- Updated:July 10, 2026 at 01:39 PM
Rooms and interior
- Bedrooms:4
- Total bathrooms:5
- Full bathrooms:4
- Half bathrooms:1
- Dining Description:Dining Room
- Bathrooms Description:Bathroom 2, Primary Bath(s)
- Kitchen Description:Breakfast Area, Built-In Microwave, Cooktop, Dishwasher, Disposal, Exhaust Fan, Extra Refrigerator/Freezer, Icemaker, Kitchen - Country, Kitchen - Eat-In, Kitchen - Table Space, Oven - Wall, Refrigerator
- Bedroom Description:Primary Bedroom, Walk In Closet(s)
- Basement:Yes
- Basement Description:Full, Partially Finished
Heating and cooling
- Cooling:Ceiling Fan(s), Central A/C
- Heating:Central, Propane - Leased
Structure and exterior
- Roof:Architectural Shingle
- Year built:2020
- Lot Features:Corner
- Architectural Style:Colonial
- Construction Materials:Vinyl Siding
- Exterior Features:Patio(s), Porch(es), Sidewalks
- Foundation Description:Concrete Perimeter
- Levels:3 Story
Schools
- High school:WOODGROVE
Utilities
- Water:Public
- Sewer:Public Sewer
Finances and disclosures
- Price:$745,000
- Tax amount:$6,415 (2026)
Features and amenities
- Laundry features:Dryer, Washer
- Amenities:Double Pane Windows
Parking
- Parking description:Attached Garage, Garage - Rear Entry, Garage Door Opener
- Garage:Yes
- Garage spaces:2
New listings near 13 S Locust St
- Open Sat, 1 to 3pmNew
 $1,125,000Active4 beds 5 baths4,528 sq. ft.
12025 Lindsey Corner Ln, LOVETTSVILLE, VA 20180
MLS# VALO2129946Listed by: REDFIN CORPORATION - New
 $899,900Active5 beds 5 baths4,234 sq. ft.
40967 Taylorstown Meadows Pl, LOVETTSVILLE, VA 20180
MLS# VALO2129998Listed by: LONG & FOSTER REAL ESTATE, INC. - New
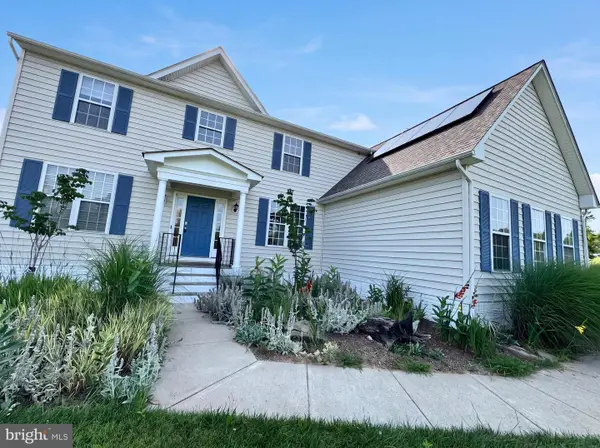 $965,000Active4 beds 4 baths4,178 sq. ft.
11625 Mica Pl, LOVETTSVILLE, VA 20180
MLS# VALO2130642Listed by: OPEN DOOR BROKERAGE, LLC - Open Sat, 1 to 3pmNew
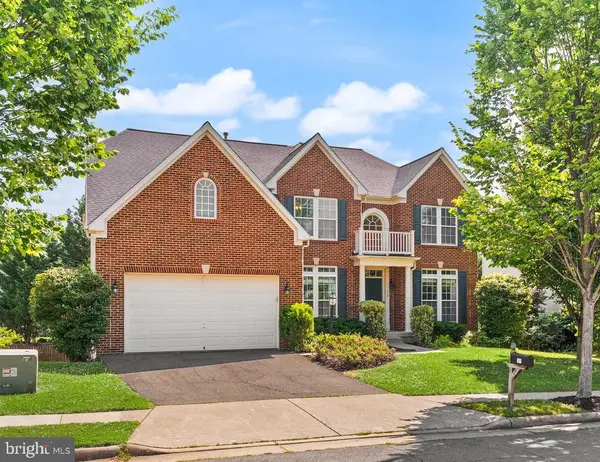 $775,000Active4 beds 4 baths4,701 sq. ft.
32 Houser Dr, LOVETTSVILLE, VA 20180
MLS# VALO2129848Listed by: SAMSON PROPERTIES - Coming Soon
 $910,000Coming Soon6 beds 4 baths
11489 Potomac Heights Ln, LOVETTSVILLE, VA 20180
MLS# VALO2129968Listed by: PEARSON SMITH REALTY, LLC - New
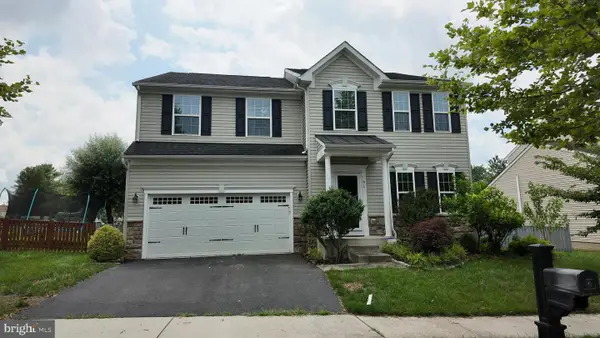 $775,000Active5 beds 4 baths3,910 sq. ft.
91 Eisentown Dr, LOVETTSVILLE, VA 20180
MLS# VALO2130206Listed by: KELLER WILLIAMS PREFERRED PROPERTIES - Open Sat, 1 to 3pmNew
 $709,500Active5 beds 4 baths2,919 sq. ft.
14 Potterfield Dr, LOVETTSVILLE, VA 20180
MLS# VALO2130160Listed by: REAL BROKER, LLC - Open Sat, 2 to 4pm
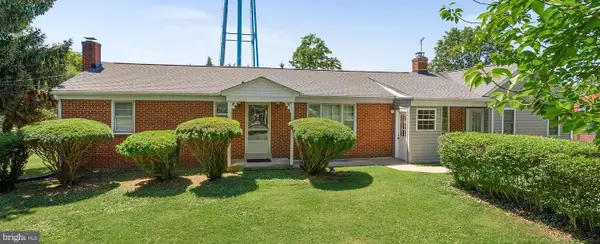 $499,000Active4 beds 2 baths2,633 sq. ft.
14 Quarter Branch Rd, LOVETTSVILLE, VA 20180
MLS# VALO2129606Listed by: RE/MAX DISTINCTIVE REAL ESTATE, INC. 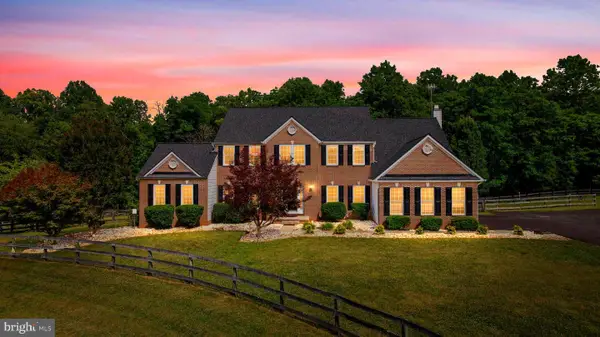 $1,350,000Active5 beds 5 baths6,214 sq. ft.
38689 Cassia Ln, LOVETTSVILLE, VA 20180
MLS# VALO2129398Listed by: PEARSON SMITH REALTY, LLC


Protect your home and budget from life's surprises with an Assurant Home Warranty, backed by a partner that supports you through every step of homeownership. Explore Plans.
© 2026 Better Homes and Gardens Real Estate LLC. An Anywhere Real Estate company. All rights reserved. Better Homes and Gardens® Real Estate is a registered trademark owned by Meredith Operations Corporation, licensed to Better Homes and Gardens Real Estate LLC and used with permission. Better Homes and Gardens Real Estate LLC fully supports the principles of the Fair Housing Act and the Equal Opportunity Act. Listing information is deemed reliable but is not guaranteed accurate.
Each office is independently owned and operated.
Any services or products provided by third parties are not provided by, affiliated with or related to Better Homes and Gardens Real Estate LLC, or its affiliated companies.