
40967 Taylorstown Meadows Pl, Lovettsville, VA 20180
Local realty services provided by:Better Homes and Gardens Real Estate Community Realty
Listed by: e. james souvagis
Office: long & foster real estate, inc.
MLS#:VALO2129998
Source:BRIGHTMLS
Price summary
- Price:$899,900
- Price per sq. ft.:$212.54
- Monthly HOA dues:$91.67
About this home
Set within the desirable Taylorstown Meadows community, this impeccably maintained residence presents an exceptional blend of refined comfort, gracious indoor-outdoor living, and timeless curb appeal on a nearly one-acre, fully fenced homesite. Move-in ready for the summer season, the property offers a beautifully shaded setting framed by mature cherry trees, an artfully landscaped front entrance, and an inviting front porch that creates an elegant first impression.
Designed for effortless entertainment and serene everyday enjoyment, the outdoor living spaces are a true highlight. A two-tier, maintenance-free deck extends the living experience outdoors, while the firepit area offers a warm and sophisticated gathering place for evenings under the stars. A garden shed adds practical convenience while preserving the property’s polished presentation.
The interior welcomes with hardwood floors, an open and airy floor plan, formal living and dining spaces, and a dramatic two-story foyer that sets a tone of understated elegance. A private office or den appointed with built-in bookcases provides a distinguished retreat for work, reading, or quiet reflection.
At the heart of the home, the updated custom kitchen delivers both style and function with designer granite surfaces, stainless gourmet appliances, trash compactor, full backsplash with pot filler, and thoughtfully crafted specialty cabinetry. The adjoining family room offers an elevated sense of warmth and scale, featuring a striking split-stone gas fireplace wall and expansive windows with custom plantation shutters that bathe the space in natural light. A gorgeous, renovated master bath with pedestal tub, walk-in shower, and generous vanity space creates joy in your everyday lifestyle.
A fully finished, walk-out lower level includes a 5th bedroom, with a walk-in closet, a spacious 13x11 full bath , and a separate powder room for guests. A sprawling recreation room with lots of additional storage space. This space walks out to lower level firepit area and thanks to tall sunny windows this space lives like a separate home, perfect for multi-generational, teenagers, or au pairs.
Updated windows, newer roof (2025), both heating and cooling systems (2021), water heater (2026), whole house water filtration system, generous grounds, curated updates, elegant entertaining spaces, and inviting lifestyle amenities, this Taylorstown Meadows home offers a rare opportunity to enjoy comfort, privacy, and sophistication in a beautifully presented setting....
Contact an agent
Home facts
- Year built:2001
- Subdivision & Development:TAYLORSTOWN
- Listing ID #:VALO2129998
- Added:44 day(s) ago
- Updated:August 23, 2026 at 07:50 AM
Rooms and interior
- Bedrooms:5
- Total bathrooms:5
- Full bathrooms:3
- Half bathrooms:2
- Flooring:Carpet, Ceramic Tile, Wood
- Dining Description:Dining Room, Formal/Separate Dining Room
- Kitchen Description:Built-In Microwave, Cooktop, Dishwasher, Disposal, Exhaust Fan, Icemaker, Kitchen - Eat-In, Kitchen - Gourmet, Kitchen - Island, Kitchen - Table Space, Oven - Double, Range Hood, Recessed Lighting, Refrigerator, Stainless Steel Appliances, Trash Compactor, Upgraded Countertops
- Bedroom Description:Primary Bedroom, Walk In Closet(s)
- Basement:Yes
- Basement Description:Connecting Stairway, Daylight, Fully Finished, Improved, Interior Access, Outside Entrance, Partial, Rear Entrance, Walkout Level, Windows
- Living area:4,234 sq. ft.
Heating and cooling
- Cooling:Central A/C, Multi Units, Zoned
- Heating:Forced Air, Propane - Leased
Structure and exterior
- Roof:Architectural Shingle
- Year built:2001
- Building area:4,234 sq. ft.
- Lot area:0.92 Acres
- Lot Features:Backs to Trees, Corner, Corner Lot/Unit, Landscaping, No Thru Street, Premium, Sloping
- Architectural Style:Colonial
- Construction Materials:Vinyl Siding
- Exterior Features:Bump-outs, Deck(s)
- Foundation Description:Permanent
- Levels:3 Story
Schools
- High school:WOODGROVE
- Middle school:HARMONY
- Elementary school:LOVETTSVILLE
Utilities
- Water:Well
Finances and disclosures
- Price:$899,900
- Price per sq. ft.:$212.54
- Tax amount:$6,942 (2026)
Features and amenities
- Amenities:Electric Available, Insulated Windows, Recessed Lighting, Replacement Windows, Smoke Detector, Window Treatments
Parking
- Parking description:Asphalt Driveway, Attached Garage, Garage - Side Entry, Garage Door Opener, Inside Access
- Garage:Yes
- Garage spaces:2
New listings near 40967 Taylorstown Meadows Pl
- Coming SoonOpen Sat, 1 to 3pm
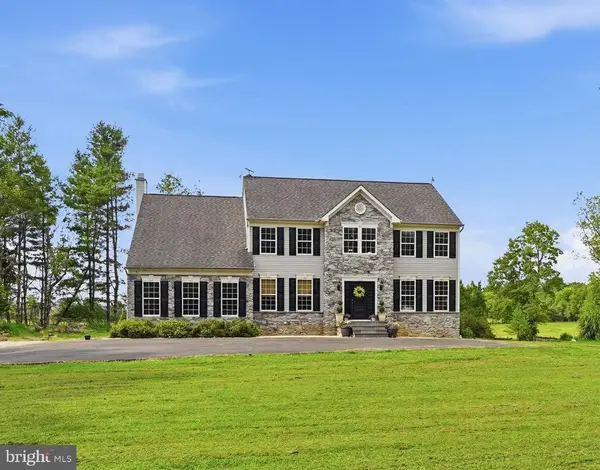 $1,250,000Coming Soon4 beds 4 baths4,330 sq. ft.
39320 Tollhouse Rd, LOVETTSVILLE, VA 20180
MLS# VALO2134216Listed by: KELLER WILLIAMS REALTY - Coming Soon
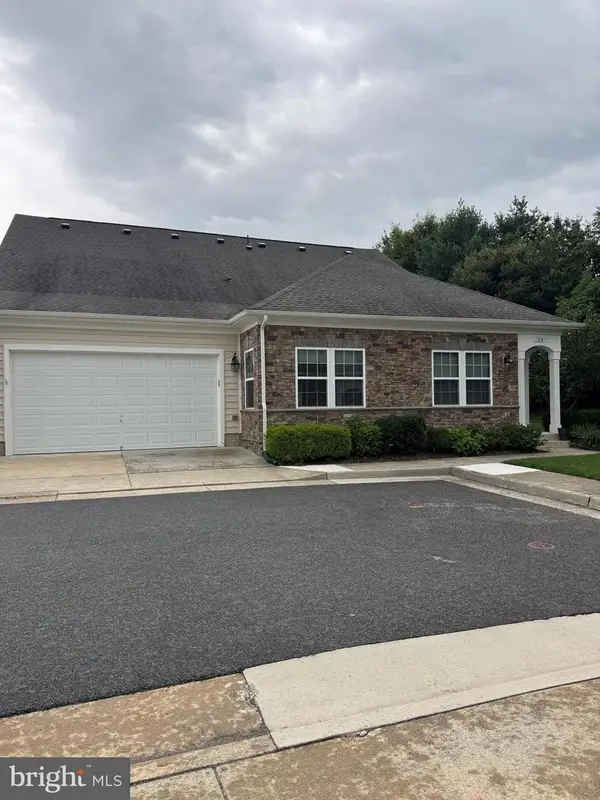 $535,000Coming Soon2 beds 3 baths2,119 sq. ft.
35 Harpers Mill Way, LOVETTSVILLE, VA 20180
MLS# VALO2134720Listed by: REAL BROKER, LLC - Coming Soon
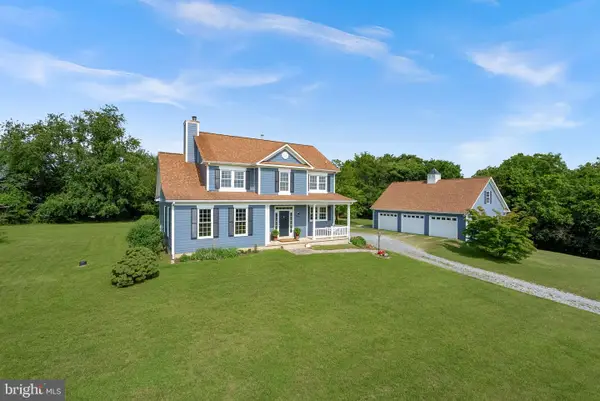 $1,200,000Coming Soon3 beds 3 baths2,434 sq. ft.
12179 Enfield Ln, LOVETTSVILLE, VA 20180
MLS# VALO2134342Listed by: RE/MAX DISTINCTIVE REAL ESTATE, INC. - Open Sun, 1 to 3pmNew
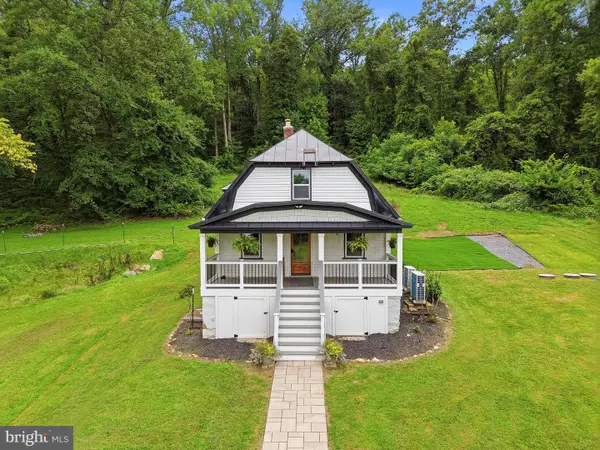 $550,000Active2 beds 2 baths858 sq. ft.
13413 Mountain Rd, LOVETTSVILLE, VA 20180
MLS# VALO2134662Listed by: NEXTHOME REALTY SELECT - New
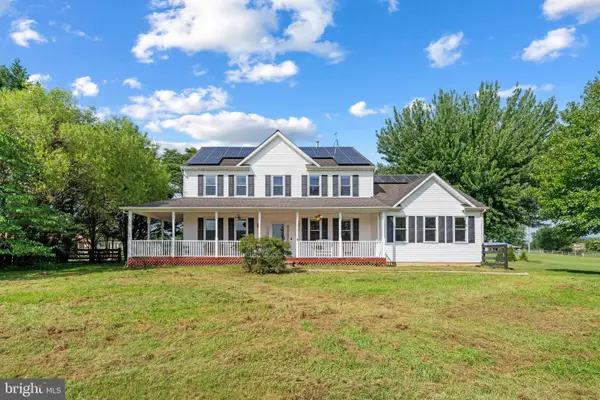 $1,200,000Active4 beds 4 baths3,460 sq. ft.
12051 Mountain Watch Ct, LOVETTSVILLE, VA 20180
MLS# VALO2134336Listed by: COLDWELL BANKER REALTY - New
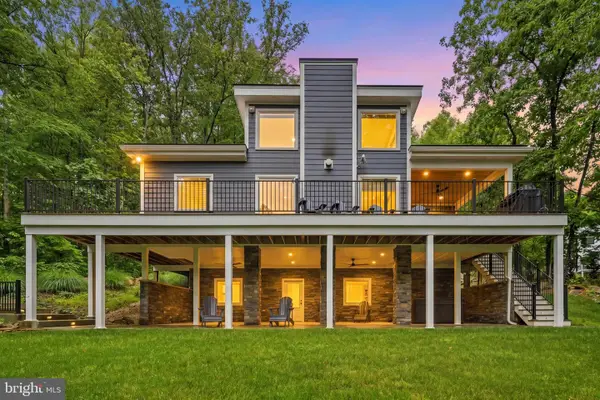 $897,000Active3 beds 4 baths2,657 sq. ft.
13549 Hanging Rock Ln, LOVETTSVILLE, VA 20180
MLS# VALO2134136Listed by: REDFIN CORPORATION  $1,099,000Active2 beds 2 baths2,321 sq. ft.
12883 Furnace Mountain Rd, LOVETTSVILLE, VA 20180
MLS# VALO2133322Listed by: PEARSON SMITH REALTY, LLC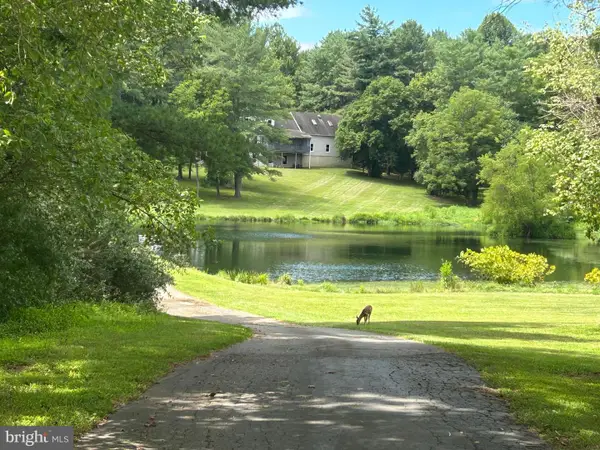 $1,249,000Active4 beds 4 baths3,191 sq. ft.
14205 Milltown Rd, LOVETTSVILLE, VA 20180
MLS# VALO2133346Listed by: RE/MAX DISTINCTIVE REAL ESTATE, INC. $498,900Active4 beds 3 baths2,070 sq. ft.
25-a S Berlin Pike, LOVETTSVILLE, VA 20180
MLS# VALO2133406Listed by: IMPACT REAL ESTATE, LLC $1,090,000Active5 beds 3 baths3,950 sq. ft.
12003 Stonehouse View Ct, LOVETTSVILLE, VA 20180
MLS# VALO2132776Listed by: UNITED REAL ESTATE PREMIER


Protect your home and budget from life's surprises with an Assurant Home Warranty, backed by a partner that supports you through every step of homeownership. Explore Plans.
© 2026 Better Homes and Gardens Real Estate LLC. An Anywhere Real Estate company. All rights reserved. Better Homes and Gardens® Real Estate is a registered trademark owned by Meredith Operations Corporation, licensed to Better Homes and Gardens Real Estate LLC and used with permission. Better Homes and Gardens Real Estate LLC fully supports the principles of the Fair Housing Act and the Equal Opportunity Act. Listing information is deemed reliable but is not guaranteed accurate.
Each office is independently owned and operated.
Any services or products provided by third parties are not provided by, affiliated with or related to Better Homes and Gardens Real Estate LLC, or its affiliated companies.