
13329 Mountain Rd, Lovettsville, VA 20180
Local realty services provided by:Better Homes and Gardens Real Estate GSA Realty
13329 Mountain Rd,Lovettsville, VA 20180
$1,150,000
- 4 Beds
- 4 Baths
- 4,397 sq. ft.
- Single family
- Active
Listed by: dina r gorrell
Office: redfin corporation
MLS#:VALO2137914
Source:BRIGHTMLS
Price summary
- Price:$1,150,000
- Price per sq. ft.:$261.54
About this home
One of a Kind Custom Craftsman nestled on 7.85 acres of picturesque privacy, thoughtfully designed to complement its natural surroundings with stone and wood throughout. Built in 2008, the home makes an impactful first impression with a handsome stone façade, welcoming front porch and solid mahogany speakeasy-style front door. A slate-floored entry opens to a dramatic family room featuring a 9-foot stone wall with fireplace & wood stove, tongue-and-groove cathedral ceiling, and faux cedar beams & rafters. A separate dining area is enhanced by a tray ceiling with uplighting. The gourmet kitchen is a true centerpiece, offering raised granite countertops, a new back splash, Level 5 Yorktown hickory cabinetry with custom trim, built-in wine rack and exceptional storage. A spacious center island incorporates a bar sink and cooktop. The new composite deck extends along the back of the house for an astonishing view. French doors open to a private home office featuring Level 5 wall and base cabinetry, custom countertops and direct deck access: an ideal work-from-home retreat. A rare Main-Level primary suite offers a sitting area, gas fireplace and walk-in closet. The ensuite bath features a corner jetted tub, double-headed tiled shower and granite countertops. New engineered wood floors flow from formal dining room through kitchen into hallway with abundant pantry cabinetry, a powder room, laundry room and true mudroom with access to the fully insulated three-car garage, complete with cabinetry and workbench. A solid oak staircase with oak railings, metal balusters and substantial 6-inch fluted newel posts leads to the upper level, where recently installed LVP flooring complements two generously sized bedrooms. A full bath with Corian countertops is accessible from both the hallway and one bedroom. An additional large carpeted bonus room offers flexibility for recreation, exercise, hobbies or a playroom. The mostly finished and nearly 2,000-square-foot walkout lower level provides exceptional living space, including a sizable bedroom with abundant windows and an adjacent full bath. Two sets of French doors open to a private lower deck, creating excellent potential for multi-generational living or rental income. Outdoors, the beautifully landscaped 7.85-acre property becomes its own private retreat. A seasonal creek winds through the property, with ramps and morel mushrooms found along its banks, while the natural setting attracts an abundance of wildlife, including deer, turkey, bear and birds. Enjoy remarkable solitude without sacrificing convenience, with nearby schools, a new community center with pool and athletic fields, shops, gas stations, local farms, farmers markets and wineries. A truly distinctive home combining craftsmanship, space, privacy and the beauty of nature....
Contact an agent
Home facts
- Year built:2008
- Subdivision & Development:SHORT HILL
- Listing ID #:VALO2137914
- Added:4 day(s) ago
- Updated:October 14, 2026 at 02:04 PM
Rooms and interior
- Bedrooms:4
- Total bathrooms:4
- Full bathrooms:3
- Half bathrooms:1
- Flooring:Carpet, Ceramic Tile, Concrete, Engineered Wood, Luxury Vinyl Plank, Solid Hardwood
- Dining Description:Dining Area, Formal/Separate Dining Room
- Bathrooms Description:Primary Bath(s), WhirlPool/HotTub
- Kitchen Description:Breakfast Area, Cooktop, Crown Moldings, Dishwasher, Disposal, Freezer, Icemaker, Kitchen - Eat-In, Kitchen - Gourmet, Kitchen - Island, Oven - Double, Oven - Wall, Refrigerator, Upgraded Countertops, Water Heater
- Bedroom Description:Entry Level Bedroom, Walk In Closet(s)
- Basement:Yes
- Basement Description:Connecting Stairway, Full, Heated, Improved, Interior Access, Outside Entrance, Space For Rooms, Walkout Level
- Living area:4,397 sq. ft.
Heating and cooling
- Cooling:Ceiling Fan(s), Central A/C
- Heating:Electric, Heat Pump(s), Wood Burn Stove, Zoned
Structure and exterior
- Roof:Architectural Shingle, Composite
- Year built:2008
- Building area:4,397 sq. ft.
- Lot area:7.85 Acres
- Lot Features:Backs to Trees, Cleared, Landscaping, Premium, Private, Rural, Trees/Wooded, Unrestricted
- Architectural Style:Craftsman
- Construction Materials:Masonry, Stone, Vinyl Siding
- Exterior Features:Deck(s), Gutter System, Outbuilding(s), Porch(es)
- Foundation Description:Concrete Perimeter
- Levels:3 Story
Schools
- High school:WOODGROVE
- Middle school:HARMONY
- Elementary school:LOVETTSVILLE
Utilities
- Water:Private, Well
- Sewer:On Site Septic, Septic Exists
Finances and disclosures
- Price:$1,150,000
- Price per sq. ft.:$261.54
- Tax amount:$7,875 (2026)
Features and amenities
- Laundry features:Dryer, Washer
- Amenities:200+ Amp Service, Ceiling Fan(s), Crown Moldings, Double Hung Windows, Main Entrance Lock, Smoke Detector
Parking
- Parking description:Attached Garage, Garage Door Opener, Inside Access
- Garage:Yes
- Garage spaces:3
New listings near 13329 Mountain Rd
- New
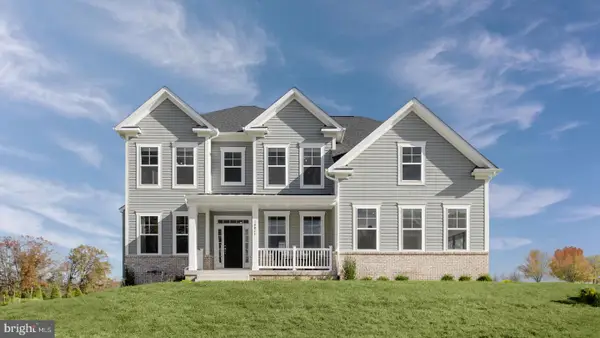 $1,099,990Active4 beds 5 baths4,826 sq. ft.
Homesite 18 Mcelnea Manor Ct, LOVETTSVILLE, VA 20180
MLS# VALO2138242Listed by: DRB GROUP REALTY, LLC - New
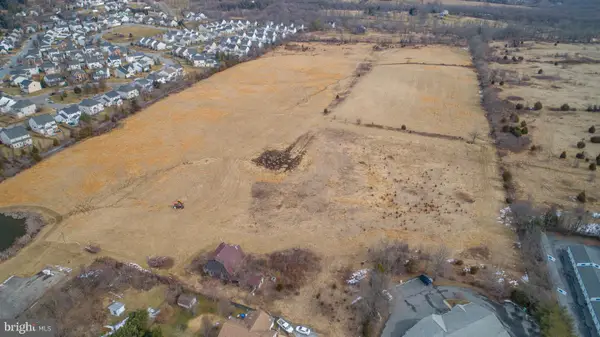 $300,000Active1 Acres
Church St, LOVETTSVILLE, VA 20180
MLS# VALO2138162Listed by: KELLER WILLIAMS REALTY DULLES 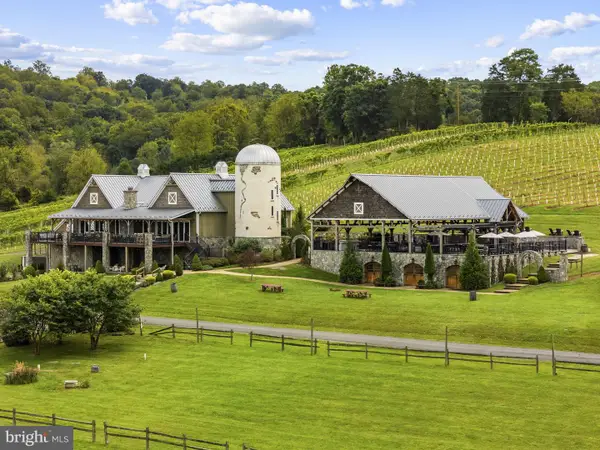 $4,950,000Active1 beds 5 baths5,812 sq. ft.
41255 Annas Ln, LOVETTSVILLE, VA 20180
MLS# VALO2136350Listed by: HUNT COUNTRY SOTHEBY'S INTERNATIONAL REALTY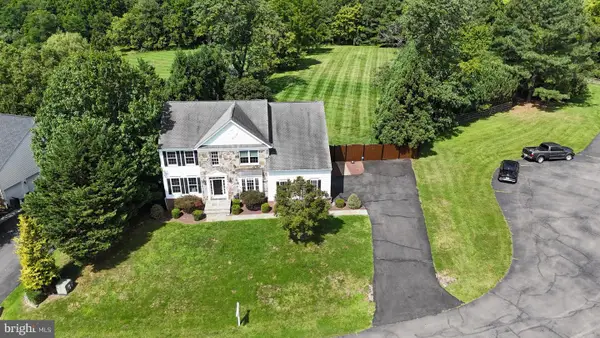 $864,900Active6 beds 4 baths4,190 sq. ft.
11489 Potomac Heights Ln, LOVETTSVILLE, VA 20180
MLS# VALO2137490Listed by: PEARSON SMITH REALTY, LLC $3,350,000Active4 beds 5 baths7,258 sq. ft.
12016 Mountain Rd, LOVETTSVILLE, VA 20180
MLS# VALO2137128Listed by: PEARSON SMITH REALTY, LLC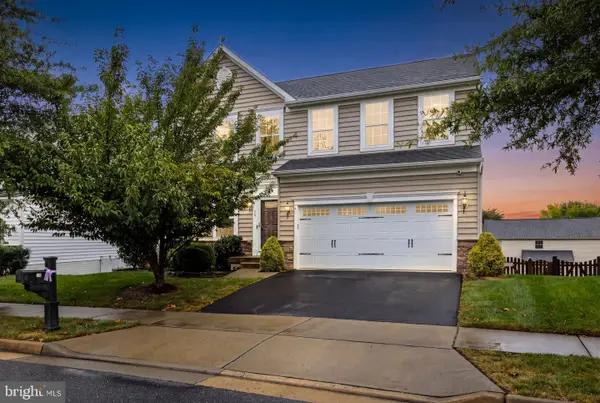 $649,900Active4 beds 3 baths2,384 sq. ft.
36 Black Forest Ln, LOVETTSVILLE, VA 20180
MLS# VALO2136806Listed by: BERKSHIRE HATHAWAY HOMESERVICES PENFED REALTY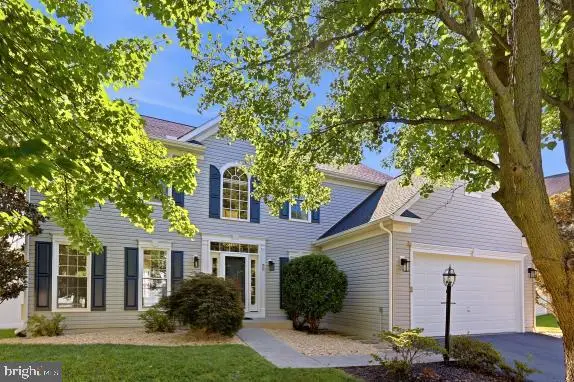 $695,000Active4 beds 3 baths3,094 sq. ft.
32 Potterfield Dr, LOVETTSVILLE, VA 20180
MLS# VALO2136708Listed by: CORCORAN MCENEARNEY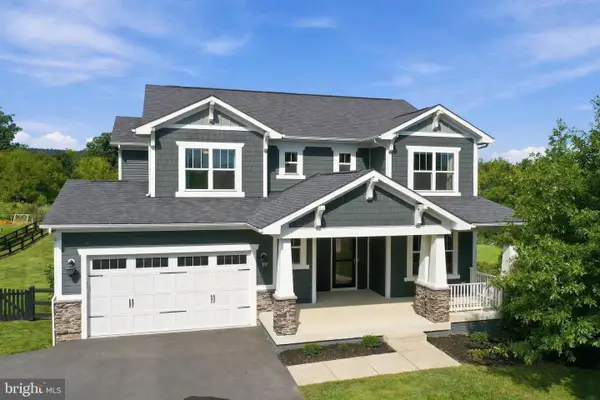 $849,000Active4 beds 5 baths3,961 sq. ft.
11939 George Farm Dr, LOVETTSVILLE, VA 20180
MLS# VALO2134900Listed by: SAMSON PROPERTIES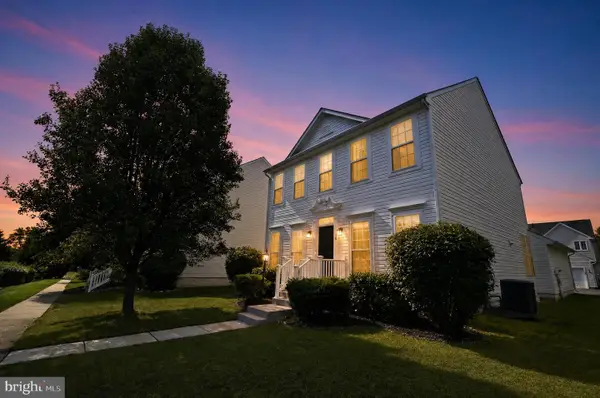 $609,900Active4 beds 4 baths2,475 sq. ft.
56 Stocks St, LOVETTSVILLE, VA 20180
MLS# VALO2136706Listed by: EXP REALTY, LLC


Protect your home and budget from life's surprises with an Assurant Home Warranty, backed by a partner that supports you through every step of homeownership. Explore Plans.
© 2026 Better Homes and Gardens Real Estate LLC. An Anywhere Real Estate company. All rights reserved. Better Homes and Gardens® Real Estate is a registered trademark owned by Meredith Operations Corporation, licensed to Better Homes and Gardens Real Estate LLC and used with permission. Better Homes and Gardens Real Estate LLC fully supports the principles of the Fair Housing Act and the Equal Opportunity Act. Listing information is deemed reliable but is not guaranteed accurate.
Each office is independently owned and operated.
Any services or products provided by third parties are not provided by, affiliated with or related to Better Homes and Gardens Real Estate LLC, or its affiliated companies.