
32 Potterfield Dr, Lovettsville, VA 20180
Local realty services provided by:Better Homes and Gardens Real Estate Cassidon Realty
32 Potterfield Dr,Lovettsville, VA 20180
$695,000
- 4 Beds
- 3 Baths
- 3,094 sq. ft.
- Single family
- Active
Listed by: lisa m cromwell
Office: corcoran mcenearney
MLS#:VALO2136708
Source:BRIGHTMLS
Price summary
- Price:$695,000
- Price per sq. ft.:$224.63
- Monthly HOA dues:$84
About this home
This pretty 4 BR 2.5 BA single family home with 2-car garage is TRULY MOVE-IN READY! You will love being able to literally just unpack and enjoy living just a short walk to the Town Center!
Step inside the home and appreciate the new carpet, freshly re-finished hardwood floors and updated paint colors. The kitchen has been beautifully refreshed with Quartz countertops and painted cabinetry. The chef in you will love the prep island, abundance of cabinets and large pantry. An adjoining breakfast nook and family room make the kitchen the true “heart of the home” gathering place. Cozy up by the gas fireplace in the family room or visit with family over a casual bite. When it is time to entertain, the formal dining room and living room offer even more space to mingle. Upstairs the Primary Bedroom features a walk-in closet and attached bath with double sinks, Jacuzzi soaking tub, and glass enclosed shower. Three additional large bedrooms upstairs, a double-sink hall bathroom and linen closet round out the upper level. The wrap-around rec room on the lower level is perfect to create multiple zones for play and work. Also on the lower level is a generous workshop area complete with storage cabinet and workbench and a rough-in bath for future expansion. The main level laundry room (not a closet) has a newer washer/dryer set (2020) that can convey. The 2-car garage has extra space for storage. The family pooch will thank you for the huge fenced backyard! The owner has taken excellent care of this home. Recent updates: Roof (2020), HVAC and Humidifier (2021), Gutters (2020), most Windows (2021), Quartz countertops (2026), refinished wood floors (2026), new carpet and pad (2026) on two levels, Provia steel front door assembly to include sidelights, transom and storm door (2021), radon system (2021) and more. Some photos have been virtually staged for illustration purposes. Combine this incredible turn-key home with the enviable location just a short stroll to shops and restaurants. Lovettsville is known for great schools, too. Be sure to visit the community’s hidden jewel -- the nearby Lovettsville Community Center with outdoor pool, exercise room, basketball and tennis courts and fabulous playground for the littles. Nearby you'll find several local wineries, and the MARC Train is just minutes away. Call your agent now. This one is sure to please....
Contact an agent
Home facts
- Year built:2005
- Subdivision & Development:NEW TOWN MEADOWS
- Listing ID #:VALO2136708
- Added:5 day(s) ago
- Updated:September 23, 2026 at 02:48 AM
Rooms and interior
- Bedrooms:4
- Total bathrooms:3
- Full bathrooms:2
- Half bathrooms:1
- Flooring:Carpet, Ceramic Tile, Hardwood
- Dining Description:Dining Room, Formal/Separate Dining Room
- Bathrooms Description:Bathroom 2, Half Bath, Primary Bath(s), Primary Bathroom
- Kitchen Description:Breakfast Area, Built-In Microwave, Carpet, Dishwasher, Disposal, Freezer, Kitchen - Country, Kitchen - Island, Oven/Range - Gas, Pantry, Recessed Lighting, Refrigerator, Upgraded Countertops, Water Heater
- Bedroom Description:Carpet, Primary Bedroom, Walk In Closet(s)
- Basement:Yes
- Basement Description:Daylight, Full, Heated, Improved, Outside Entrance, Partial, Partially Finished, Rough Bath Plumb, Sump Pump, Walkout Stairs
- Living area:3,094 sq. ft.
Heating and cooling
- Cooling:Central A/C
- Heating:Forced Air, Propane - Leased
Structure and exterior
- Year built:2005
- Building area:3,094 sq. ft.
- Lot area:0.22 Acres
- Lot Features:Open, Rear Yard
- Architectural Style:Colonial
- Construction Materials:Vinyl Siding
- Exterior Features:Sidewalks
- Foundation Description:Permanent
- Levels:3 Story
Schools
- High school:WOODGROVE
- Middle school:HARMONY
- Elementary school:LOVETTSVILLE
Utilities
- Water:Public
- Sewer:Public Sewer
Finances and disclosures
- Price:$695,000
- Price per sq. ft.:$224.63
- Tax amount:$5,938 (2026)
Features and amenities
- Laundry features:Dryer, Laundry, Washer
- Amenities:Attic, Carpet, Ceiling Fan(s), Exterior Cameras, Humidifer, Recessed Lighting, Smoke Detector, Water Treat System
Parking
- Parking description:Attached Garage, Garage - Front Entry, Garage Door Opener
- Garage:Yes
- Garage spaces:2
New listings near 32 Potterfield Dr
- New
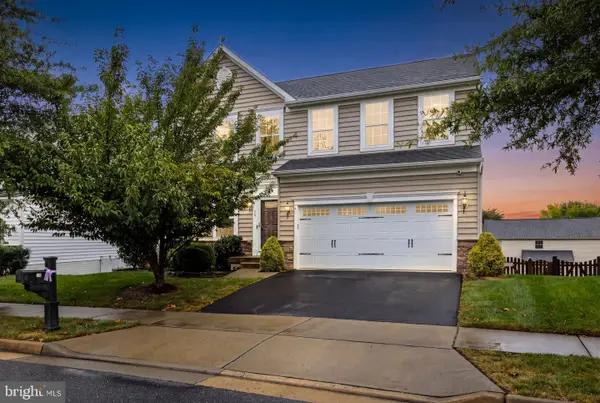 $679,900Active4 beds 3 baths2,384 sq. ft.
36 Black Forest Ln, LOVETTSVILLE, VA 20180
MLS# VALO2136806Listed by: BERKSHIRE HATHAWAY HOMESERVICES PENFED REALTY - New
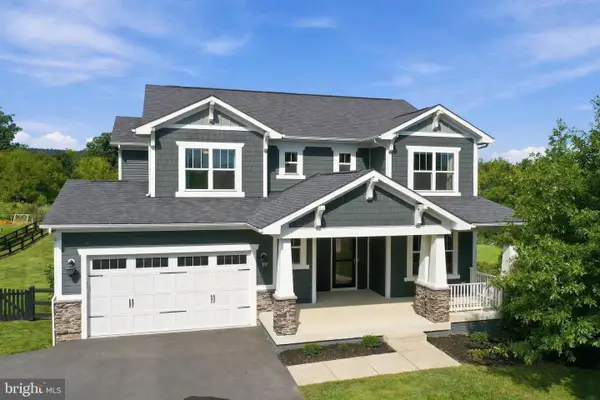 $869,000Active4 beds 5 baths3,961 sq. ft.
11939 George Farm Dr, LOVETTSVILLE, VA 20180
MLS# VALO2134900Listed by: SAMSON PROPERTIES - New
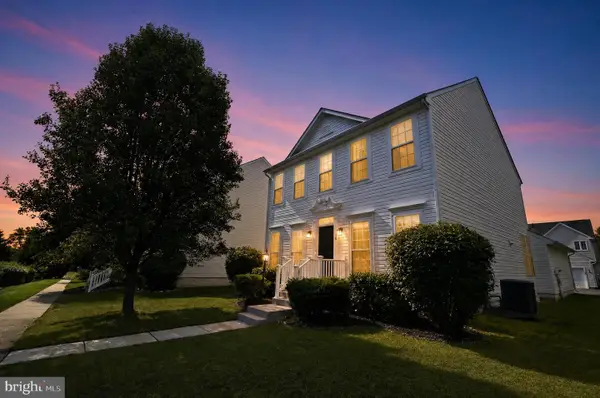 $629,900Active4 beds 4 baths2,475 sq. ft.
56 Stocks St, LOVETTSVILLE, VA 20180
MLS# VALO2136706Listed by: EXP REALTY, LLC - New
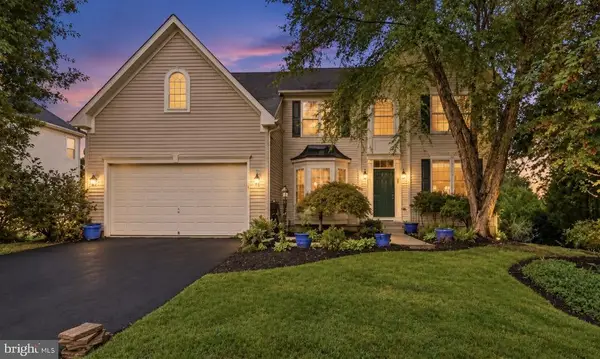 $779,900Active5 beds 3 baths4,727 sq. ft.
30 Houser Dr, LOVETTSVILLE, VA 20180
MLS# VALO2136304Listed by: SAMSON PROPERTIES 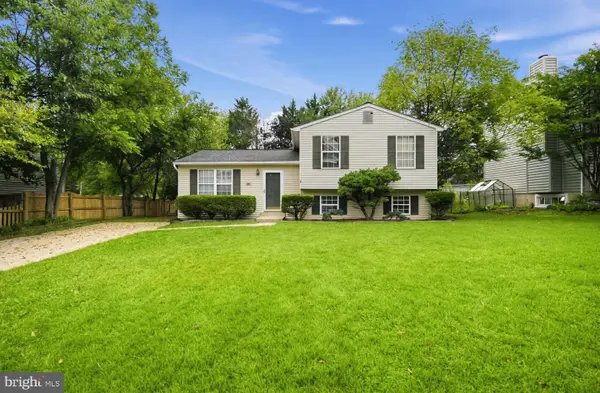 $399,777Pending3 beds 2 baths1,456 sq. ft.
32 S Church St, LOVETTSVILLE, VA 20180
MLS# VALO2136568Listed by: HOMEZU.COM OF VIRGINIA- New
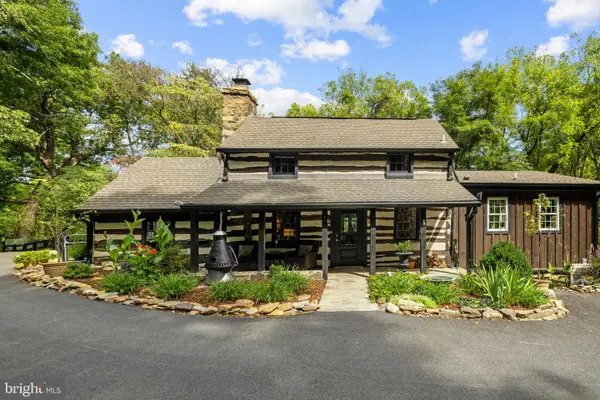 $899,000Active3 beds 4 baths2,424 sq. ft.
12986 Furnace Mountain Rd, LOVETTSVILLE, VA 20180
MLS# VALO2136128Listed by: CORCORAN MCENEARNEY 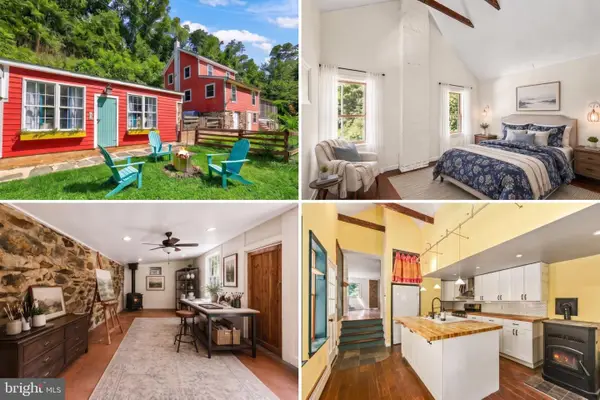 $550,000Active3 beds 2 baths1,276 sq. ft.
13316 Downey Mill Rd, LOVETTSVILLE, VA 20180
MLS# VALO2136374Listed by: REDFIN CORPORATION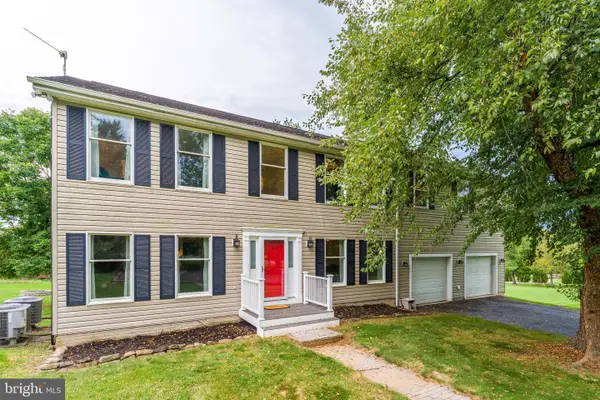 $799,000Active4 beds 4 baths3,318 sq. ft.
40490 Lovettsville Rd, LOVETTSVILLE, VA 20180
MLS# VALO2136148Listed by: RE/MAX EXECUTIVES- Open Sat, 3 to 5pm
 $899,000Active4 beds 4 baths2,753 sq. ft.
45 S Loudoun St #a-1, LOVETTSVILLE, VA 20180
MLS# VALO2136040Listed by: CENTURY 21 REDWOOD REALTY


Protect your home and budget from life's surprises with an Assurant Home Warranty, backed by a partner that supports you through every step of homeownership. Explore Plans.
© 2026 Better Homes and Gardens Real Estate LLC. An Anywhere Real Estate company. All rights reserved. Better Homes and Gardens® Real Estate is a registered trademark owned by Meredith Operations Corporation, licensed to Better Homes and Gardens Real Estate LLC and used with permission. Better Homes and Gardens Real Estate LLC fully supports the principles of the Fair Housing Act and the Equal Opportunity Act. Listing information is deemed reliable but is not guaranteed accurate.
Each office is independently owned and operated.
Any services or products provided by third parties are not provided by, affiliated with or related to Better Homes and Gardens Real Estate LLC, or its affiliated companies.