
15 Mills Ct, Lovettsville, VA 20180
Local realty services provided by:Better Homes and Gardens Real Estate Murphy & Co.
15 Mills Ct,Lovettsville, VA 20180
$545,000
- 3 Beds
- 3 Baths
- - sq. ft.
- Single family
- Sold
Listed by: lydia m. clark
Office: long & foster real estate, inc.
MLS#:VALO2132280
Source:BRIGHTMLS
Sorry, we are unable to map this address
Price summary
- Price:$545,000
About this home
**PRICE REDUCED & OPEN HOUSE ON SUN 8/9, 1-3PM!** Single family living at a townhouse price! Walk to all the Lovettsville town events, the Co-op Market & restaurants! This lovely maintained home is located in a cul-de-sac and backs to trees for ultimate privacy. With a screened in porch, newer playset, deck and fenced yard, the opportunities to relax, play or garden are plentiful. The main level features an eat in kitchen, dining room with corner cabinets for extra storage, a family room and a bonus room with a wood stove. Three generously sized bedrooms and two full bathrooms are upstairs. The lower level is partially finished and could be an exercise room, play room, office or a media room; bring your imagination! Close to the MARC train, Potomac River, wineries, breweries, Lovettsville Community Center (outdoor pool, art classes, summer camp, gym), Lovettsville Community Park (unleashed dog area, equestrian facilities, fishing pond, soccer and baseball fields, hiking trails and an amphitheater), there is so much to do!...
Contact an agent
Home facts
- Year built:1987
- Subdivision & Development:MILHOVEN
- Listing ID #:VALO2132280
- Added:34 day(s) ago
- Updated:August 28, 2026 at 02:49 AM
Rooms and interior
- Bedrooms:3
- Total bathrooms:3
- Full bathrooms:2
- Half bathrooms:1
- Flooring:Ceramic Tile, Hardwood
- Kitchen Description:Built-In Microwave, Dishwasher, Disposal, Refrigerator, Stove
- Basement:Yes
- Basement Description:Full, Partially Finished
Heating and cooling
- Cooling:Heat Pump(s)
- Heating:Electric, Heat Pump(s)
Structure and exterior
- Roof:Architectural Shingle
- Year built:1987
- Lot Features:Backs to Trees, Cul-de-sac, No Thru Street, Suburban
- Architectural Style:Colonial
- Construction Materials:Aluminum Siding
- Exterior Features:Deck(s), Outbuilding(s), Porch(es), Screened
- Foundation Description:Concrete Perimeter
- Levels:3 Story
Schools
- High school:WOODGROVE
- Middle school:HARMONY
- Elementary school:LOVETTSVILLE
Utilities
- Water:Public
- Sewer:Public Sewer
Finances and disclosures
- Price:$545,000
- Tax amount:$4,623 (2026)
Features and amenities
- Laundry features:Dryer, Washer
- Amenities:Ceiling Fan(s), Water Treat System, Window Treatments
Parking
- Parking description:Attached Garage, Concrete Driveway, Garage - Front Entry, Garage Door Opener, Inside Access
- Garage:Yes
- Garage spaces:1
New listings near 15 Mills Ct
- New
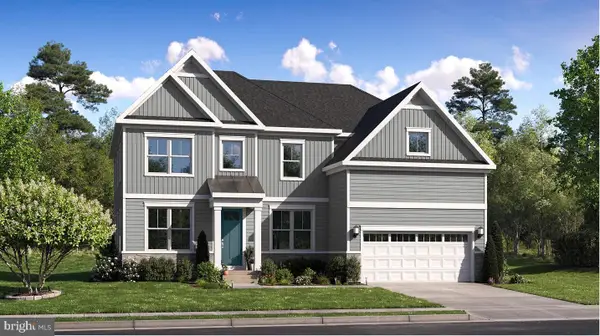 $959,990Active4 beds 4 baths3,344 sq. ft.
39553 Schoene Farm Pl, LOVETTSVILLE, VA 20180
MLS# VALO2134250Listed by: NEXTHOME THE AGENCY GROUP - New
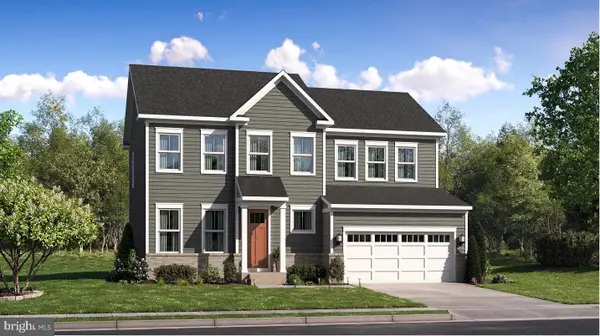 $879,990Active4 beds 3 baths2,405 sq. ft.
39549 Schoene Farm Pl, LOVETTSVILLE, VA 20180
MLS# VALO2134912Listed by: NEXTHOME THE AGENCY GROUP - Open Sat, 1 to 3pmNew
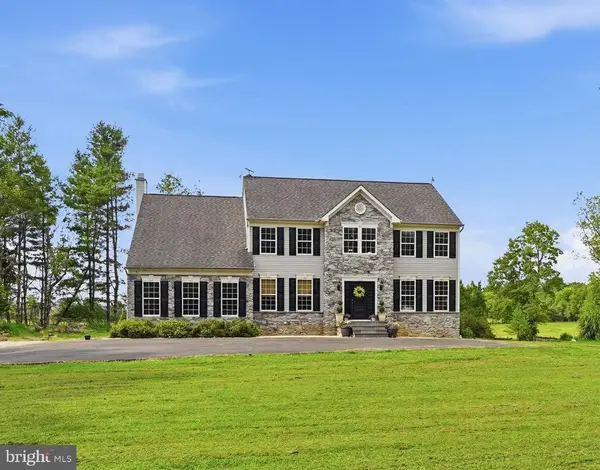 $1,250,000Active4 beds 4 baths4,330 sq. ft.
39320 Tollhouse Rd, LOVETTSVILLE, VA 20180
MLS# VALO2134216Listed by: KELLER WILLIAMS REALTY - New
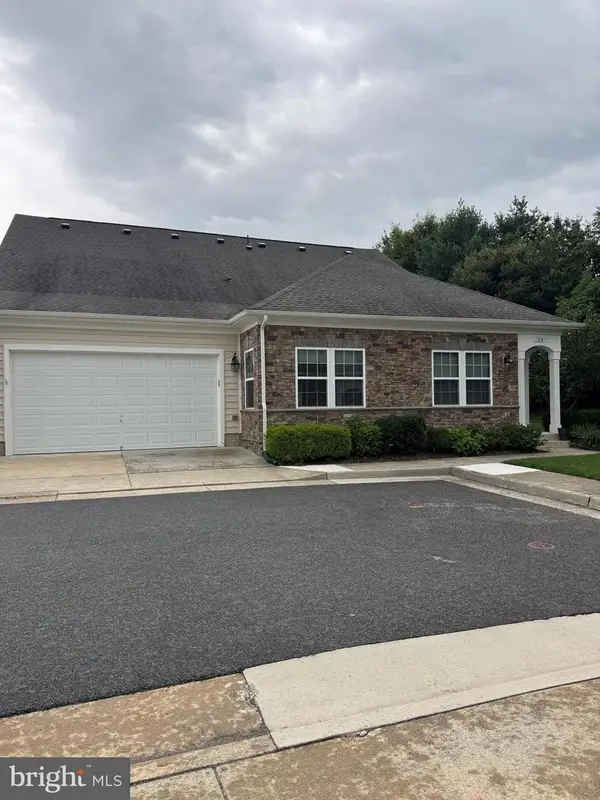 $535,000Active2 beds 3 baths2,119 sq. ft.
35 Harpers Mill Way, LOVETTSVILLE, VA 20180
MLS# VALO2134720Listed by: REAL BROKER, LLC - Open Sun, 2 to 4pmNew
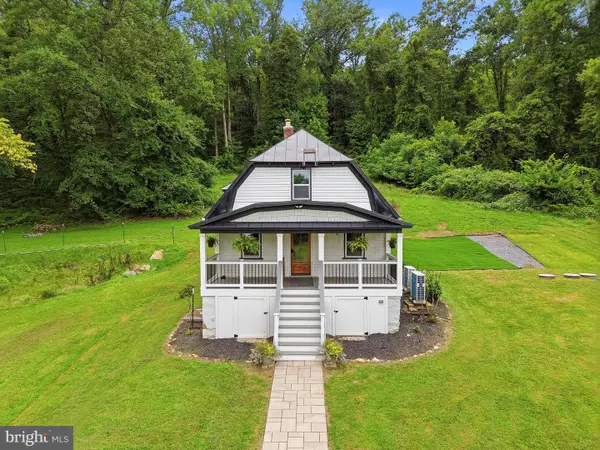 $550,000Active2 beds 2 baths858 sq. ft.
13413 Mountain Rd, LOVETTSVILLE, VA 20180
MLS# VALO2134662Listed by: NEXTHOME REALTY SELECT - New
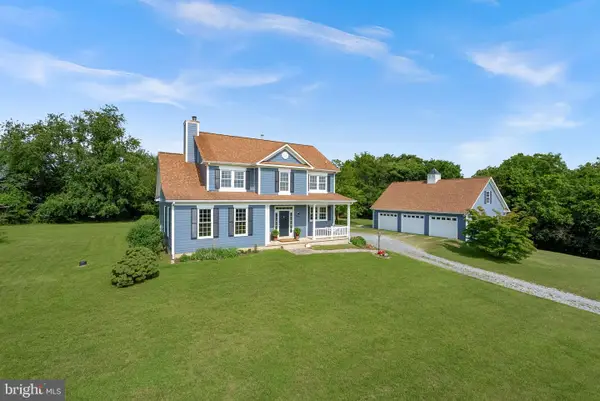 $1,200,000Active3 beds 3 baths2,434 sq. ft.
12179 Enfield Ln, LOVETTSVILLE, VA 20180
MLS# VALO2134342Listed by: RE/MAX DISTINCTIVE REAL ESTATE, INC. 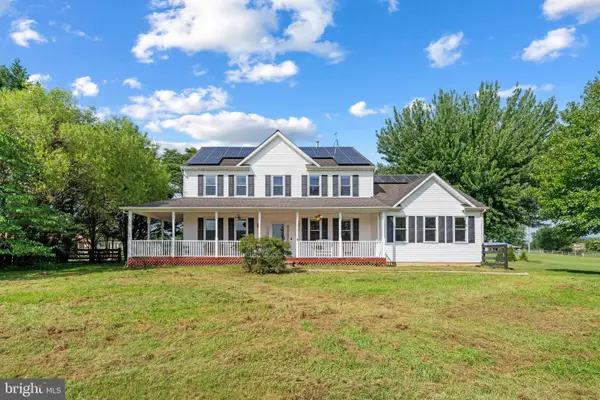 $1,200,000Active4 beds 4 baths3,460 sq. ft.
12051 Mountain Watch Ct, LOVETTSVILLE, VA 20180
MLS# VALO2134336Listed by: COLDWELL BANKER REALTY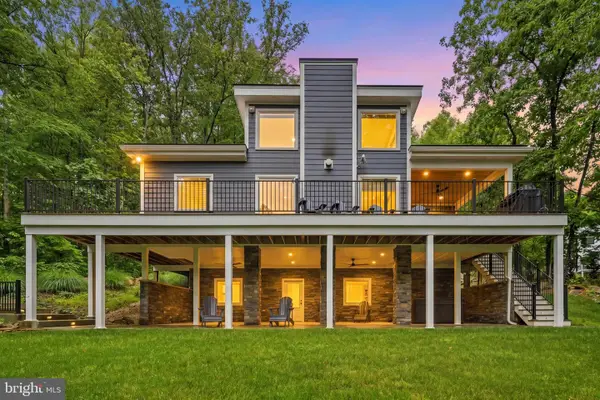 $897,000Pending3 beds 4 baths2,657 sq. ft.
13549 Hanging Rock Ln, LOVETTSVILLE, VA 20180
MLS# VALO2134136Listed by: REDFIN CORPORATION $1,099,000Active2 beds 2 baths2,321 sq. ft.
12883 Furnace Mountain Rd, LOVETTSVILLE, VA 20180
MLS# VALO2133322Listed by: PEARSON SMITH REALTY, LLC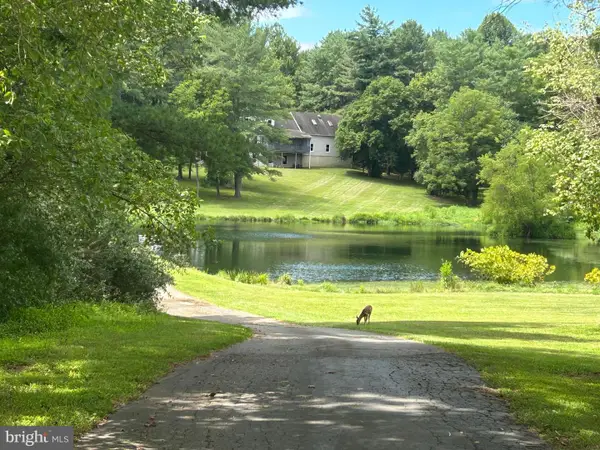 $1,249,000Active4 beds 4 baths3,191 sq. ft.
14205 Milltown Rd, LOVETTSVILLE, VA 20180
MLS# VALO2133346Listed by: RE/MAX DISTINCTIVE REAL ESTATE, INC.


Protect your home and budget from life's surprises with an Assurant Home Warranty, backed by a partner that supports you through every step of homeownership. Explore Plans.
© 2026 Better Homes and Gardens Real Estate LLC. An Anywhere Real Estate company. All rights reserved. Better Homes and Gardens® Real Estate is a registered trademark owned by Meredith Operations Corporation, licensed to Better Homes and Gardens Real Estate LLC and used with permission. Better Homes and Gardens Real Estate LLC fully supports the principles of the Fair Housing Act and the Equal Opportunity Act. Listing information is deemed reliable but is not guaranteed accurate.
Each office is independently owned and operated.
Any services or products provided by third parties are not provided by, affiliated with or related to Better Homes and Gardens Real Estate LLC, or its affiliated companies.