
1 Hillside Dr, Luray, VA 22835
Local realty services provided by:Better Homes and Gardens Real Estate Premier
1 Hillside Dr,Luray, VA 22835
$399,900
- 3 Beds
- 2 Baths
- 13,566 sq. ft.
- Single family
- Active
Listed by: william c dudley iv
Office: bill dudley & associates real estate, inc
MLS#:VAPA2007084
Source:BRIGHTMLS
Price summary
- Price:$399,900
- Price per sq. ft.:$29.48
About this home
Full Brick Rambler PLUS 2 Building Lots! What an opportunity! This spacious home has 3 BR 2 BA with a lovely yard perched on a hill! Inside, you will find a well maintained home with a spacious living room, dining area, kitchen and den area just off the kitchen. There are 3 generous bedrooms and a full bath as well. The lower level is part finished with a family room, full bath, utility area and basement garage. Outside, you will find a fenced rear yard area with large brick patio. There is a large paved circular drive allowing for easy access to the front of the home and tremendous parking. Additionally, there are two building lots included with this sale, lots 10 & 11. They are both level, wide open lots!
Contact an agent
Home facts
- Year built:1960
- Subdivision & Development:GLENN B. HUDSON
- Listing ID #:VAPA2007084
- Added:1 day(s) ago
- Updated:October 09, 2026 at 10:46 AM
Rooms and interior
- Bedrooms:3
- Total bathrooms:2
- Full bathrooms:2
- Basement:Yes
- Living area:13,566 sq. ft.
Heating and cooling
- Cooling:Central A/C
- Heating:Hot Water, Oil
Structure and exterior
- Year built:1960
- Building area:13,566 sq. ft.
- Lot area:1.18 Acres
- Architectural Style:Ranch/Rambler
- Construction Materials:Brick
- Foundation Description:Block
- Levels:1 Story
Utilities
- Water:Public
- Sewer:Public Sewer
Finances and disclosures
- Price:$399,900
- Price per sq. ft.:$29.48
- Tax amount:$2,174 (2022)
Parking
- Parking description:Asphalt Driveway, Attached Garage, Basement Garage, Garage - Front Entry
- Garage:Yes
- Garage spaces:1
New listings near 1 Hillside Dr
- Open Sat, 12 to 4pmNew
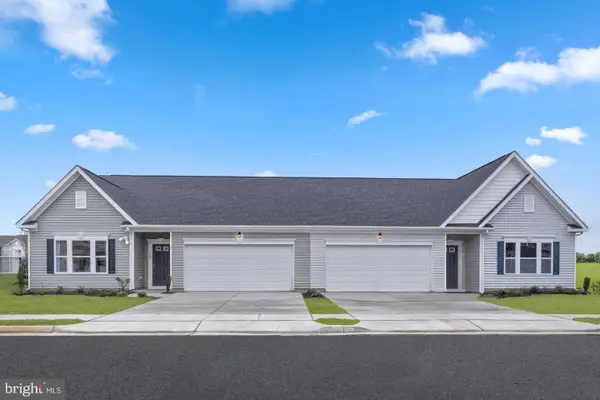 $333,330Active2 beds 2 baths1,510 sq. ft.
300 Caterpillar Dr, LURAY, VA 22835
MLS# VAPA2007092Listed by: NEW HOME STAR VIRGINIA, LLC - Open Sat, 12 to 4pmNew
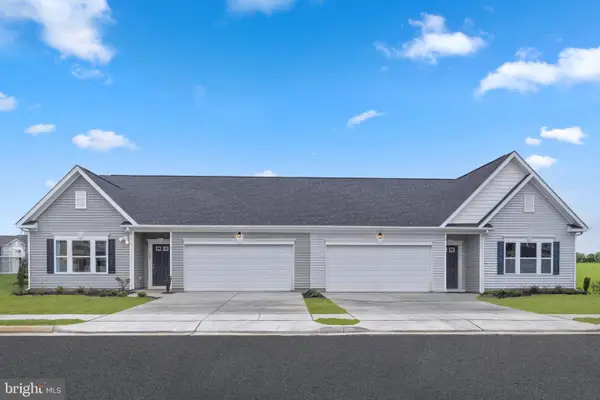 $310,660Active3 beds 2 baths1,510 sq. ft.
281 E Caterpillar Dr, LURAY, VA 22835
MLS# VAPA2007056Listed by: NEW HOME STAR VIRGINIA, LLC - New
 $449,900Active3 beds 2 baths3,390 sq. ft.
213 Forest Hills Dr, LURAY, VA 22835
MLS# VAPA2007088Listed by: FUNKHOUSER REAL ESTATE GROUP - New
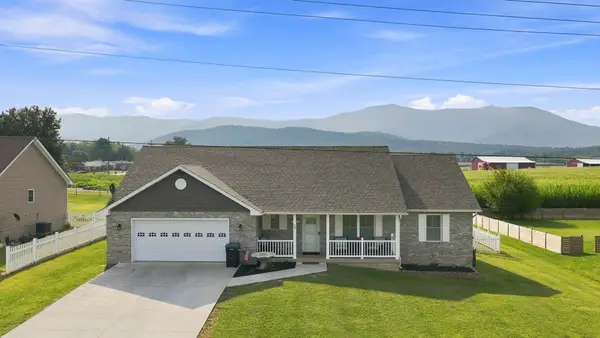 $469,900Active3 beds 2 baths2,594 sq. ft.
53 Arthur Ln, Luray, VA 22835
MLS# 682514Listed by: RE/MAX GATEWAY - New
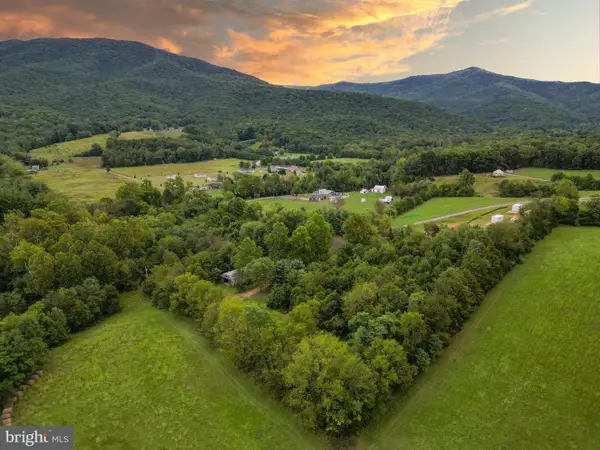 $350,000Active7.38 Acres
97 Gracie Ln, LURAY, VA 22835
MLS# VAPA2007018Listed by: KELLER WILLIAMS REALTY/LEE BEAVER & ASSOC. - New
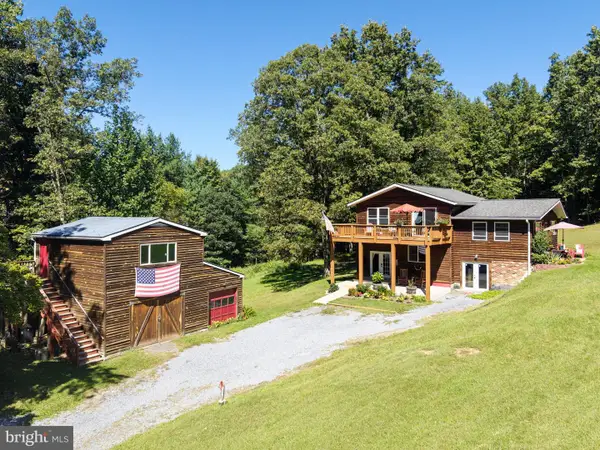 $449,000Active3 beds 2 baths1,984 sq. ft.
138 Willow Rd, LURAY, VA 22835
MLS# VAPA2007042Listed by: FUNKHOUSER REAL ESTATE GROUP - New
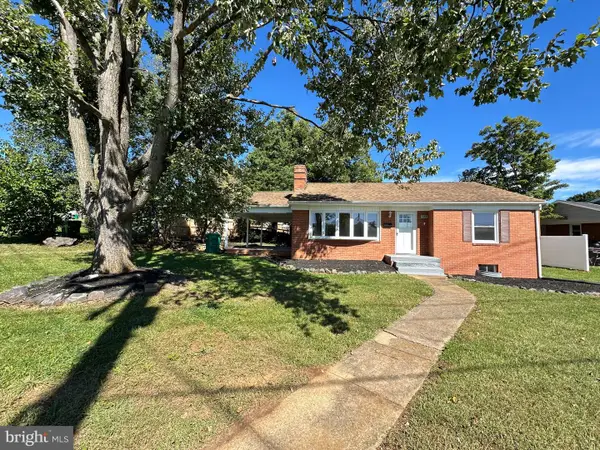 $309,000Active3 beds 1 baths1,058 sq. ft.
123 S Deford Ave, LURAY, VA 22835
MLS# VAPA2007046Listed by: BILL DUDLEY & ASSOCIATES REAL ESTATE, INC  $39,900Pending2.16 Acres
0 Herdman Rd #0, LURAY, VA 22835
MLS# VAPA2007034Listed by: FUNKHOUSER REAL ESTATE GROUP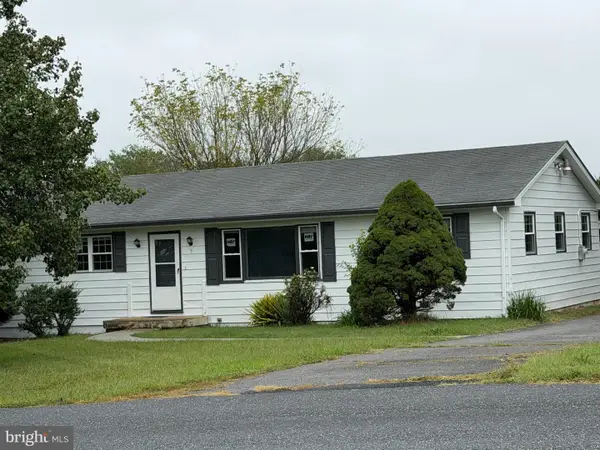 $310,000Active3 beds 2 baths1,680 sq. ft.
3 Springview Blvd, LURAY, VA 22835
MLS# VAPA2007032Listed by: CARTER REAL ESTATE, INC.


Protect your home and budget from life's surprises with an Assurant Home Warranty, backed by a partner that supports you through every step of homeownership. Explore Plans.
© 2026 Better Homes and Gardens Real Estate LLC. An Anywhere Real Estate company. All rights reserved. Better Homes and Gardens® Real Estate is a registered trademark owned by Meredith Operations Corporation, licensed to Better Homes and Gardens Real Estate LLC and used with permission. Better Homes and Gardens Real Estate LLC fully supports the principles of the Fair Housing Act and the Equal Opportunity Act. Listing information is deemed reliable but is not guaranteed accurate.
Each office is independently owned and operated.
Any services or products provided by third parties are not provided by, affiliated with or related to Better Homes and Gardens Real Estate LLC, or its affiliated companies.