
111 8th Ave, Luray, VA 22835
Local realty services provided by:Better Homes and Gardens Real Estate Murphy & Co.
111 8th Ave,Luray, VA 22835
$309,900
- 3 Beds
- 2 Baths
- 1,497 sq. ft.
- Single family
- Active
Listed by: william c dudley iv
Office: bill dudley & associates real estate, inc
MLS#:VAPA2007038
Source:BRIGHTMLS
Price summary
- Price:$309,900
- Price per sq. ft.:$207.01
About this home
Cape Cod on the Boom! 3 BR 2 BA home in a fantastic location! This home enjoys a large living room, dining room, kitchen with updated appliances, utility room and enclosed rear porch all on the main level! Upstairs you will find two generous bedrooms and a full bath! There is a huge 24x30 detached garage with storage for cars, toys or perhaps a workshop! All of this is within comfortable walking distance to schools, shopping, parks and restaurants!
Contact an agent
Home facts
- Year built:1937
- Subdivision & Development:NONE AVAILABLE
- Listing ID #:VAPA2007038
- Added:1 day(s) ago
- Updated:September 24, 2026 at 10:35 AM
Rooms and interior
- Bedrooms:3
- Total bathrooms:2
- Full bathrooms:2
- Basement:Yes
- Basement Description:Connecting Stairway
- Living area:1,497 sq. ft.
Heating and cooling
- Heating:Forced Air, Oil
Structure and exterior
- Year built:1937
- Building area:1,497 sq. ft.
- Lot area:0.28 Acres
- Architectural Style:Cape Cod
- Construction Materials:Aluminum Siding
- Foundation Description:Concrete Perimeter
- Levels:1 1/2 Story
Utilities
- Water:Public
- Sewer:Public Sewer
Finances and disclosures
- Price:$309,900
- Price per sq. ft.:$207.01
- Tax amount:$1,120 (2026)
Parking
- Parking description:Detached Garage, Garage - Front Entry
- Garage:Yes
- Garage spaces:1
New listings near 111 8th Ave
- New
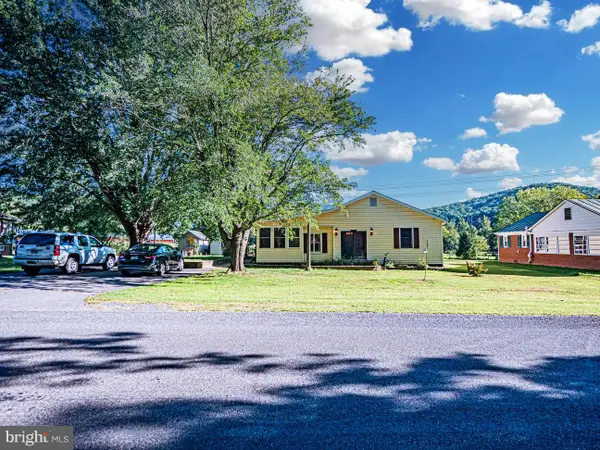 $299,000Active3 beds 2 baths1,790 sq. ft.
2468 Dry Run Rd, LURAY, VA 22835
MLS# VAPA2007008Listed by: THE GREENE REALTY GROUP - New
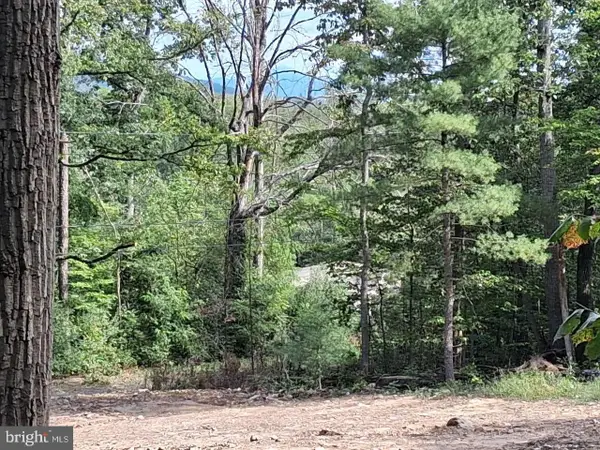 $34,800Active1.32 Acres
22 Oak Ln, LURAY, VA 22835
MLS# VAPA2007012Listed by: LISTWITHFREEDOM.COM - Open Sat, 11am to 1pmNew
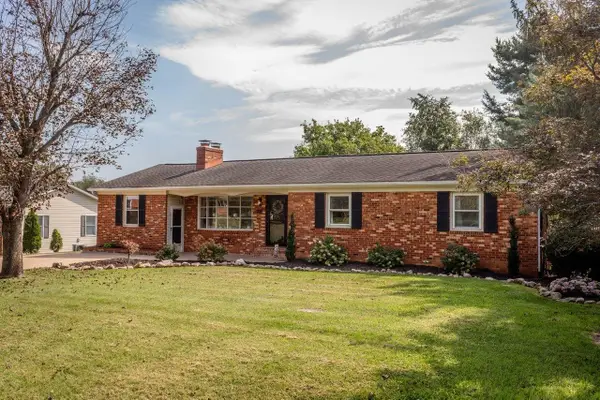 $374,900Active3 beds 2 baths2,961 sq. ft.
23 Greenfield Rd, Luray, VA 22835
MLS# 681989Listed by: KLINE MAY REALTY - New
 $999,000Active25 Acres
Jewell Hollow Rd, LURAY, VA 22835
MLS# VAPA2007000Listed by: CARTER BRAXTON PREFERRED PROPERTIES - New
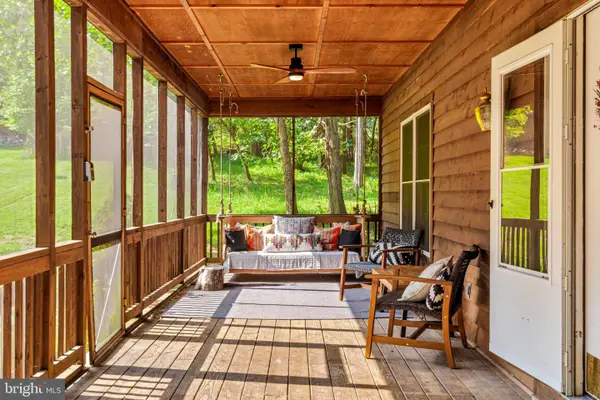 $499,000Active2 beds 2 baths1,440 sq. ft.
6005 Page Valley Rd, LURAY, VA 22835
MLS# VAPA2006948Listed by: BLUE VALLEY REAL ESTATE - New
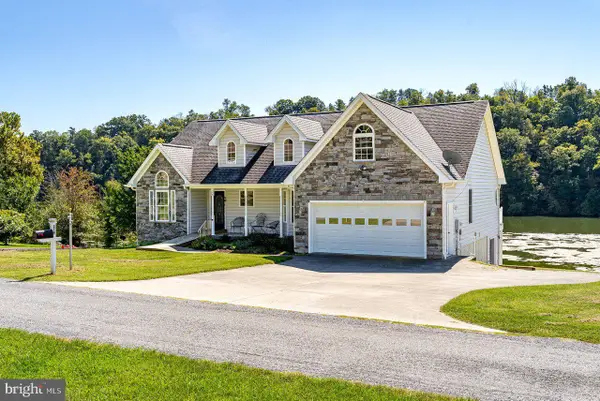 $625,000Active3 beds 3 baths1,742 sq. ft.
379 Riverside Dr, LURAY, VA 22835
MLS# VAPA2006996Listed by: FUNKHOUSER REAL ESTATE GROUP - New
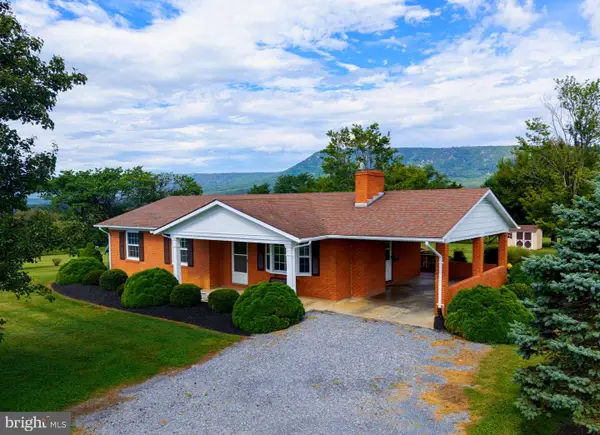 $459,900Active3 beds 2 baths1,115 sq. ft.
3376 Us Hwy 211 W, LURAY, VA 22835
MLS# VAPA2006998Listed by: FUNKHOUSER REAL ESTATE GROUP - New
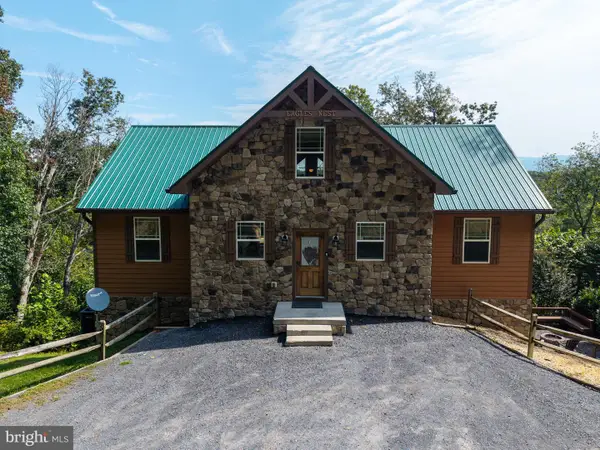 $1,100,000Active3 beds 2 baths1,797 sq. ft.
99 Fish Trap Path And 55 Crest Path, LURAY, VA 22835
MLS# VAPA2006944Listed by: FUNKHOUSER REAL ESTATE GROUP - New
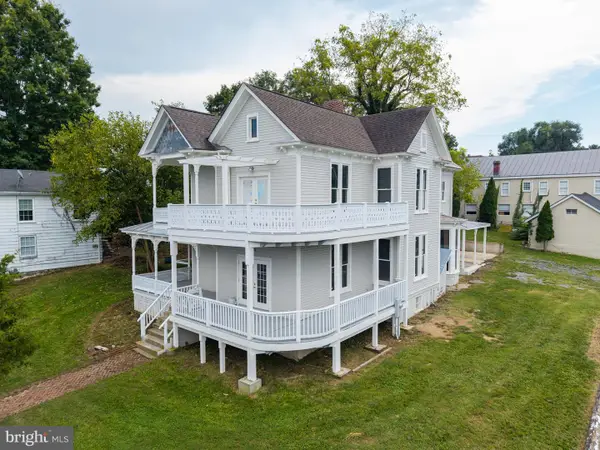 $469,000Active7 beds -- baths3,957 sq. ft.
333 W Main St, LURAY, VA 22835
MLS# VAPA2006990Listed by: FUNKHOUSER REAL ESTATE GROUP


Protect your home and budget from life's surprises with an Assurant Home Warranty, backed by a partner that supports you through every step of homeownership. Explore Plans.
© 2026 Better Homes and Gardens Real Estate LLC. An Anywhere Real Estate company. All rights reserved. Better Homes and Gardens® Real Estate is a registered trademark owned by Meredith Operations Corporation, licensed to Better Homes and Gardens Real Estate LLC and used with permission. Better Homes and Gardens Real Estate LLC fully supports the principles of the Fair Housing Act and the Equal Opportunity Act. Listing information is deemed reliable but is not guaranteed accurate.
Each office is independently owned and operated.
Any services or products provided by third parties are not provided by, affiliated with or related to Better Homes and Gardens Real Estate LLC, or its affiliated companies.