
116 Denbrook Ln, Luray, VA 22835
Local realty services provided by:Better Homes and Gardens Real Estate Pathways
116 Denbrook Ln,Luray, VA 22835
$444,000
- 3 Beds
- 4 Baths
- 4,659 sq. ft.
- Single family
- Pending
Listed by: sable ponn
Office: funkhouser real estate group
MLS#:VAPA2005962
Source:CHARLOTTESVILLE
Price summary
- Price:$444,000
- Price per sq. ft.:$95.3
About this home
Wow! Talk about room to breathe””this spacious brick one-level home offers 3 bedrooms, 2 full baths, and 2 half baths, giving you all the space you need and more! With 2,529 square feet above grade and an additional 2,220 square feet in the basement, the flexible floor plan provides endless possibilities to fit your lifestyle. The back porch is perfect for entertaining, featuring gorgeous panoramic mountain views and plenty of space to relax and unwind. Enter through the rear of the home into the kitchen, complete with tile flooring and a generous pantry. Just down the hall, you'll find a convenient half bath and a large utility room with washer and dryer. Off the kitchen is a spacious living area, a formal dining room, and a second den toward the front of the home””ideal for a home office, or additional gathering space. The primary suite features an ensuite bath with double sinks, tile floors, and two oversized walk-in closets. All bedrooms are generously sized and offer ample closet space. The basement includes a partially finished area with drywall, some flooring, paneled ceilings, additional washer and dryer hookups, and a finished half bath. With a little investment, it could easily be transformed into a fully functional apar...
Contact an agent
Home facts
- Year built:1989
- Subdivision & Development:FAIRVIEW
- Listing ID #:VAPA2005962
- Added:166 day(s) ago
- Updated:April 15, 2026 at 07:37 AM
Rooms and interior
- Bedrooms:3
- Total bathrooms:4
- Full bathrooms:2
- Half bathrooms:2
- Flooring:Brick, Carpet, Ceramic Tile, Hardwood
- Kitchen Description:Electric Range, Microwave, Refrigerator
- Basement:Yes
- Living area:4,659 sq. ft.
Heating and cooling
- Cooling:Central Air
- Heating:Electric, Heat Pump, Wall Furnace
- Central air:Yes
Structure and exterior
- Year built:1989
- Building area:4,659 sq. ft.
- Lot area:0.68 Acres
- Architectural Style:Ranch
- Construction Materials:Brick
- Exterior Features:Playground
- Foundation Description:Block
- Levels:1 Level
Schools
- Middle school:Other
- Elementary school:NONE
Utilities
- Water:Public
- Sewer:Public Sewer
Finances and disclosures
- Price:$444,000
- Price per sq. ft.:$95.3
- Tax amount:$2,659 (2025)
Features and amenities
- Appliances:Dishwasher, Electric Range, Microwave, Refrigerator
- Laundry features:Dryer, Washer
- Amenities:Insulated Windows
- Pool features:Pool, Private
Parking
- Parking description:Attached, Garage, Garage Faces Side
- Garage:Yes
- Garage spaces:2
New listings near 116 Denbrook Ln
- Coming Soon
 $368,000Coming Soon3 beds 2 baths
22 Antioch Rd, LURAY, VA 22835
MLS# VAPA2006850Listed by: KEY MOVE PROPERTIES, LLC. - New
 $16,000Active0.74 Acres
Indian Trail Rd, LURAY, VA 22835
MLS# VAPA2006860Listed by: BEYCOME BROKERAGE REALTY LLC - Coming Soon
 $1,095,000Coming Soon2 beds 2 baths
2250 Jewell Hollow Rd, LURAY, VA 22835
MLS# VAPA2006858Listed by: CARTER BRAXTON PREFERRED PROPERTIES - New
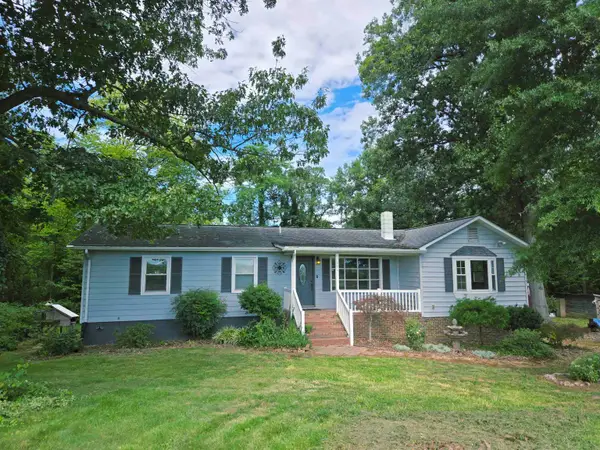 $325,000Active3 beds 2 baths2,976 sq. ft.
604 Oak Leaf Rd, Luray, VA 22835
MLS# 680567Listed by: HERITAGE REAL ESTATE CO - New
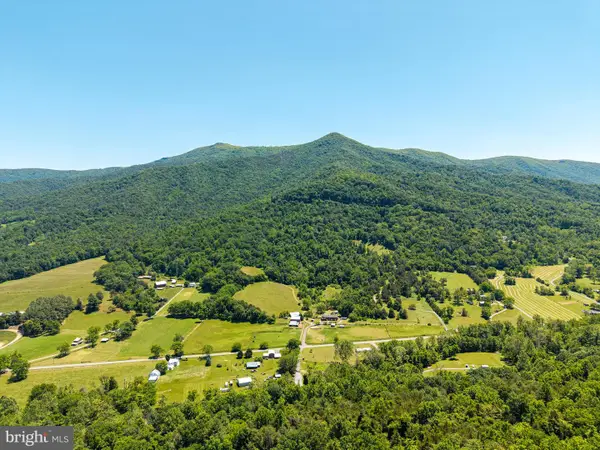 $240,000Active40 Acres
Lot 43b Ida Rd, LURAY, VA 22835
MLS# VAPA2006852Listed by: FUNKHOUSER REAL ESTATE GROUP - New
 $215,000Active2 beds 2 baths1,152 sq. ft.
214 Seventh Ave, LURAY, VA 22835
MLS# VAPA2006848Listed by: MASSANUTTEN REALTY - New
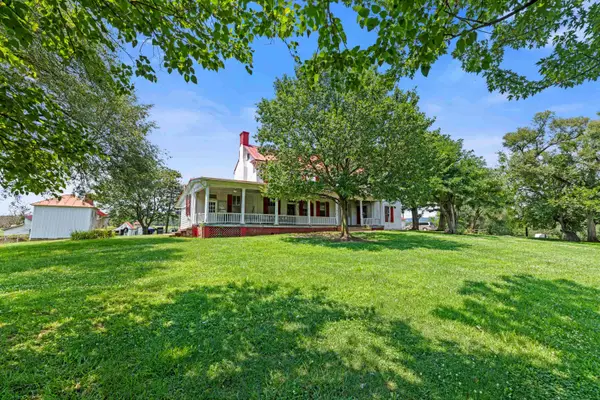 $1,450,000Active5 beds 2 baths4,319 sq. ft.
4381 Us Hwy 340, Luray, VA 22835
MLS# 680475Listed by: OLD DOMINION REALTY INC - New
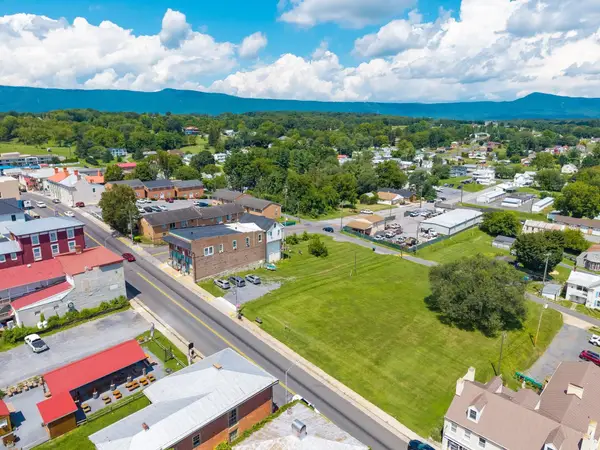 $195,000Active0.34 Acres
TBD Main St W, Luray, VA 22835
MLS# 680468Listed by: COTTONWOOD COMMERCIAL LLC - New
 $349,500Active3 beds 2 baths1,365 sq. ft.
80 Dogwood Ln, LURAY, VA 22835
MLS# VAPA2006842Listed by: ROYSTON REALTY - New
 $225,000Active10.37 Acres
Off Dry Run Rd, LURAY, VA 22835
MLS# VAPA2006826Listed by: FUNKHOUSER REAL ESTATE GROUP


Protect your home and budget from life's surprises with an Assurant Home Warranty, backed by a partner that supports you through every step of homeownership. Explore Plans.
© 2026 Better Homes and Gardens Real Estate LLC. An Anywhere Real Estate company. All rights reserved. Better Homes and Gardens® Real Estate is a registered trademark owned by Meredith Operations Corporation, licensed to Better Homes and Gardens Real Estate LLC and used with permission. Better Homes and Gardens Real Estate LLC fully supports the principles of the Fair Housing Act and the Equal Opportunity Act. Listing information is deemed reliable but is not guaranteed accurate.
Each office is independently owned and operated.
Any services or products provided by third parties are not provided by, affiliated with or related to Better Homes and Gardens Real Estate LLC, or its affiliated companies.