
26 Woodland Park Dr, Luray, VA 22835
Local realty services provided by:Better Homes and Gardens Real Estate Realty Connect
26 Woodland Park Dr,Luray, VA 22835
$435,000
- 3 Beds
- 2 Baths
- 1,521 sq. ft.
- Single family
- Active
Listed by: brian doman
Office: preslee real estate
MLS#:VAPA2006958
Source:BRIGHTMLS
Price summary
- Price:$435,000
- Price per sq. ft.:$286
About this home
Welcome to this 3-bedroom, 2-bathroom home in Woodland Park offering mountain views, approximately 1/2 acre, and a variety of indoor and outdoor living spaces. The main level features hardwood and ceramic tile flooring, a living room with cathedral ceiling and accent wall, and a kitchen with white cabinetry, stainless steel appliances, double oven, and convenient access to the main-level laundry area. The laundry area includes pantry space, shelving, and access to the attached 2-car extended garage.
The primary bedroom and living room feature accent walls, while both bathrooms offer double vanities. A screened-in sunroom provides additional living space and includes a new mini-split HVAC system, with access to the rear deck. Multiple patio areas and the deck provide options for outdoor entertaining and enjoying the surrounding mountain views. The property also includes a front porch with columns and a fully fenced yard.
The large, full unfinished basement offers incredible potential to create additional living space, a recreation room, home gym, workshop, or whatever fits your needs. The basement already includes a toilet, sink, soaking tub, workshop area, and 9-foot ceilings, giving you a great head start.
Recent updates include a fully fenced yard, gutter guards, and a mini-split HVAC unit installed in the sunroom. Additional features include a 2-car extended garage, main-level laundry, pantry/storage space, cathedral ceiling, multiple outdoor living areas, and mountain views.
This exceptional property is surrounded by some of the area's most popular attractions including the Mimslyn Inn, Hawksbill Greenway, Caverns Country Club Resort, Luray Caverns, Yogi Bear's Jellystone Park, Mindrolling Lotus Garden, Lake Arrowhead, Kennedy Peak, and Skyline Drive, just to name a few. Conveniently located within minutes from shopping, restaurants, and the hospital, and less than two hours from Washington, DC....
Contact an agent
Home facts
- Year built:2014
- Subdivision & Development:WOODLAND PARK
- Listing ID #:VAPA2006958
- Added:20 day(s) ago
- Updated:September 23, 2026 at 01:57 PM
Rooms and interior
- Bedrooms:3
- Total bathrooms:2
- Full bathrooms:2
- Flooring:Ceramic Tile, Hardwood
- Dining Description:Combination Kitchen/Dining, Dining Area, Dining Room
- Bathrooms Description:Bathroom 2, Primary Bath(s), Primary Bathroom
- Kitchen Description:Dishwasher, Disposal, Icemaker, Microwave, Oven - Double, Oven/Range - Electric, Pantry, Recessed Lighting, Refrigerator, Stainless Steel Appliances, Water Heater
- Bedroom Description:Entry Level Bedroom, Primary Bedroom, Walk In Closet(s)
- Basement:Yes
- Basement Description:Connecting Stairway, Full, Heated, Interior Access, Outside Entrance, Rear Entrance, Space For Rooms, Sump Pump, Unfinished, Walkout Level, Workshop
- Living area:1,521 sq. ft.
Heating and cooling
- Cooling:Ceiling Fan(s), Central A/C, Ductless/Mini-Split, Heat Pump(s)
- Heating:Electric, Heat Pump(s)
Structure and exterior
- Roof:Architectural Shingle
- Year built:2014
- Building area:1,521 sq. ft.
- Lot area:0.51 Acres
- Lot Features:Cleared, Front Yard, Landscaping, Rear Yard
- Architectural Style:Contemporary
- Construction Materials:HardiPlank Type, Stone
- Exterior Features:Deck(s), Enclosed, Patio(s), Porch(es)
- Foundation Description:Permanent
- Levels:2 Stories
Schools
- High school:LURAY
- Middle school:LURAY
- Elementary school:LURAY
Utilities
- Water:Public
- Sewer:Public Sewer
Finances and disclosures
- Price:$435,000
- Price per sq. ft.:$286
- Tax amount:$4,394 (2025)
Features and amenities
- Laundry features:Dryer, Laundry, Washer
- Amenities:Attic, Ceiling Fan(s), Recessed Lighting, Window Treatments
Parking
- Parking description:Asphalt Driveway, Attached Garage, Garage - Front Entry, Garage Door Opener, Inside Access, Off Street, Paved Driveway, Paved Parking, Private
- Garage:Yes
- Garage spaces:2
New listings near 26 Woodland Park Dr
- New
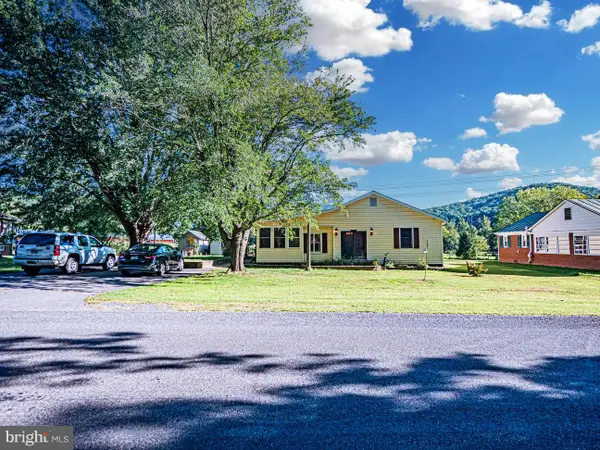 $299,000Active3 beds 2 baths1,790 sq. ft.
2468 Dry Run Rd, LURAY, VA 22835
MLS# VAPA2007008Listed by: THE GREENE REALTY GROUP - New
 $34,800Active1.32 Acres
22 Oak Ln, LURAY, VA 22835
MLS# VAPA2007012Listed by: LISTWITHFREEDOM.COM - Open Sat, 11am to 1pmNew
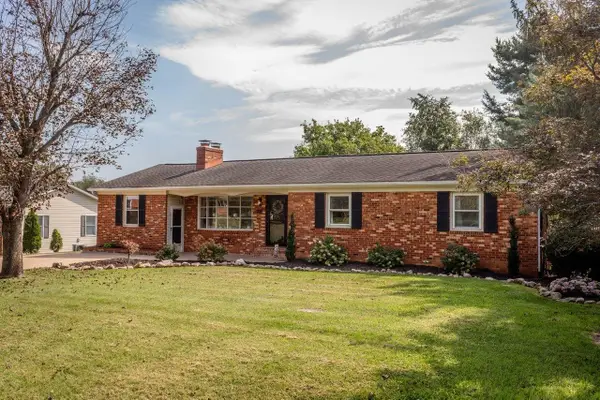 $374,900Active3 beds 2 baths2,961 sq. ft.
23 Greenfield Rd, Luray, VA 22835
MLS# 681989Listed by: KLINE MAY REALTY - New
 $999,000Active25 Acres
Jewell Hollow Rd, LURAY, VA 22835
MLS# VAPA2007000Listed by: CARTER BRAXTON PREFERRED PROPERTIES - New
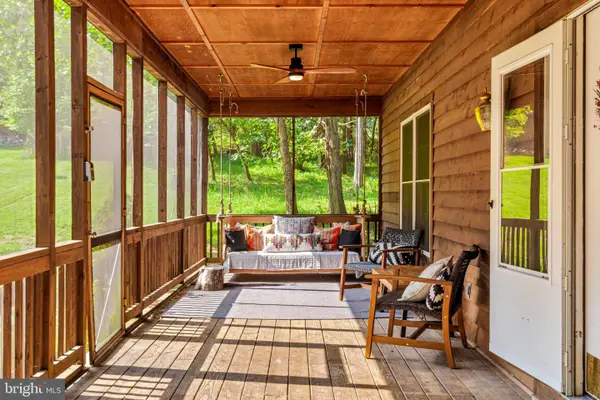 $499,000Active2 beds 2 baths1,440 sq. ft.
6005 Page Valley Rd, LURAY, VA 22835
MLS# VAPA2006948Listed by: BLUE VALLEY REAL ESTATE - New
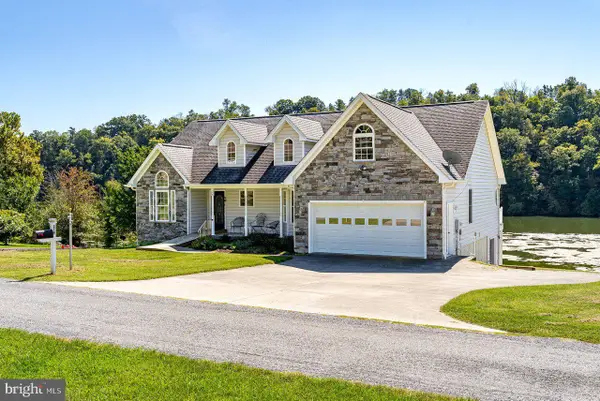 $625,000Active3 beds 3 baths1,742 sq. ft.
379 Riverside Dr, LURAY, VA 22835
MLS# VAPA2006996Listed by: FUNKHOUSER REAL ESTATE GROUP - New
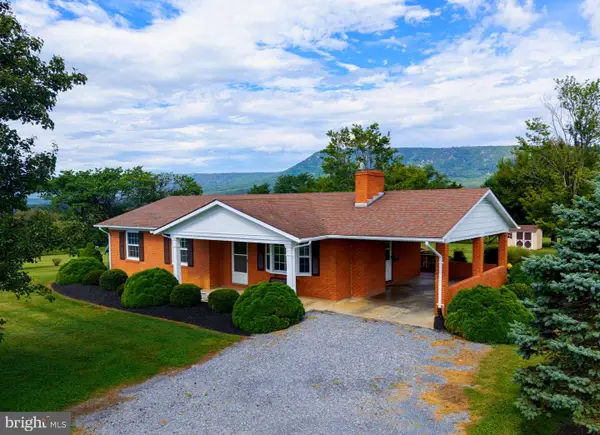 $459,900Active3 beds 2 baths1,115 sq. ft.
3376 Us Hwy 211 W, LURAY, VA 22835
MLS# VAPA2006998Listed by: FUNKHOUSER REAL ESTATE GROUP - New
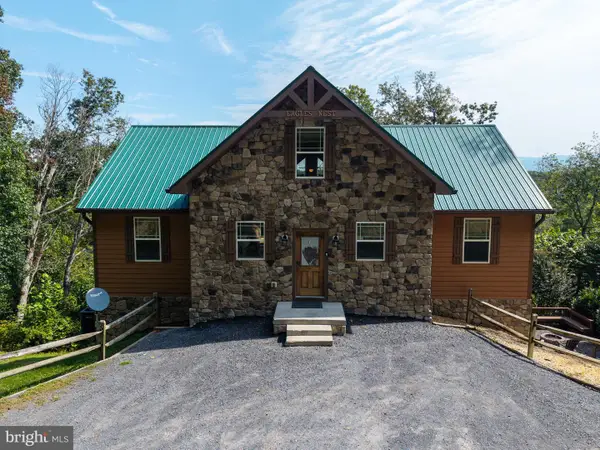 $1,100,000Active3 beds 2 baths1,797 sq. ft.
99 Fish Trap Path And 55 Crest Path, LURAY, VA 22835
MLS# VAPA2006944Listed by: FUNKHOUSER REAL ESTATE GROUP - New
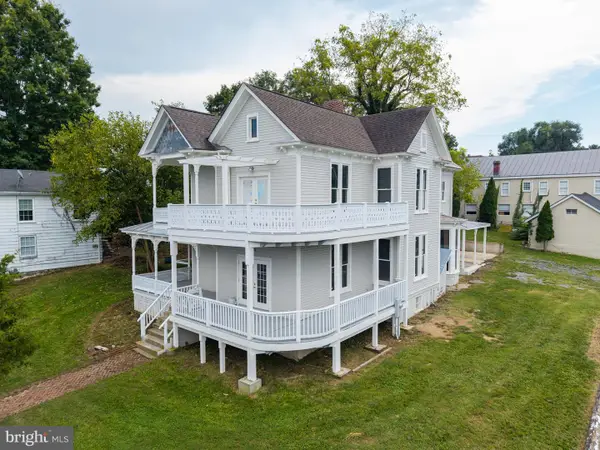 $469,000Active7 beds -- baths3,957 sq. ft.
333 W Main St, LURAY, VA 22835
MLS# VAPA2006990Listed by: FUNKHOUSER REAL ESTATE GROUP - New
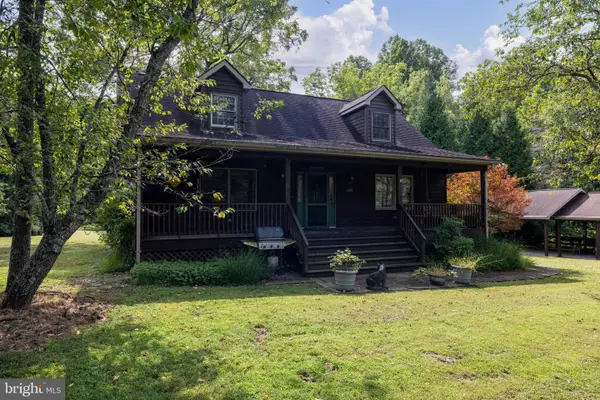 $670,000Active3 beds 2 baths3,304 sq. ft.
1280 Jewell Hollow Rd, LURAY, VA 22835
MLS# VAPA2006992Listed by: BILL DUDLEY & ASSOCIATES REAL ESTATE, INC


Protect your home and budget from life's surprises with an Assurant Home Warranty, backed by a partner that supports you through every step of homeownership. Explore Plans.
© 2026 Better Homes and Gardens Real Estate LLC. An Anywhere Real Estate company. All rights reserved. Better Homes and Gardens® Real Estate is a registered trademark owned by Meredith Operations Corporation, licensed to Better Homes and Gardens Real Estate LLC and used with permission. Better Homes and Gardens Real Estate LLC fully supports the principles of the Fair Housing Act and the Equal Opportunity Act. Listing information is deemed reliable but is not guaranteed accurate.
Each office is independently owned and operated.
Any services or products provided by third parties are not provided by, affiliated with or related to Better Homes and Gardens Real Estate LLC, or its affiliated companies.