
Tranquil Lane - Lot 7, Luray, VA 22835
Local realty services provided by:Better Homes and Gardens Real Estate GSA Realty
Listed by: tana s hoffman
Office: sager real estate
MLS#:VAPA2006830
Source:BRIGHTMLS
Price summary
- Price:$550,000
- Price per sq. ft.:$401.75
- Monthly HOA dues:$41.67
About this home
Welcome to The Outlook at Kauffman's Mill, where mountain views, Shenandoah River access, and modern mountain living come together. Whether you're searching for a full-time home, weekend escape, or investment opportunity, the Shenandoah Chalet offers the perfect place to relax, recharge, and make lasting memories.
Currently under construction with anticipated completion in October/November. Now is the perfect time to secure your new home and watch it come to life. The Shenandoah Chalet features 3 bed & 2 full bath plus a full unfinished basement! Over 1300 sq. ft finished on the main level!
From the moment you walk inside, you'll love the bright, open great room filled with natural light from an abundance of windows that frame the surrounding mountain scenery. The spacious layout creates an inviting atmosphere for gathering with family and friends while bringing the beauty of the outdoors inside.
Designed with flexibility in mind, this thoughtfully planned chalet features 3 bedrooms, 2 full baths on the main level. The unfinished lower level will expand your living space with a large family room, laundry area, and a bonus room perfect for a home office, recreation room, fitness space, or additional sleeping area.
Quality finishes include upgraded siding! Enhancing both curb appeal and durability. Step outside and enjoy the peaceful mountain setting, where fresh air, river access, and breathtaking views become part of everyday life.
Residents enjoy community access to the Shenandoah River for kayaking, canoeing, fishing, and relaxing by the water. Short-term rentals may be permitted (buyer to verify), making this home an excellent choice for year-round living, a weekend retreat, or an investment opportunity.
Preferred lender offering closing cost assistance.
Don't wait—schedule your private tour today and begin planning your Shenandoah Valley lifestyle!
What makes The Outlook at Kauffman's Mill special?
This private community offers beautiful mountain views, access to the Shenandoah River, and thoughtfully designed homes in a peaceful Shenandoah Valley setting.
Is there river access?
Yes! Residents enjoy community access to the Shenandoah River, perfect for kayaking, canoeing, fishing, tubing, or simply relaxing by the water.
What attractions are nearby?
You'll be just minutes from Shenandoah National Park, Skyline Drive, Shenandoah River State Park, George Washington National Forest, and the Appalachian Trail, making this an outdoor enthusiast's dream.
Are shopping and restaurants nearby?
Yes! You're a short drive to Front Royal and Luray, where you'll find grocery stores, local boutiques, coffee shops, wineries, breweries, casual dining, and favorite local restaurants. Everyday conveniences, medical facilities, and additional shopping are all within easy reach.
Is this home suitable for a vacation rental?
Short-term rentals may be permitted (buyer to verify), making this home an excellent option for a primary residence, second home, or investment property.
Are there buyer incentives?
Yes! A preferred lender is offering closing cost assistance, helping make your new home even more affordable.
When will the home be completed?
The home is currently under construction with an anticipated October completion, giving you the opportunity to own a brand-new chalet in one of the Shenandoah Valley's most scenic communities....
Contact an agent
Home facts
- Subdivision & Development:NONE AVAILABLE
- Listing ID #:VAPA2006830
- Added:49 day(s) ago
- Updated:September 23, 2026 at 01:57 PM
Rooms and interior
- Bedrooms:3
- Total bathrooms:2
- Full bathrooms:2
- Flooring:Luxury Vinyl Plank
- Dining Description:Combination Dining/Living, Combination Kitchen/Dining
- Bathrooms Description:Full Bath, Primary Bathroom
- Kitchen Description:Combination Kitchen/Living, Dishwasher, Kitchen - Island, Oven/Range - Electric, Refrigerator
- Bedroom Description:Entry Level Bedroom, Primary Bedroom
- Basement:Yes
- Basement Description:Connecting Stairway, Daylight, Full, Heated, Improved, Interior Access, Walkout Level, Windows
- Living area:1,369 sq. ft.
Heating and cooling
- Cooling:Central A/C
- Heating:Electric, Heat Pump(s)
Structure and exterior
- Roof:Architectural Shingle
- Building area:1,369 sq. ft.
- Lot area:0.6 Acres
- Architectural Style:Chalet
- Construction Materials:Concrete, Wood Siding
- Exterior Features:Deck(s)
- Foundation Description:Concrete Perimeter
- Levels:2 Stories
Utilities
- Water:Well
- Sewer:Septic Exists
Finances and disclosures
- Price:$550,000
- Price per sq. ft.:$401.75
- Tax amount:$54 (2025)
Features and amenities
- Laundry features:Hookup, Laundry
- Amenities:200+ Amp Service, Electric Available
Parking
- Parking description:Crushed Stone
New listings near Tranquil Lane - Lot 7
- New
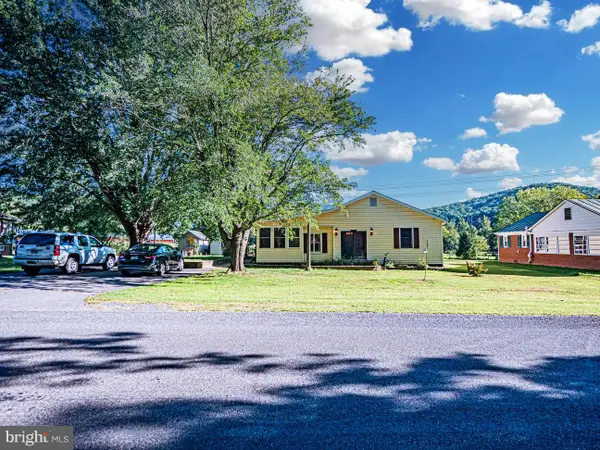 $299,000Active3 beds 2 baths1,790 sq. ft.
2468 Dry Run Rd, LURAY, VA 22835
MLS# VAPA2007008Listed by: THE GREENE REALTY GROUP - New
 $34,800Active1.32 Acres
22 Oak Ln, LURAY, VA 22835
MLS# VAPA2007012Listed by: LISTWITHFREEDOM.COM - Open Sat, 11am to 1pmNew
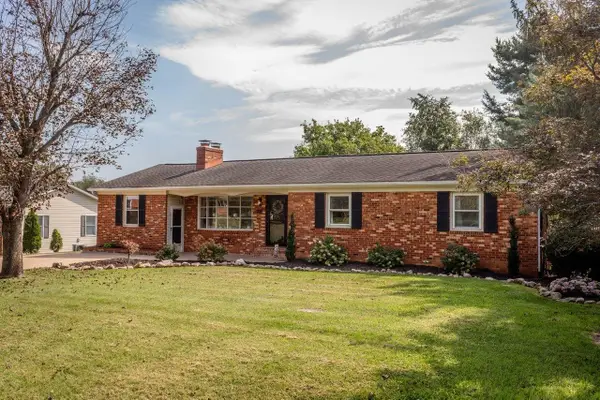 $374,900Active3 beds 2 baths2,961 sq. ft.
23 Greenfield Rd, Luray, VA 22835
MLS# 681989Listed by: KLINE MAY REALTY - New
 $999,000Active25 Acres
Jewell Hollow Rd, LURAY, VA 22835
MLS# VAPA2007000Listed by: CARTER BRAXTON PREFERRED PROPERTIES - New
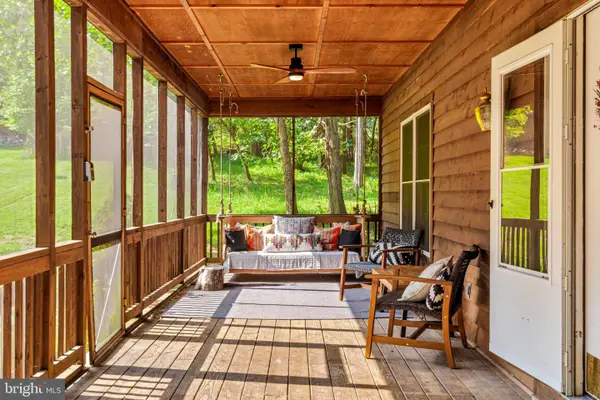 $499,000Active2 beds 2 baths1,440 sq. ft.
6005 Page Valley Rd, LURAY, VA 22835
MLS# VAPA2006948Listed by: BLUE VALLEY REAL ESTATE - New
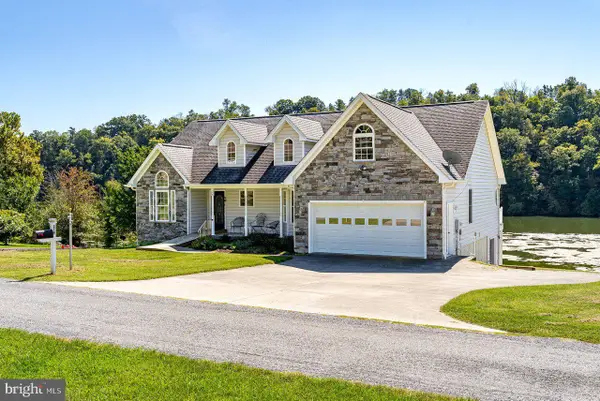 $625,000Active3 beds 3 baths1,742 sq. ft.
379 Riverside Dr, LURAY, VA 22835
MLS# VAPA2006996Listed by: FUNKHOUSER REAL ESTATE GROUP - New
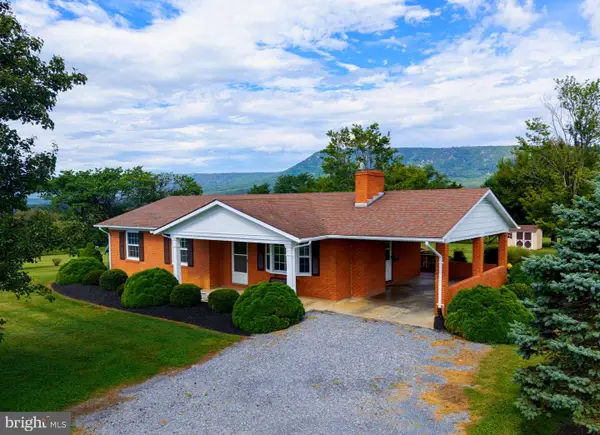 $459,900Active3 beds 2 baths1,115 sq. ft.
3376 Us Hwy 211 W, LURAY, VA 22835
MLS# VAPA2006998Listed by: FUNKHOUSER REAL ESTATE GROUP - New
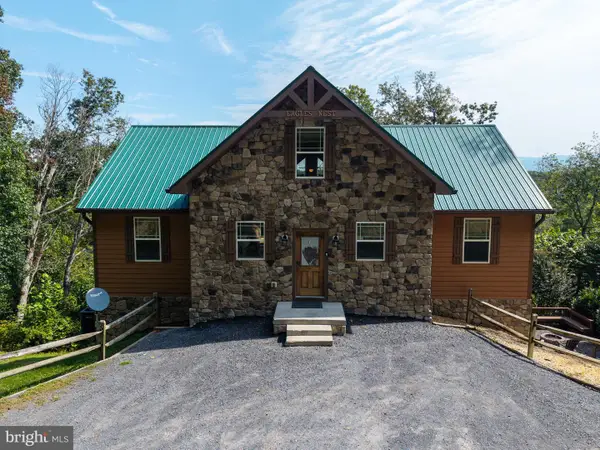 $1,100,000Active3 beds 2 baths1,797 sq. ft.
99 Fish Trap Path And 55 Crest Path, LURAY, VA 22835
MLS# VAPA2006944Listed by: FUNKHOUSER REAL ESTATE GROUP - New
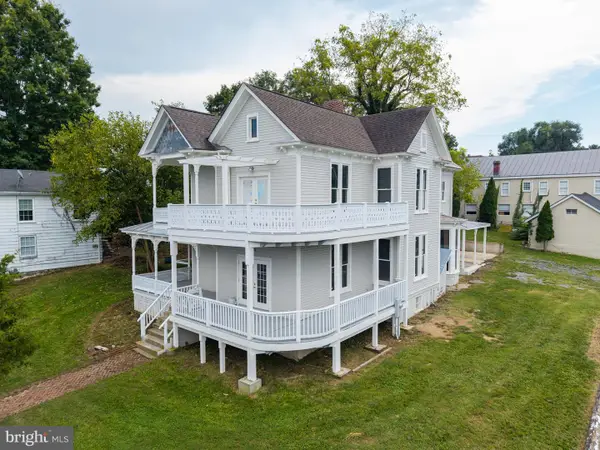 $469,000Active7 beds -- baths3,957 sq. ft.
333 W Main St, LURAY, VA 22835
MLS# VAPA2006990Listed by: FUNKHOUSER REAL ESTATE GROUP - New
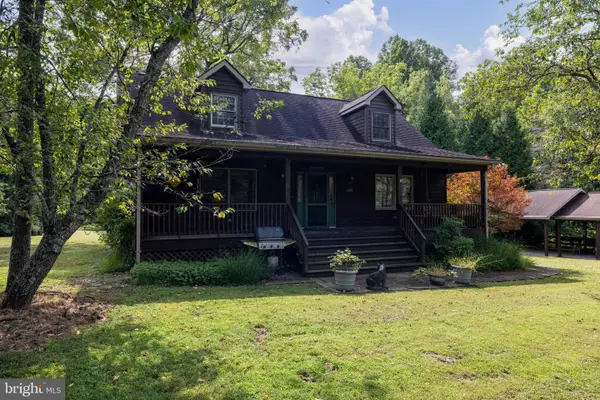 $670,000Active3 beds 2 baths3,304 sq. ft.
1280 Jewell Hollow Rd, LURAY, VA 22835
MLS# VAPA2006992Listed by: BILL DUDLEY & ASSOCIATES REAL ESTATE, INC


Protect your home and budget from life's surprises with an Assurant Home Warranty, backed by a partner that supports you through every step of homeownership. Explore Plans.
© 2026 Better Homes and Gardens Real Estate LLC. An Anywhere Real Estate company. All rights reserved. Better Homes and Gardens® Real Estate is a registered trademark owned by Meredith Operations Corporation, licensed to Better Homes and Gardens Real Estate LLC and used with permission. Better Homes and Gardens Real Estate LLC fully supports the principles of the Fair Housing Act and the Equal Opportunity Act. Listing information is deemed reliable but is not guaranteed accurate.
Each office is independently owned and operated.
Any services or products provided by third parties are not provided by, affiliated with or related to Better Homes and Gardens Real Estate LLC, or its affiliated companies.