
1694 Mt Torrey Rd, Lyndhurst, VA 22952
Local realty services provided by:Better Homes and Gardens Real Estate Pathways
1694 Mt Torrey Rd,Lyndhurst, VA 22952
$250,000
- 2 Beds
- 1 Baths
- 1,614 sq. ft.
- Single family
- Active
Listed by: amy argenbright
Office: re/max advantage-waynesboro
MLS#:682694
Source:CHARLOTTESVILLE
Price summary
- Price:$250,000
- Price per sq. ft.:$154.89
About this home
Your own slice of life along Back Creek! Situated on 2.53 acres in Lyndhurst, this 2-bedroom, 1-bath cottage offers 920 square feet of inviting living space and a beautiful waterfront setting. A stone fireplace, warm wood ceilings, and natural wood trim bring character to the interior, while the grounds offer open lawn, mature trees, and room to enjoy the outdoors. Start your morning beside the water, spend an afternoon gardening, or simply unwind in your own backyard. Whether you’re looking for a full-time home or a weekend escape, this property offers cottage charm, acreage, and a setting worth coming home to. Home located outside the FEMA-designated Special Flood Hazard Area. Buyer should perform Due Diligence in regards to their insurance company. Back porch offers a lot of potential. If you've been looking for wate frontage or AirBNB potential - THIS IS IT!
Contact an agent
Home facts
- Year built:1935
- Subdivision & Development:NONE
- Listing ID #:682694
- Added:2 day(s) ago
- Updated:October 08, 2026 at 03:27 PM
Rooms and interior
- Bedrooms:2
- Total bathrooms:1
- Full bathrooms:1
- Flooring:Carpet, Ceramic Tile, Laminate
- Kitchen Description:Electric Range, Microwave, Refrigerator
- Basement:Yes
- Living area:1,614 sq. ft.
Heating and cooling
- Cooling:Heat Pump
- Heating:Oil
Structure and exterior
- Year built:1935
- Building area:1,614 sq. ft.
- Lot area:2.53 Acres
- Lot Features:Private, Wooded
- Architectural Style:Ranch
- Construction Materials:Stick Built, Stone, Vinyl Siding
- Foundation Description:Block
- Levels:1 Level
Schools
- High school:Stuarts Draft
- Middle school:Stuarts Draft
- Elementary school:Guy K. Stump
Utilities
- Water:Public
- Sewer:Septic Tank
Finances and disclosures
- Price:$250,000
- Price per sq. ft.:$154.89
- Tax amount:$936 (2026)
Features and amenities
- Appliances:Dishwasher, Electric Range, Microwave, Refrigerator
- Laundry features:Dryer Hookup, Sink, Washer Hookup
New listings near 1694 Mt Torrey Rd
- New
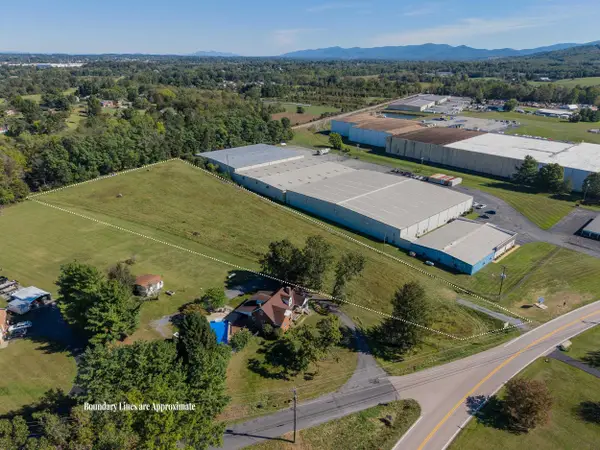 $89,900Active3.23 Acres
TBD Mt Torrey Rd, Lyndhurst, VA 22952
MLS# 682597Listed by: REAL BROKER LLC 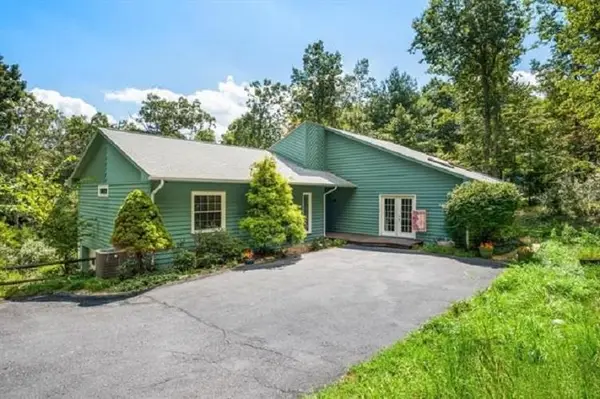 $545,000Active3 beds 3 baths4,352 sq. ft.
28 Little Chestnut Ln, Lyndhurst, VA 22952
MLS# 682209Listed by: REAL ESTATE PLUS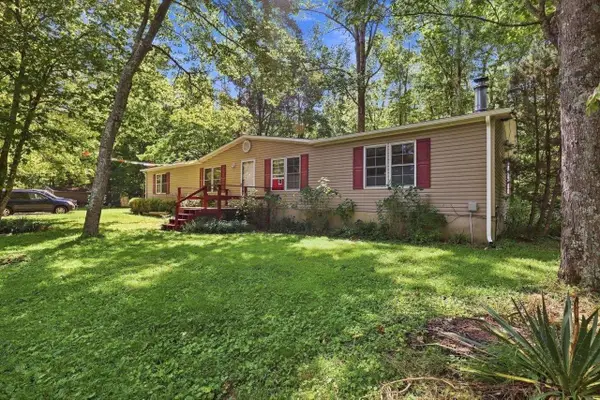 $265,000Pending3 beds 2 baths1,968 sq. ft.
2160 Mt Torrey Rd, Lyndhurst, VA 22952
MLS# 681532Listed by: REAL BROKER LLC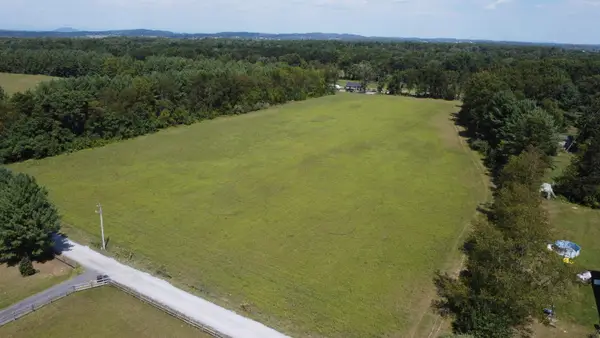 $169,900Pending8.28 Acres
TBD Winterview Ln, Lyndhurst, VA 22952
MLS# 681222Listed by: RE/MAX ADVANTAGE-WAYNESBORO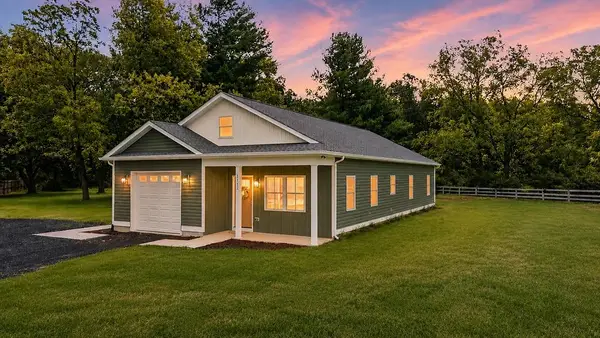 $379,900Pending3 beds 2 baths1,839 sq. ft.
3112 Lyndhurst Rd, Stuarts Draft, VA 24477
MLS# 680787Listed by: REAL ESTATE PLUS $300,000Active3 beds 2 baths2,608 sq. ft.
1191 Love Road, Lyndhurst, VA 22952
MLS# 2617183Listed by: EXP REALTY, LLC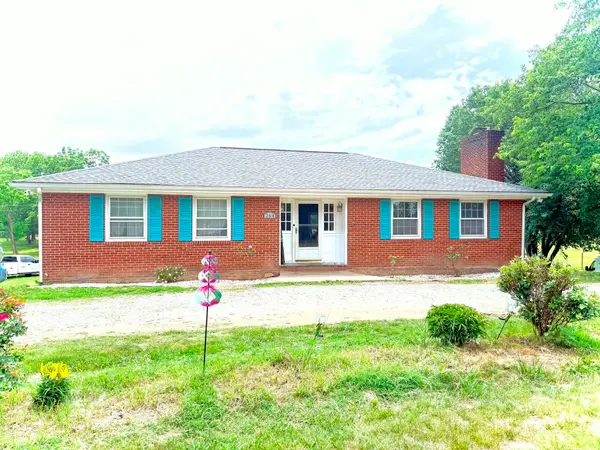 $375,000Active3 beds 2 baths5,490 sq. ft.
264 Mt Torrey Rd, Lyndhurst, VA 22952
MLS# 678253Listed by: HERITAGE REAL ESTATE CO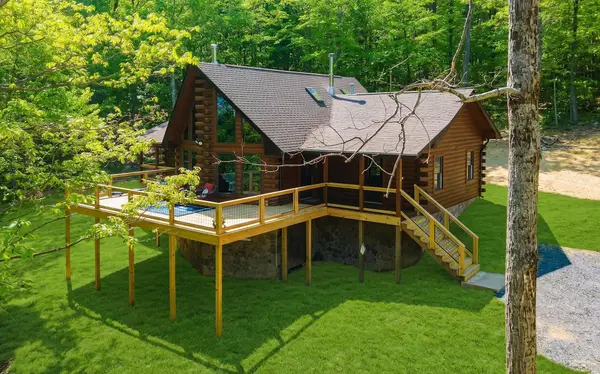 $1,160,000Active4 beds 3 baths4,128 sq. ft.
910 Love Rd, Lyndhurst, VA 22952
MLS# 676626Listed by: EPIQUE REALTY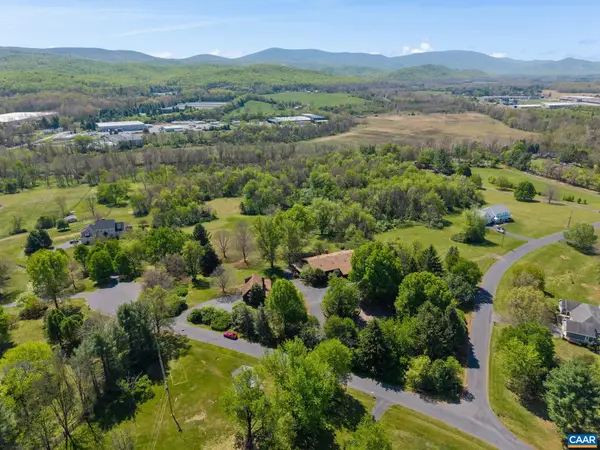 $849,000Active3 beds 4 baths10,618 sq. ft.
18 Providence Ln, Waynesboro, VA 22980
MLS# 676356Listed by: NEST REALTY GROUP


Protect your home and budget from life's surprises with an Assurant Home Warranty, backed by a partner that supports you through every step of homeownership. Explore Plans.
© 2026 Better Homes and Gardens Real Estate LLC. An Anywhere Real Estate company. All rights reserved. Better Homes and Gardens® Real Estate is a registered trademark owned by Meredith Operations Corporation, licensed to Better Homes and Gardens Real Estate LLC and used with permission. Better Homes and Gardens Real Estate LLC fully supports the principles of the Fair Housing Act and the Equal Opportunity Act. Listing information is deemed reliable but is not guaranteed accurate.
Each office is independently owned and operated.
Any services or products provided by third parties are not provided by, affiliated with or related to Better Homes and Gardens Real Estate LLC, or its affiliated companies.