
28 Little Chestnut Ln, Lyndhurst, VA 22952
Local realty services provided by:Better Homes and Gardens Real Estate Pathways
28 Little Chestnut Ln,Lyndhurst, VA 22952
$545,000
- 3 Beds
- 3 Baths
- 4,352 sq. ft.
- Single family
- Active
Listed by: danny morris
Office: real estate plus
MLS#:682209
Source:CHARLOTTESVILLE
Price summary
- Price:$545,000
- Price per sq. ft.:$125.23
About this home
Enjoy the privacy of a wooded retreat on 5 acres with the conveniences of easy access to Interstate for commuting, Blue Ridge Parkway, Skyline Drive, and Fishing on South River! Single story home with 3 bedrooms, 2.5 baths, Great Room w/gaslogs, combination room, fully equipped kitchen, and another family room with woodstove in the basement! Step outside on the 40 foot composite deck to enjoy the wildlife and forest view. garages for 3 cars, walk out basement, whole house generator, 2.5 miles to Waynesboro, 14 miles to Staunton. 27 miles to Charlottesville. Its like living in a Vacation Retreat with tranquility and commuter convenience.
Contact an agent
Home facts
- Year built:1990
- Subdivision & Development:CHINQUAPIN
- Listing ID #:682209
- Added:2 day(s) ago
- Updated:September 24, 2026 at 03:13 PM
Rooms and interior
- Bedrooms:3
- Total bathrooms:3
- Full bathrooms:2
- Half bathrooms:1
- Flooring:Hardwood, Luxury Vinyl Plank
- Kitchen Description:Electric Range, Microwave, Refrigerator
- Basement:Yes
- Living area:4,352 sq. ft.
Heating and cooling
- Cooling:Central Air
- Heating:Propane
- Central air:Yes
Structure and exterior
- Year built:1990
- Building area:4,352 sq. ft.
- Lot area:5.1 Acres
- Architectural Style:Contemporary
- Construction Materials:Cedar, Stick Built
- Exterior Features:Propane Tank Owned
- Foundation Description:Block
- Levels:1 Level
Schools
- High school:Stuarts Draft
- Middle school:Stuarts Draft
- Elementary school:Stuarts Draft
Utilities
- Water:Public
- Sewer:Septic Tank
Finances and disclosures
- Price:$545,000
- Price per sq. ft.:$125.23
- Tax amount:$2,476 (2027)
Features and amenities
- Appliances:Dishwasher, Electric Range, Microwave, Refrigerator
- Laundry features:Dryer, Washer
Parking
- Parking description:Attached, Basement, Detached, Garage
- Garage:Yes
- Garage spaces:3
New listings near 28 Little Chestnut Ln
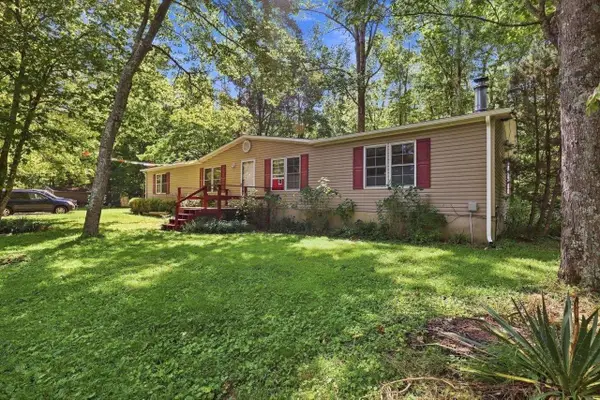 $265,000Active3 beds 2 baths1,968 sq. ft.
2160 Mt Torrey Rd, Lyndhurst, VA 22952
MLS# 681532Listed by: REAL BROKER LLC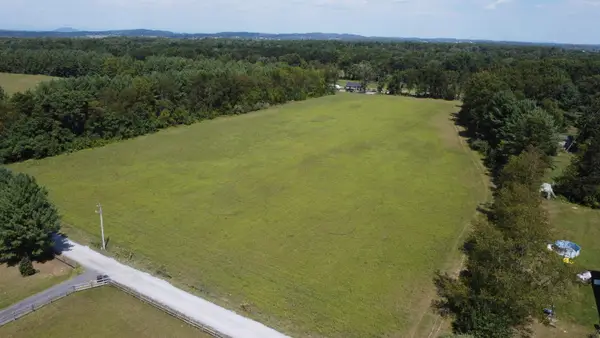 $169,900Pending8.28 Acres
TBD Winterview Ln, Lyndhurst, VA 22952
MLS# 681222Listed by: RE/MAX ADVANTAGE-WAYNESBORO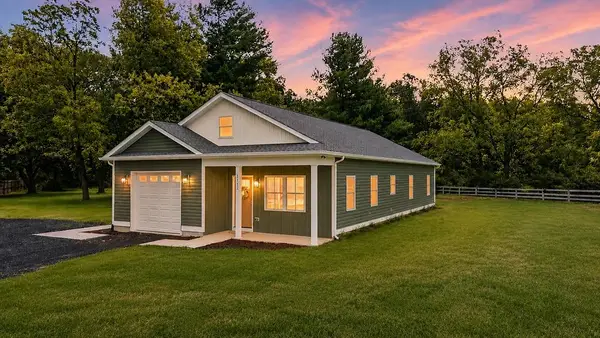 $379,900Pending3 beds 2 baths1,839 sq. ft.
3112 Lyndhurst Rd, Stuarts Draft, VA 24477
MLS# 680787Listed by: REAL ESTATE PLUS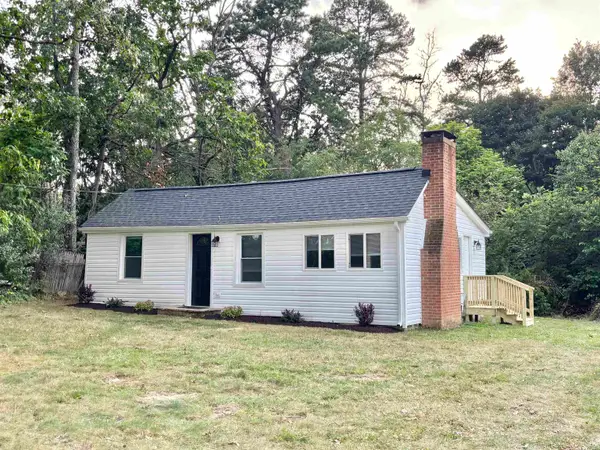 $195,000Pending2 beds 1 baths838 sq. ft.
565 Mt Torrey Rd, Lyndhurst, VA 22952
MLS# 680702Listed by: LACEY REAL ESTATE GROUP $300,000Active3 beds 2 baths2,608 sq. ft.
1191 Love Road, Lyndhurst, VA 22952
MLS# 2617183Listed by: EXP REALTY, LLC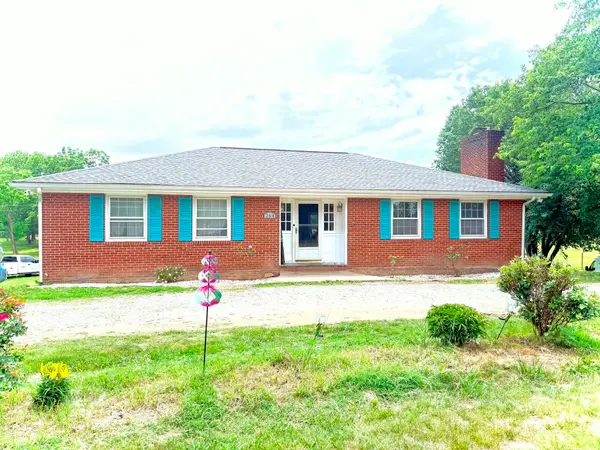 $375,000Active3 beds 2 baths5,490 sq. ft.
264 Mt Torrey Rd, Lyndhurst, VA 22952
MLS# 678253Listed by: HERITAGE REAL ESTATE CO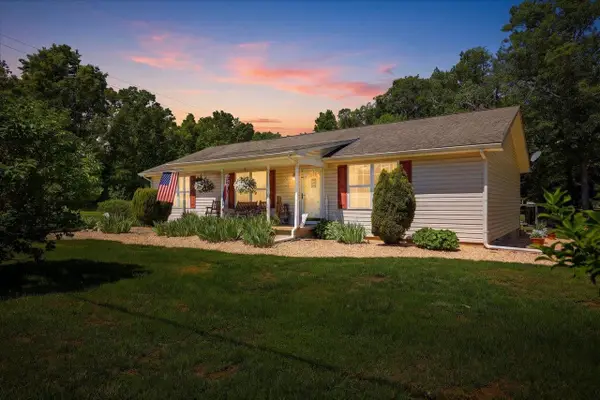 $350,000Pending3 beds 2 baths1,456 sq. ft.
925 Mt Torrey Rd, Lyndhurst, VA 22952
MLS# 677958Listed by: REAL BROKER LLC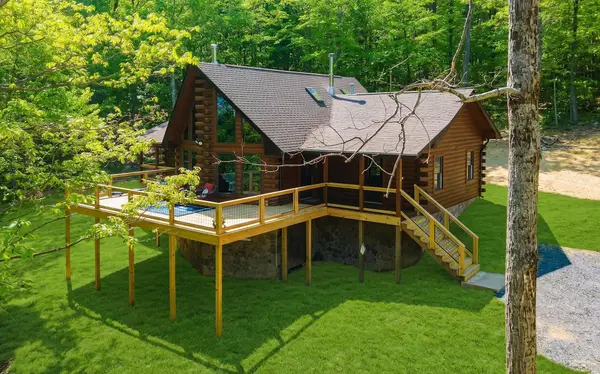 $1,160,000Active4 beds 3 baths4,128 sq. ft.
910 Love Rd, Lyndhurst, VA 22952
MLS# 676626Listed by: EPIQUE REALTY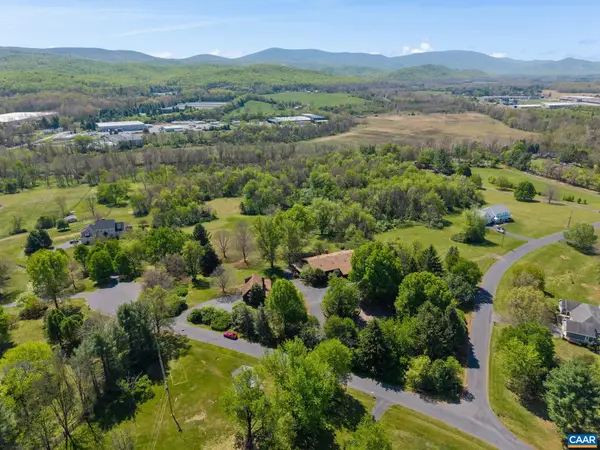 $849,000Active3 beds 4 baths10,618 sq. ft.
18 Providence Ln, Waynesboro, VA 22980
MLS# 676356Listed by: NEST REALTY GROUP


Protect your home and budget from life's surprises with an Assurant Home Warranty, backed by a partner that supports you through every step of homeownership. Explore Plans.
© 2026 Better Homes and Gardens Real Estate LLC. An Anywhere Real Estate company. All rights reserved. Better Homes and Gardens® Real Estate is a registered trademark owned by Meredith Operations Corporation, licensed to Better Homes and Gardens Real Estate LLC and used with permission. Better Homes and Gardens Real Estate LLC fully supports the principles of the Fair Housing Act and the Equal Opportunity Act. Listing information is deemed reliable but is not guaranteed accurate.
Each office is independently owned and operated.
Any services or products provided by third parties are not provided by, affiliated with or related to Better Homes and Gardens Real Estate LLC, or its affiliated companies.