
1267 Oneals Rd, Madison, VA 22727
Local realty services provided by:Better Homes and Gardens Real Estate Pathways
Listed by: julia parker lyman
Office: loring woodriff real estate associates
MLS#:681021
Source:CHARLOTTESVILLE
Price summary
- Price:$585,000
- Price per sq. ft.:$119.61
About this home
A comfortable, sun-lit home with easy flow from formal living spaces to its open, airy new kitchen, great room and casual dining area, to an elevated screened deck. True one-level living is assured with proximity of the primary suite, laundry, powder room, and garage access. There's ample room for family, guests, or work-from-home in three upper level bedrooms, and the potential for more living space in a walk-out basement with good ceiling height, rough-in plumbing for a full bathroom, and a workshop. Major recent improvements include a new roof, new carpet, the beautiful kitchen with quartz countertops, an induction range, double drawer dishwasher, and designer lighting, and fresh interior painting. The property's deep fringe of hardwood forest backs to a 100-acre park. Starlink and fiber internet are available.
Contact an agent
Home facts
- Year built:1998
- Subdivision & Development:NONE
- Listing ID #:681021
- Added:42 day(s) ago
- Updated:October 10, 2026 at 08:33 AM
Rooms and interior
- Bedrooms:4
- Total bathrooms:3
- Full bathrooms:2
- Half bathrooms:1
- Flooring:Carpet, Ceramic Tile, Luxury Vinyl Plank
- Kitchen Description:Eat In Kitchen, Microwave, Refrigerator
- Basement:Yes
- Basement Description:Full
- Living area:4,891 sq. ft.
Heating and cooling
- Cooling:Heat Pump
- Heating:Propane
Structure and exterior
- Year built:1998
- Building area:4,891 sq. ft.
- Lot area:3 Acres
- Construction Materials:Brick, Stick Built, Vinyl Siding
- Exterior Features:Propane Tank Leased
- Foundation Description:Poured
- Levels:2 Levels
Schools
- High school:Madison (Madison)
- Middle school:William Wetsel
- Elementary school:Waverly
Utilities
- Water:Private, Well
- Sewer:Septic Tank
Finances and disclosures
- Price:$585,000
- Price per sq. ft.:$119.61
- Tax amount:$2,700 (2026)
Features and amenities
- Appliances:Dishwasher, Microwave, Refrigerator
- Laundry features:Dryer, Sink, Washer
- Amenities:Insulated Windows
Parking
- Parking description:Attached, Garage, Garage Faces Side
- Garage:Yes
- Garage spaces:2
New listings near 1267 Oneals Rd
- New
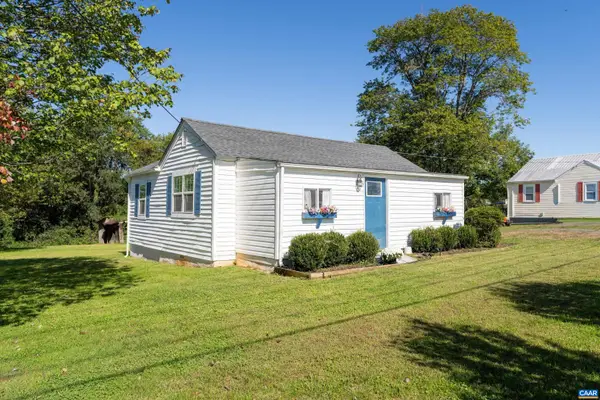 $339,000Active3 beds 2 baths896 sq. ft.
391 Resettlement Rd, Madison, VA 22727
MLS# 682814Listed by: TOWN REALTY 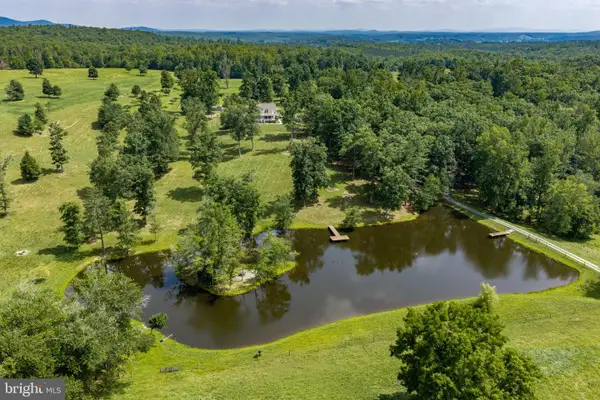 $1,995,000Active3 beds 4 baths3,100 sq. ft.
1688 Desert Rd, MADISON, VA 22727
MLS# VAMA2002872Listed by: MONTAGUE, MILLER & COMPANY- New
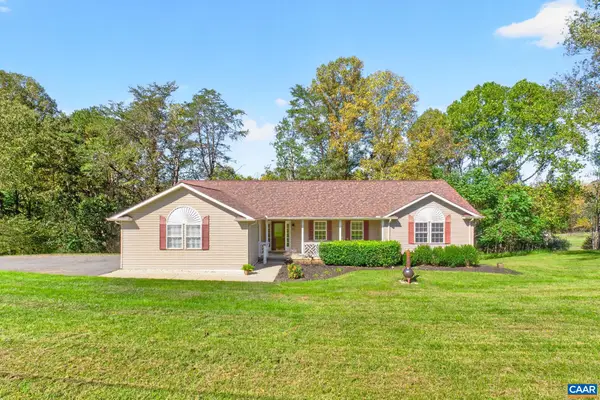 $499,000Active3 beds 3 baths4,014 sq. ft.
104 Half Penny Ln, Madison, VA 22727
MLS# 682799Listed by: REAL BROKER, LLC 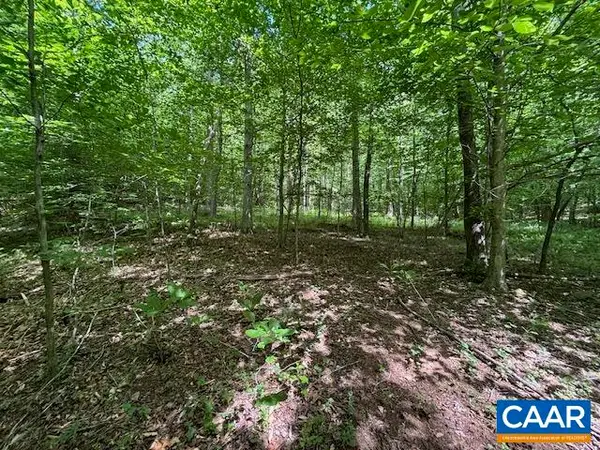 $111,500Pending15.57 Acres
TM36-5b Garth Run Rd, Madison, VA 22727
MLS# 682579Listed by: JEFFERSON LAND & REALTY $250,000Active1.57 Acres
0 Main St, MADISON, VA 22727
MLS# VAMA2002968Listed by: MONTAGUE, MILLER & COMPANY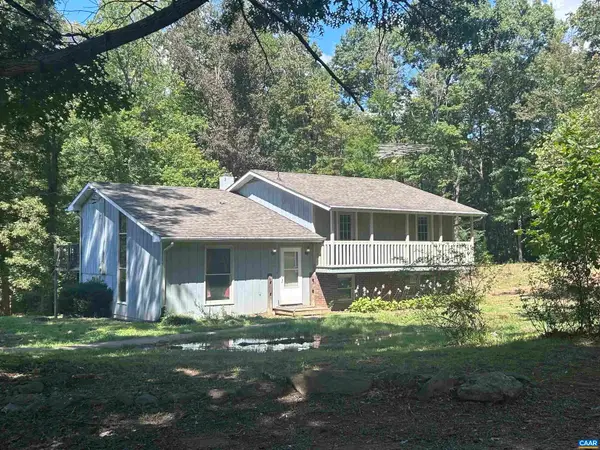 $367,000Active3 beds 2 baths2,028 sq. ft.
301 Dulaney Mountain Rd, Madison, VA 22727
MLS# 681856Listed by: RE/MAX NEW HORIZONS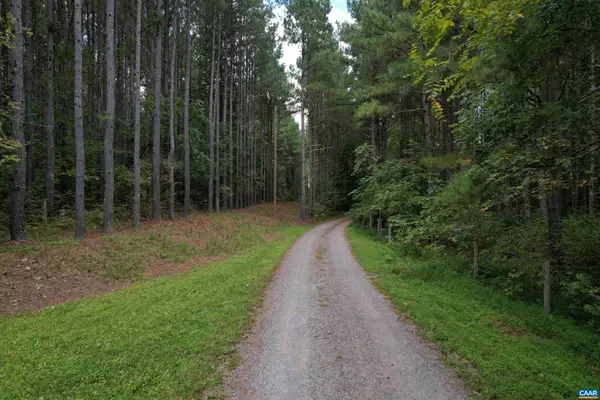 $189,000Active10 Acres
Hollowback Ln, Madison, VA 22727
MLS# 681904Listed by: GRANDVIEW REAL ESTATE SERVICES LLC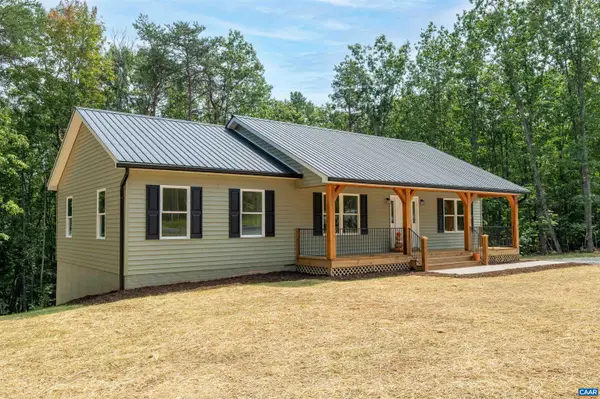 $489,000Active3 beds 2 baths3,020 sq. ft.
2742 Twymans Mill Rd, Madison, VA 22727
MLS# 681288Listed by: NEST REALTY GROUP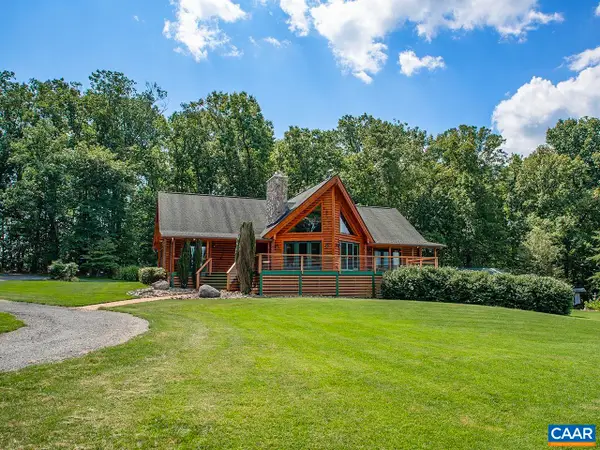 $1,625,000Pending3 beds 3 baths5,244 sq. ft.
3638 Oak Park Rd, Madison, VA 22727
MLS# 681440Listed by: GAYLE HARVEY REAL ESTATE, INC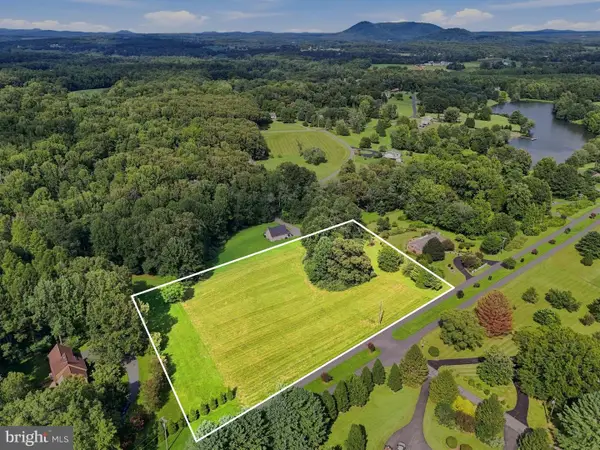 $99,900Active3.07 Acres
Malvern Dr, MADISON, VA 22727
MLS# VAMA2002938Listed by: LONG & FOSTER REAL ESTATE, INC.


Protect your home and budget from life's surprises with an Assurant Home Warranty, backed by a partner that supports you through every step of homeownership. Explore Plans.
© 2026 Better Homes and Gardens Real Estate LLC. An Anywhere Real Estate company. All rights reserved. Better Homes and Gardens® Real Estate is a registered trademark owned by Meredith Operations Corporation, licensed to Better Homes and Gardens Real Estate LLC and used with permission. Better Homes and Gardens Real Estate LLC fully supports the principles of the Fair Housing Act and the Equal Opportunity Act. Listing information is deemed reliable but is not guaranteed accurate.
Each office is independently owned and operated.
Any services or products provided by third parties are not provided by, affiliated with or related to Better Homes and Gardens Real Estate LLC, or its affiliated companies.