
240 Windmill Ln, Madison, VA 22727
Local realty services provided by:Better Homes and Gardens Real Estate Cassidon Realty
240 Windmill Ln,Madison, VA 22727
$519,000
- 3 Beds
- 2 Baths
- 1,600 sq. ft.
- Single family
- Pending
Listed by: carl r broyles
Office: montague, miller & company
MLS#:VAMA2002904
Source:BRIGHTMLS
Price summary
- Price:$519,000
- Price per sq. ft.:$324.38
- Monthly HOA dues:$57.5
About this home
Welcome home to this beautifully crafted new construction offering 3 bedrooms, 2 full baths, and a full unfinished walkout basement with rough-in plumbing, providing endless potential for future living space, recreation room, &/or additional bedrooms (4 bedroom septic). Designed with both style and functionality in mind, this home features a desirable split-bedroom floor plan, luxury vinyl plank flooring throughout, gorgeous granite countertops, open concept great room with cathedral ceilings, and a convenient separate laundry/mud room. Quality craftsmanship shines throughout with wide trim-work, rounded-edge walls, and upgraded finishes that give the home a polished, custom feel. Enjoy your morning coffee from the covered front porch or unwind on the expansive wrap-around rear deck, overlooking the beautiful 3.25-acre property and peaceful creek bordering the rear of the home. Located in the desirable Malvern of Madison community offering a private lake, clubhouse, swimming pool, and playground, this property combines the privacy and space of acreage with fantastic neighborhood amenities. Brand new, beautifully finished, and built with room to grow—this is country living with modern luxury and community conveniences! Just Pack Your Things & Move Right In!!...
Contact an agent
Home facts
- Year built:2026
- Subdivision & Development:MALVERN OF MADISON
- Listing ID #:VAMA2002904
- Added:46 day(s) ago
- Updated:October 10, 2026 at 07:53 AM
Rooms and interior
- Bedrooms:3
- Total bathrooms:2
- Full bathrooms:2
- Flooring:Luxury Vinyl Plank
- Dining Description:Combination Kitchen/Dining, Dining Area, Dining Room
- Bathrooms Description:Bathroom 2, Primary Bath(s), Primary Bathroom
- Kitchen Description:Built-In Microwave, Combination Kitchen/Living, Dishwasher, Icemaker, Oven/Range - Electric, Pantry, Recessed Lighting, Refrigerator, Stainless Steel Appliances, Upgraded Countertops, Water Dispenser, Water Heater
- Bedroom Description:Entry Level Bedroom, Primary Bedroom, Walk In Closet(s)
- Basement:Yes
- Basement Description:Connecting Stairway, Daylight, Full, Heated, Improved, Interior Access, Outside Entrance, Partial, Poured Concrete, Rear Entrance, Rough Bath Plumb, Space For Rooms, Unfinished, Walkout Level, Windows
- Living area:1,600 sq. ft.
Heating and cooling
- Cooling:Ceiling Fan(s), Central A/C
- Heating:Electric, Heat Pump(s)
Structure and exterior
- Roof:Architectural Shingle
- Year built:2026
- Building area:1,600 sq. ft.
- Lot area:3.25 Acres
- Lot Features:Backs to Trees, Cul-de-sac, Front Yard, No Thru Street, Open, Rear Yard, Rural, SideYard(s), Stream/Creek
- Architectural Style:Ranch/Rambler
- Construction Materials:Vinyl Siding
- Exterior Features:Deck(s), Exterior Lighting, Gutter System, Porch(es), Wrap Around
- Foundation Description:Concrete Perimeter
- Levels:2 Stories
Schools
- High school:MADISON COUNTY
- Middle school:WILLIAM H. WETSEL
- Elementary school:WAVERLY YOWELL
Utilities
- Water:Well
- Sewer:Septic Exists
Finances and disclosures
- Price:$519,000
- Price per sq. ft.:$324.38
- Tax amount:$347 (2025)
Features and amenities
- Laundry features:Hookup, Laundry, Washer/Dryer Hookups Only
- Amenities:Attic, Cable TV Available, Ceiling Fan(s), Insulated Windows, Recessed Lighting
New listings near 240 Windmill Ln
- New
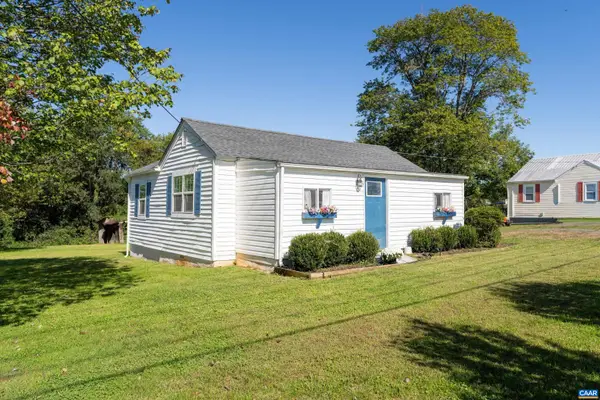 $339,000Active3 beds 2 baths896 sq. ft.
391 Resettlement Rd, Madison, VA 22727
MLS# 682814Listed by: TOWN REALTY 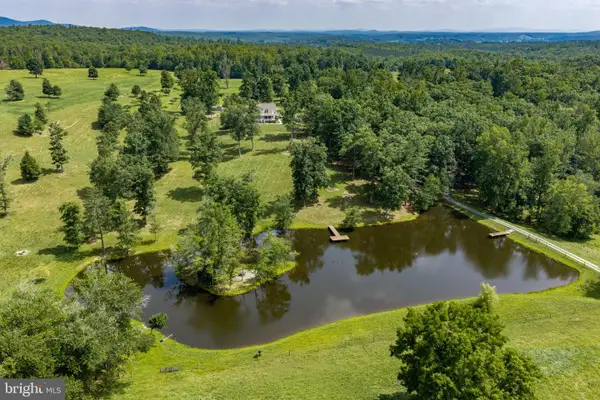 $1,995,000Active3 beds 4 baths3,100 sq. ft.
1688 Desert Rd, MADISON, VA 22727
MLS# VAMA2002872Listed by: MONTAGUE, MILLER & COMPANY- New
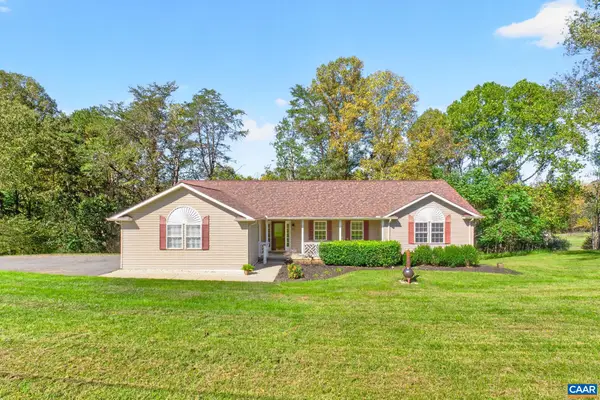 $499,000Active3 beds 3 baths4,014 sq. ft.
104 Half Penny Ln, Madison, VA 22727
MLS# 682799Listed by: REAL BROKER, LLC 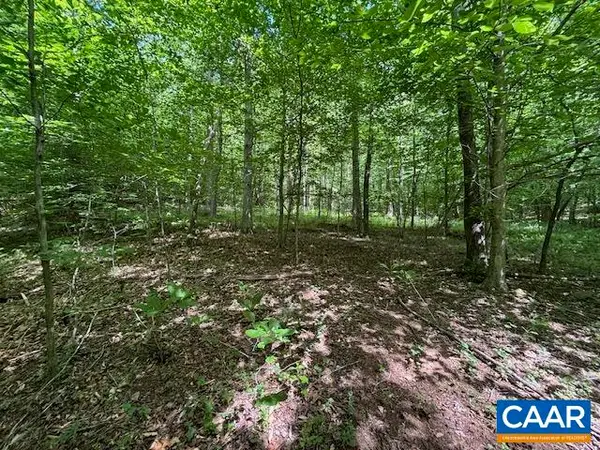 $111,500Pending15.57 Acres
TM36-5b Garth Run Rd, Madison, VA 22727
MLS# 682579Listed by: JEFFERSON LAND & REALTY $250,000Active1.57 Acres
0 Main St, MADISON, VA 22727
MLS# VAMA2002968Listed by: MONTAGUE, MILLER & COMPANY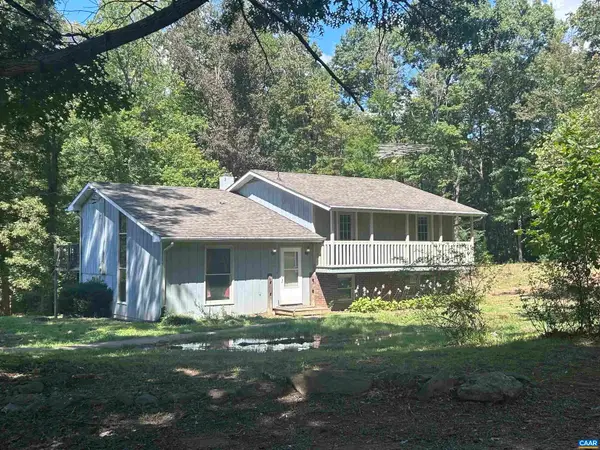 $367,000Active3 beds 2 baths2,028 sq. ft.
301 Dulaney Mountain Rd, Madison, VA 22727
MLS# 681856Listed by: RE/MAX NEW HORIZONS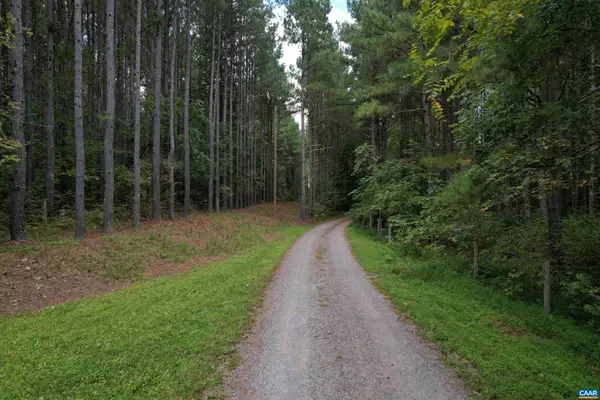 $189,000Active10 Acres
Hollowback Ln, Madison, VA 22727
MLS# 681904Listed by: GRANDVIEW REAL ESTATE SERVICES LLC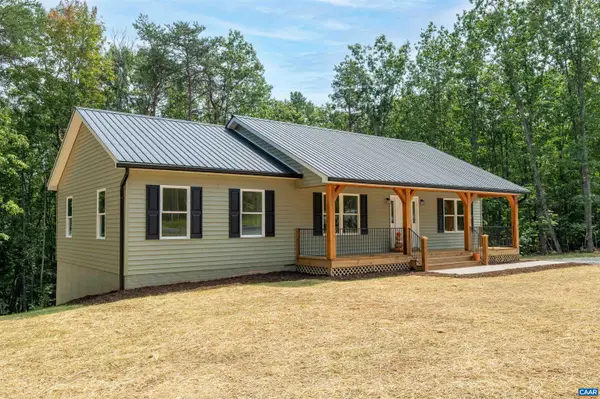 $489,000Active3 beds 2 baths3,020 sq. ft.
2742 Twymans Mill Rd, Madison, VA 22727
MLS# 681288Listed by: NEST REALTY GROUP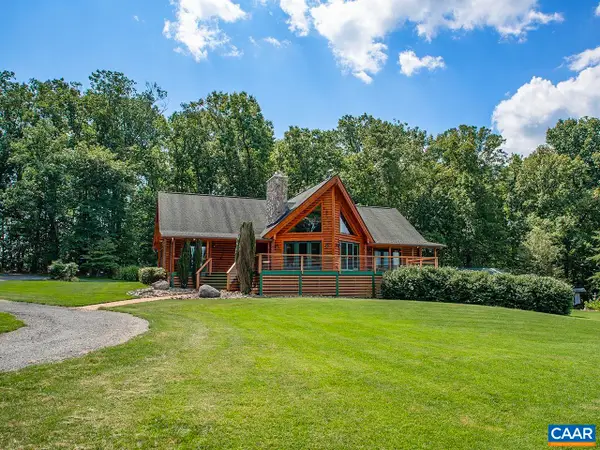 $1,625,000Pending3 beds 3 baths5,244 sq. ft.
3638 Oak Park Rd, Madison, VA 22727
MLS# 681440Listed by: GAYLE HARVEY REAL ESTATE, INC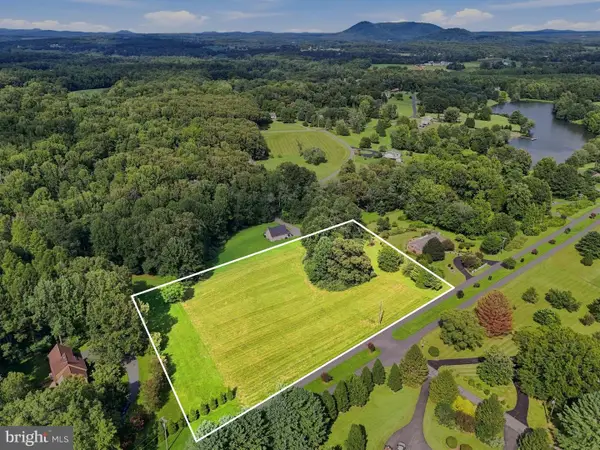 $99,900Active3.07 Acres
Malvern Dr, MADISON, VA 22727
MLS# VAMA2002938Listed by: LONG & FOSTER REAL ESTATE, INC.


Protect your home and budget from life's surprises with an Assurant Home Warranty, backed by a partner that supports you through every step of homeownership. Explore Plans.
© 2026 Better Homes and Gardens Real Estate LLC. An Anywhere Real Estate company. All rights reserved. Better Homes and Gardens® Real Estate is a registered trademark owned by Meredith Operations Corporation, licensed to Better Homes and Gardens Real Estate LLC and used with permission. Better Homes and Gardens Real Estate LLC fully supports the principles of the Fair Housing Act and the Equal Opportunity Act. Listing information is deemed reliable but is not guaranteed accurate.
Each office is independently owned and operated.
Any services or products provided by third parties are not provided by, affiliated with or related to Better Homes and Gardens Real Estate LLC, or its affiliated companies.