
66 Wrights Ln, Madison, VA 22727
Local realty services provided by:Better Homes and Gardens Real Estate Community Realty
Listed by: cindy reed
Office: exp realty, llc.
MLS#:VAMA2002896
Source:BRIGHTMLS
Price summary
- Price:$675,000
- Price per sq. ft.:$148.55
About this home
Escape to the peaceful beauty of Madison County with this beautifully maintained 3 bedroom, 3.5 bathroom ranch home nestled on nearly 5 private acres. Offering the convenience of one-level living plus a fully finished basement, this spacious home provides plenty of room for everyday living, entertaining, and relaxing. The thoughtfully designed floor plan features a welcoming living area with a gas log fireplace, a separate dining room, a dedicated office, and a bright breakfast area perfect for enjoying your morning coffee while looking out to the pool. The spacious primary suite is a true retreat, complete with a luxurious soaking tub, double vanity, and an oversized walk-in closet. Step outside and enjoy your own private oasis with a large covered deck overlooking the pool—ideal for hosting family and friends or simply unwinding while taking in the peaceful surroundings. Additional highlights include a generous laundry room, oversized garage, storage shed, fenced yard area, and a cozy firepit for those cool evenings. Don't miss your chance to secure your country retreat!...
Contact an agent
Home facts
- Year built:2006
- Subdivision & Development:WEAVER'S RIDGE
- Listing ID #:VAMA2002896
- Added:50 day(s) ago
- Updated:September 23, 2026 at 01:57 PM
Rooms and interior
- Bedrooms:3
- Total bathrooms:4
- Full bathrooms:3
- Half bathrooms:1
- Rooms Total:13
- Flooring:Carpet, Hardwood, Vinyl
- Dining Description:Dining Room, Formal/Separate Dining Room
- Bathrooms Description:Full Bath, Half Bath, Primary Bath(s), Primary Bathroom
- Kitchen Description:Breakfast Area, Built-In Microwave, Built-In Range, Carpet, Crown Moldings, Dishwasher, Kitchen - Island, Oven/Range - Gas, Pantry, Recessed Lighting, Refrigerator, Stainless Steel Appliances, Water Heater
- Bedroom Description:Carpet, Entry Level Bedroom, Primary Bedroom, Walk In Closet(s)
- Basement:Yes
- Basement Description:Fully Finished, Heated, Improved, Interior Access, Outside Entrance, Side Entrance, Walkout Level, Windows
- Living area:4,544 sq. ft.
Heating and cooling
- Cooling:Ceiling Fan(s), Central A/C
- Heating:Forced Air, Propane - Owned
Structure and exterior
- Roof:Architectural Shingle
- Year built:2006
- Building area:4,544 sq. ft.
- Lot area:4.78 Acres
- Lot Features:Additional Lot(s), Corner, Front Yard, Partly Wooded, Rear Yard, SideYard(s)
- Architectural Style:Ranch/Rambler
- Construction Materials:Vinyl Siding
- Exterior Features:Deck(s), Extensive Hardscape, Exterior Lighting, Gutter System, Outbuilding(s), Porch(es), Secure Storage, Sidewalks
- Foundation Description:Block
- Levels:1 Story
Schools
- High school:MADISON COUNTY
- Middle school:WILLIAM H. WETSEL
- Elementary school:WAVERLY YOWELL
Utilities
- Water:Well
- Sewer:On Site Septic
Finances and disclosures
- Price:$675,000
- Price per sq. ft.:$148.55
- Tax amount:$3,199 (2025)
Features and amenities
- Laundry features:Dryer, Has Laundry, Laundry, Washer
- Amenities:Carpet, Ceiling Fan(s), Chair Railings, Crown Moldings, Recessed Lighting, Water Treat System
- Pool features:Above Ground, Fenced, Filtered
Parking
- Parking description:Attached Garage, Garage - Side Entry, Gravel Driveway, Inside Access
- Garage:Yes
- Garage spaces:2
New listings near 66 Wrights Ln
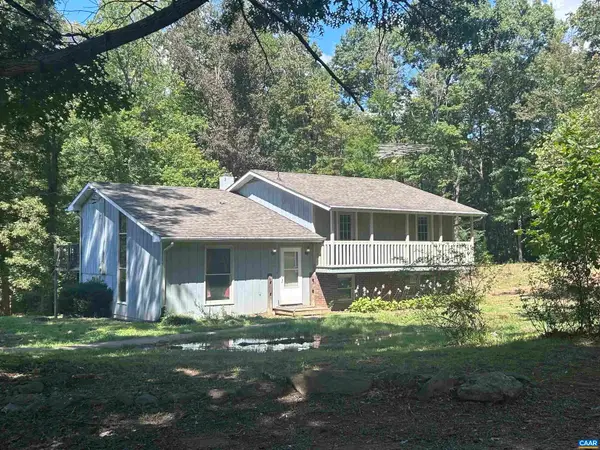 $367,000Active3 beds 2 baths2,028 sq. ft.
301 Dulaney Mountain Rd, Madison, VA 22727
MLS# 681856Listed by: RE/MAX NEW HORIZONS- New
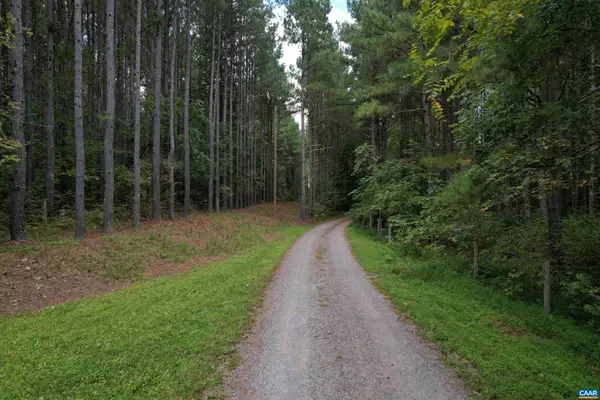 $189,000Active10 Acres
Hollowback Ln, Madison, VA 22727
MLS# 681904Listed by: GRANDVIEW REAL ESTATE SERVICES LLC 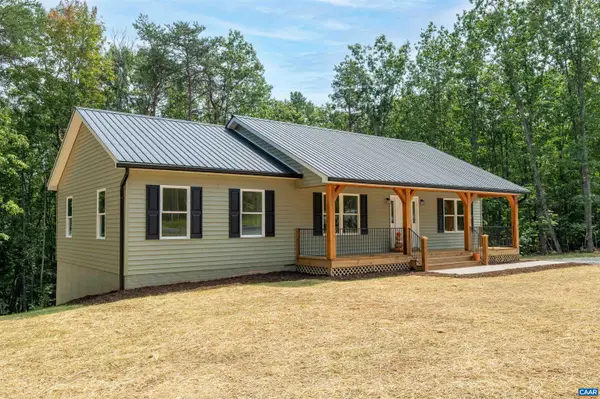 $489,000Active3 beds 2 baths3,020 sq. ft.
2742 Twymans Mill Rd, Madison, VA 22727
MLS# 681288Listed by: NEST REALTY GROUP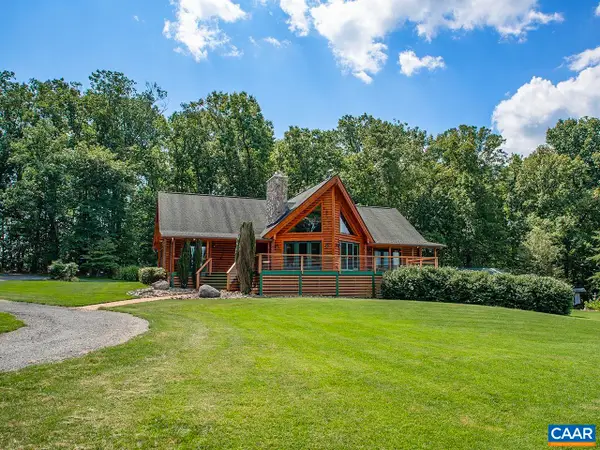 $1,625,000Active3 beds 3 baths5,244 sq. ft.
3638 Oak Park Rd, Madison, VA 22727
MLS# 681440Listed by: GAYLE HARVEY REAL ESTATE, INC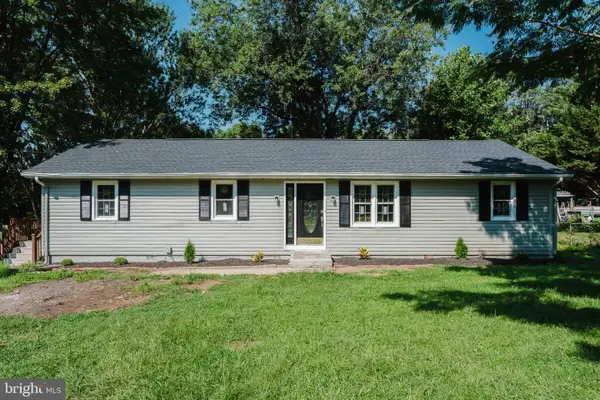 $369,700Pending4 beds 2 baths2,028 sq. ft.
247 Little Church Ln, MADISON, VA 22727
MLS# VAMA2002946Listed by: FUNKHOUSER REAL ESTATE GROUP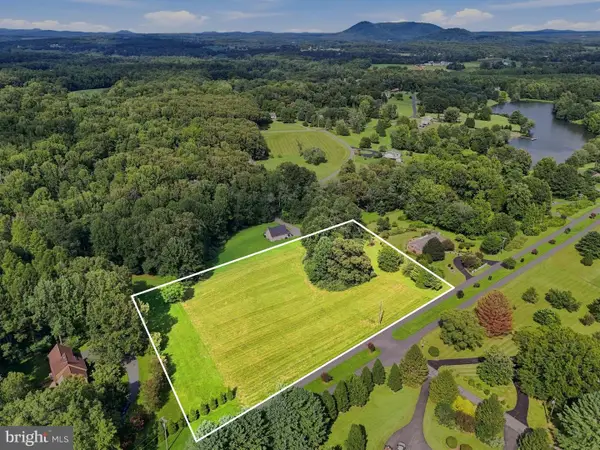 $99,900Active3.07 Acres
Malvern Dr, MADISON, VA 22727
MLS# VAMA2002938Listed by: LONG & FOSTER REAL ESTATE, INC.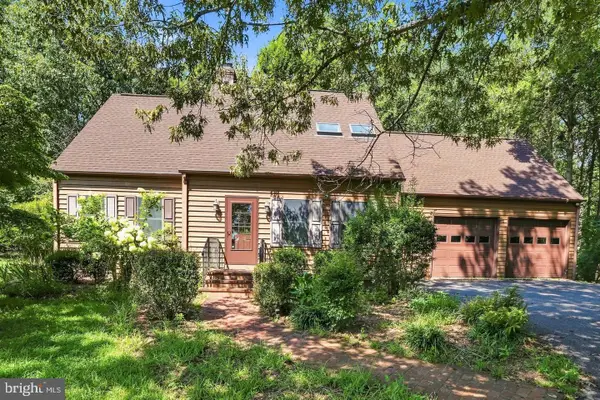 $424,900Active4 beds 2 baths1,812 sq. ft.
359 Malvern Dr, MADISON, VA 22727
MLS# VAMA2002936Listed by: LONG & FOSTER REAL ESTATE, INC.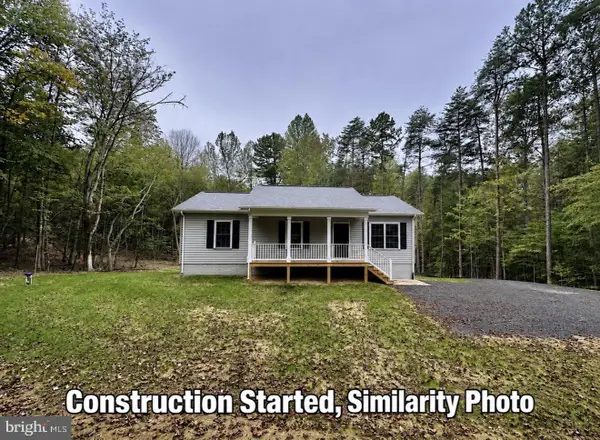 $399,900Active3 beds 2 baths1,144 sq. ft.
55b-1 Shelby Rd, MADISON, VA 22727
MLS# VAMA2002922Listed by: CENTURY 21 NEW MILLENNIUM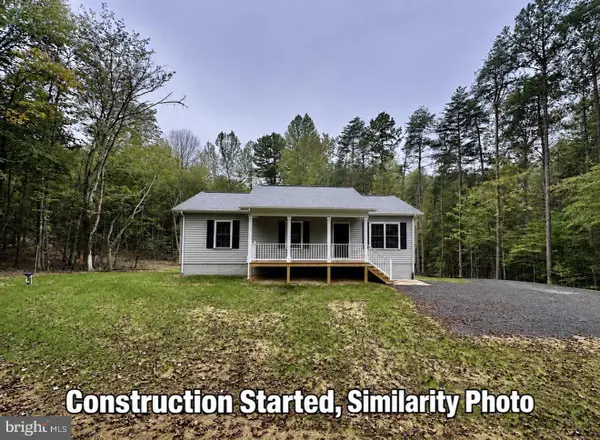 $399,900Active3 beds 2 baths1,144 sq. ft.
55-16a Shelby Rd, MADISON, VA 22727
MLS# VAMA2002926Listed by: CENTURY 21 NEW MILLENNIUM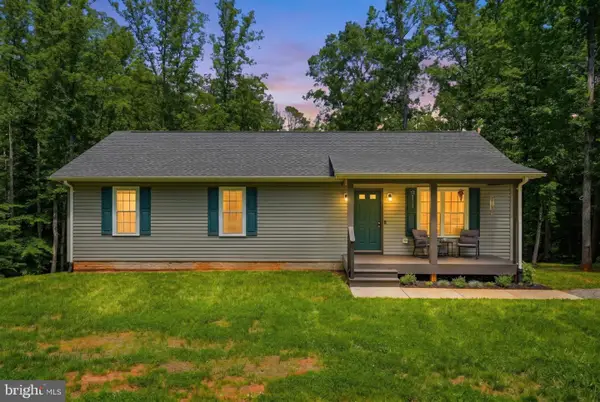 $400,000Pending3 beds 2 baths1,248 sq. ft.
898 Seville Rd., MADISON, VA 22727
MLS# VAMA2002928Listed by: PIEDMONT FINE PROPERTIES


Protect your home and budget from life's surprises with an Assurant Home Warranty, backed by a partner that supports you through every step of homeownership. Explore Plans.
© 2026 Better Homes and Gardens Real Estate LLC. An Anywhere Real Estate company. All rights reserved. Better Homes and Gardens® Real Estate is a registered trademark owned by Meredith Operations Corporation, licensed to Better Homes and Gardens Real Estate LLC and used with permission. Better Homes and Gardens Real Estate LLC fully supports the principles of the Fair Housing Act and the Equal Opportunity Act. Listing information is deemed reliable but is not guaranteed accurate.
Each office is independently owned and operated.
Any services or products provided by third parties are not provided by, affiliated with or related to Better Homes and Gardens Real Estate LLC, or its affiliated companies.