
1581 Maidens Road, Maidens, VA 23102
Local realty services provided by:Better Homes and Gardens Real Estate Native American Group
1581 Maidens Road,Maidens, VA 23102
$1,875,000
- 5 Beds
- 4 Baths
- 3,887 sq. ft.
- Single family
- Pending
Listed by: jenny maraghy, robert harris
Office: compass
MLS#:2629622
Source:RV
Price summary
- Price:$1,875,000
- Price per sq. ft.:$482.38
About this home
WELCOME TO COURTHOUSE CREEK CIDERY – A TRULY UNIQUE 10-ACRE ESTATE IN THE HEART OF GOOCHLAND COUNTY! This exceptional property offers a rare combination of beautiful residential living, resort-style outdoor amenities, and a distinctive cidery setting! Built in 2018, the impressive 3,887 sq. ft. home features 5 bedrooms, 3.5 baths, and a desirable first floor primary suite. The spacious interior offers hardwood floors, inviting living areas, and a fireplace, creating the perfect balance of comfort and elegance. Step outside to a large screen porch overlooking swimming pool, an ideal setting for relaxing or entertaining. A three car attached garage with a with an apartment above provides wonderful flexibility for guests, extended family, or additional living space. One of the property’s most remarkable features is the approximately 3,000 SQ. FT. HEATED AND COOLED CIDERY BUILDING, complete with a TASTING ROOM AND APPLE CIDER PRODUCTION SPACE. Formerly or currently home to Courthouse Creek Cidery, this impressive facility presents exciting possibilities for a cidery operation, event space, creative business venture, or personal use, subject to applicable approvals. Situated on 10 BEAUTIFUL ACRES, the property offers privacy, picturesque surroundings, and room to enjoy the outdoors. Whether you’re searching for a private country estate, a multigenerational property, or a unique lifestyle opportunity, COURTHOUSE CREEK CIDERY is truly ONE OF A KIND! Conveniently located in Goochland County with access to Richmond and Short Pump. A RARE OPPORTUNITY TO OWN A PROPERTY WHERE COUNTRY LIVING AND ENTREPRENEURIAL POSSIBILITIES COME TOGETHER!...
Contact an agent
Home facts
- Year built:2018
- Subdivision & Development:None
- Listing ID #:2629622
- Added:2 day(s) ago
- Updated:November 08, 2026 at 09:00 AM
Rooms and interior
- Bedrooms:5
- Total bathrooms:4
- Full bathrooms:3
- Half bathrooms:1
- Rooms Total:11
- Flooring:Wood
- Dining Description:Dining Area, Separate/Formal Dining Room
- Bathrooms Description:Double Vanity
- Kitchen Description:Dishwasher, Gas Cooking, Microwave, Oven, Pantry, Refrigerator, Stove
- Bedroom Description:Atrium, Main Level Primary
- Basement:Yes
- Basement Description:Crawl Space
- Living area:3,887 sq. ft.
Heating and cooling
- Cooling:Central Air
- Heating:Electric, Heat Pump
- Central air:Yes
Structure and exterior
- Roof:Composition, Metal, Shingle
- Year built:2018
- Building area:3,887 sq. ft.
- Lot area:10 Acres
- Lot Features:Fruit Trees, Level
- Architectural Style:Farmhouse, Two Story
- Construction Materials:Drywall, Frame, Vinyl Siding
- Exterior Features:Lighting, Out Buildings, Patio
- Levels:Two, Two Story
Schools
- High school:Goochland
- Middle school:Goochland
- Elementary school:Goochland
Utilities
- Water:Well
- Sewer:Septic Tank
Finances and disclosures
- Price:$1,875,000
- Price per sq. ft.:$482.38
- Tax amount:$6,201 (2026)
Features and amenities
- Appliances:Dishwasher, Dryer, Electric Water Heater, Gas Cooking, Microwave, Oven, Refrigerator, Stove, Washer, Water Softener
- Laundry features:Dryer, Dryer Hookup, Washer, Washer Hookup
- Amenities:Atrium, Ceiling Fans, French Doors/Atrium Doors, Granite Counters, High Ceilings, Recessed Lighting, Security System, Walk-In Closets
- Pool features:In Ground
Parking
- Parking description:Attached, Garage
- Garage:Yes
- Garage spaces:3
 The information being provided is for consumers' personal, non-commercial use and may not be used for any purpose other than to identify prospective properties for purchasing. All information provided is deemed reliable but is not guaranteed accurate.The multiple listing information is provided by Central Virginia Regional Multiple Listing Service, LLC from a copyrighted compilation of listings. The compilation of listings and each individual listing are © 2026 Central Virginia Regional Multiple Listing Service, LLC. All rights reserved.
New listings near 1581 Maidens Road
- New
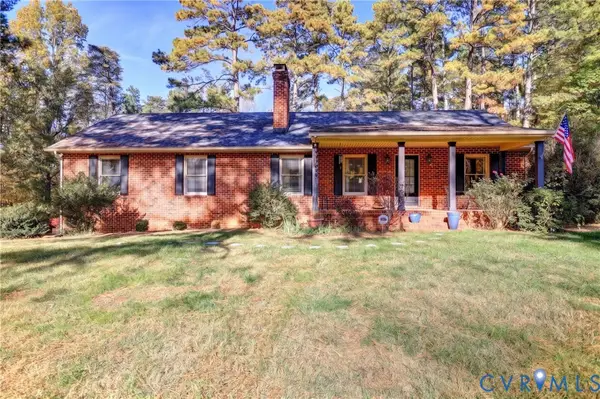 $619,950Active3 beds 3 baths3,172 sq. ft.
2293 White Horse Road, Maidens, VA 23102
MLS# 2629305Listed by: JOYNER FINE PROPERTIES 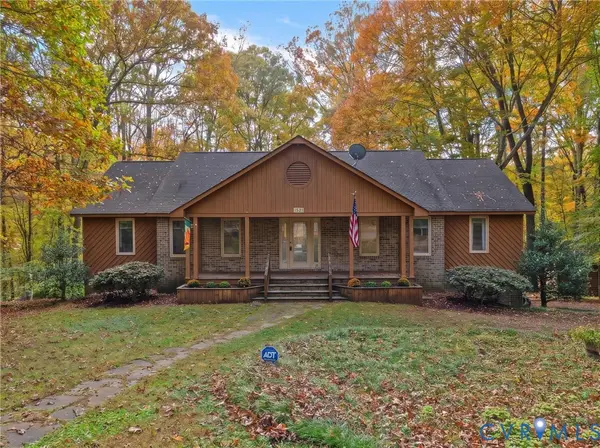 $595,000Active4 beds 3 baths3,136 sq. ft.
1521 Hill Top Circle, Maidens, VA 23102
MLS# 2628792Listed by: JOYNER FINE PROPERTIES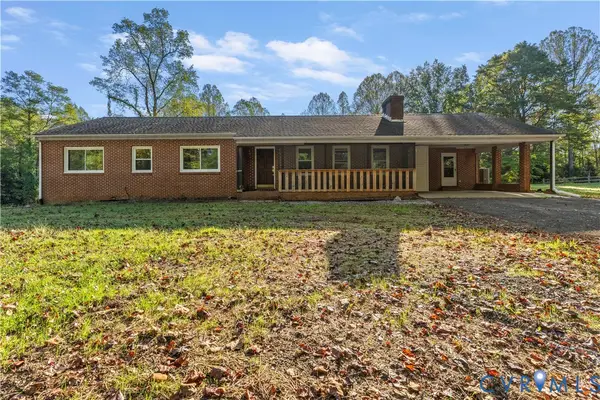 $449,950Pending3 beds 3 baths2,014 sq. ft.
2305 Country Lane, Maidens, VA 23102
MLS# 2627432Listed by: NEUMANN & DUNN REAL ESTATE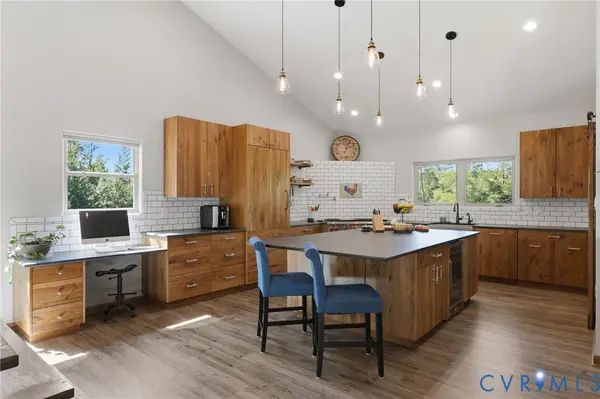 $849,000Active3 beds 3 baths2,440 sq. ft.
2524 Bucknell Lane, Maidens, VA 23102
MLS# 2627992Listed by: KELLER WILLIAMS REALTY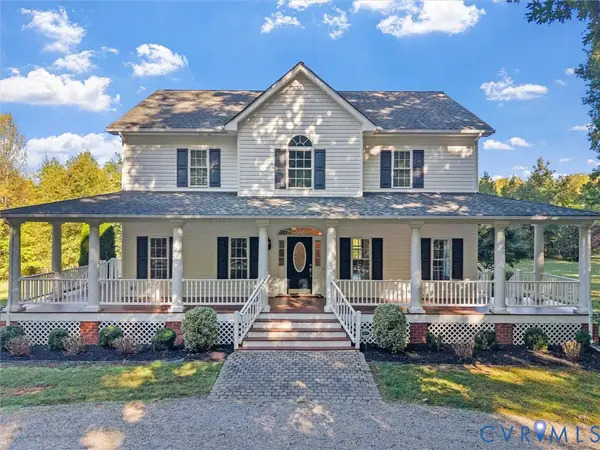 $585,000Pending3 beds 3 baths2,420 sq. ft.
2354 Camelback Road, Maidens, VA 23102
MLS# 2625767Listed by: SHAHEEN RUTH MARTIN & FONVILLE $1,299,000Active4 beds 4 baths3,774 sq. ft.
1559 Smokey Ridge Road, Maidens, VA 23102
MLS# 2626227Listed by: LONG & FOSTER REALTORS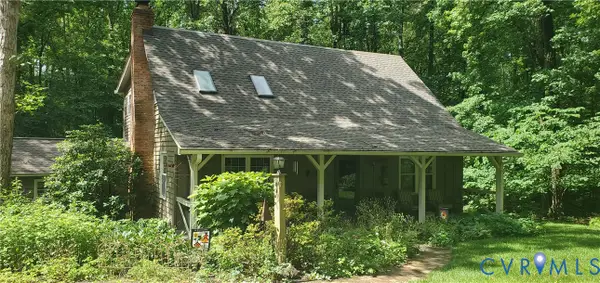 $595,000Pending3 beds 3 baths2,290 sq. ft.
2401 Dorothea Lane, Maidens, VA 23102
MLS# 2627061Listed by: VISIONARY VISTAS $1,375,000Active5 beds 4 baths3,620 sq. ft.
19113 Irby Spring Rd, ROCKVILLE, VA 23146
MLS# VAHA2001254Listed by: PORCH & STABLE REALTY, LLC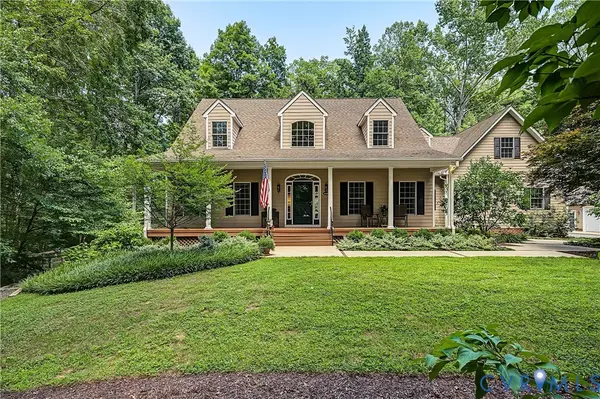 $850,000Active4 beds 4 baths3,258 sq. ft.
2431 Magnolia Ridge, Maidens, VA 23102
MLS# 2623361Listed by: KELLER WILLIAMS REALTY


Protect your home and budget from life's surprises with an Assurant Home Warranty, backed by a partner that supports you through every step of homeownership. Explore Plans.
© 2026 Better Homes and Gardens Real Estate LLC. An Anywhere Real Estate company. All rights reserved. Better Homes and Gardens® Real Estate is a registered trademark owned by Meredith Operations Corporation, licensed to Better Homes and Gardens Real Estate LLC and used with permission. Better Homes and Gardens Real Estate LLC fully supports the principles of the Fair Housing Act and the Equal Opportunity Act. Listing information is deemed reliable but is not guaranteed accurate.
Each office is independently owned and operated.
Any services or products provided by third parties are not provided by, affiliated with or related to Better Homes and Gardens Real Estate LLC, or its affiliated companies.