
2354 Camelback Road, Maidens, VA 23102
Local realty services provided by:Better Homes and Gardens Real Estate Native American Group
2354 Camelback Road,Maidens, VA 23102
$585,000
- 3 Beds
- 3 Baths
- 2,420 sq. ft.
- Single family
- Active
Listed by: sallie rhett
Office: shaheen ruth martin & fonville
MLS#:2625767
Source:RV
Price summary
- Price:$585,000
- Price per sq. ft.:$241.74
About this home
Gracious home sited on a secluded 3 acre lot, just minutes from Short Pump. The exterior features a circular driveway. You will be wowed at the expansive wrap-around porch. The property is well-landscaped and has tons of open spaces. Enter the wide foyer with wooden staircase and find the formal dining room on the left and the office/studio/playroom on the right. The living room/great room offers wonderful views of the rear yard and the gorgeous screened porch. The open plan leads to the kitchen with quartz countertops, island with storage and seating, and pantry. The laundry and half bath are located near the side entrance. Up the stairs you will find new carpet with 2 bedrooms serviced by the hall full bath. Most importantly, discover the massive primary bedroom with ensuite and 2 closets. Outside, see 3 outbuildings - potting shed with electricity, red door shed for lawn storage, and the 3rd is an outbuilding, also with electricity 42X40 pole barn currently set up as a kennel with power and water. Zoned for 2 horses if preferred. The roof has been well-maintained and the crawl has recently been refreshed and insulated with a new vapor barrier. The HVAC was replaced in 2024 which included the air handler and one condenser. Priced to sell as it is under the tax assessment and appraised value. Don't miss this opportunity!...
Contact an agent
Home facts
- Year built:2007
- Subdivision & Development:None
- Listing ID #:2625767
- Added:1 day(s) ago
- Updated:October 09, 2026 at 02:05 AM
Rooms and interior
- Bedrooms:3
- Total bathrooms:3
- Full bathrooms:2
- Half bathrooms:1
- Rooms Total:7
- Flooring:Carpet, Ceramic Tile, Wood
- Dining Description:Dining Area, Separate/Formal Dining Room
- Bathrooms Description:Double Vanity, Garden Tub/Roman Tub
- Kitchen Description:Built-In Oven, Dishwasher, Disposal, Electric Cooking, Ice Maker, Kitchen Island, Microwave, Oven, Pantry, Refrigerator, Smooth Cooktop, Stove
- Basement:Yes
- Basement Description:Crawl Space
- Living area:2,420 sq. ft.
Heating and cooling
- Cooling:Central Air, Zoned
- Heating:Electric, Heat Pump, Zoned
- Central air:Yes
Structure and exterior
- Roof:Composition
- Year built:2007
- Building area:2,420 sq. ft.
- Lot area:3 Acres
- Architectural Style:Farmhouse, Two Story
- Construction Materials:Frame, Vinyl Siding
- Exterior Features:Deck, Front Porch, Out Buildings, Patio, Porch
- Levels:Two, Two Story
Schools
- High school:Goochland
- Middle school:Goochland
- Elementary school:Randolph
Utilities
- Water:Well
- Sewer:Septic Tank
Finances and disclosures
- Price:$585,000
- Price per sq. ft.:$241.74
- Tax amount:$3,178 (2026)
Features and amenities
- Appliances:Built-In Oven, Dishwasher, Disposal, Dryer, Electric Cooking, Electric Water Heater, Generator, Ice Maker, Microwave, Oven, Refrigerator, Smooth Cooktop, Stove, Washer
- Laundry features:Dryer, Washer
- Amenities:Ceiling Fans, French Doors/Atrium Doors, Granite Counters, High Ceilings, Thermal Windows, Walk-In Closets, Workshop
Parking
- Parking description:Circular Driveway, Off Street
 The information being provided is for consumers' personal, non-commercial use and may not be used for any purpose other than to identify prospective properties for purchasing. All information provided is deemed reliable but is not guaranteed accurate.The multiple listing information is provided by Central Virginia Regional Multiple Listing Service, LLC from a copyrighted compilation of listings. The compilation of listings and each individual listing are © 2026 Central Virginia Regional Multiple Listing Service, LLC. All rights reserved.
New listings near 2354 Camelback Road
- Open Sun, 1 to 3pmNew
 $1,299,000Active4 beds 4 baths3,774 sq. ft.
1559 Smokey Ridge Road, Maidens, VA 23102
MLS# 2626227Listed by: LONG & FOSTER REALTORS - New
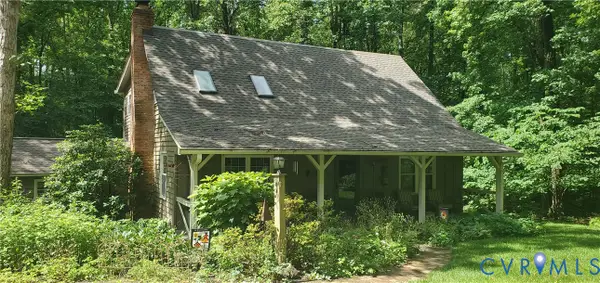 $595,000Active3 beds 3 baths2,290 sq. ft.
2401 Dorothea Lane, Maidens, VA 23102
MLS# 2627061Listed by: VISIONARY VISTAS - New
 $1,375,000Active5 beds 4 baths3,620 sq. ft.
19113 Irby Spring Rd, ROCKVILLE, VA 23146
MLS# VAHA2001264Listed by: PORCH & STABLE REALTY, LLC  $170,000Pending6.39 Acres
0 Broad Street, Maidens, VA 23102
MLS# 2625872Listed by: REAL BROKER LLC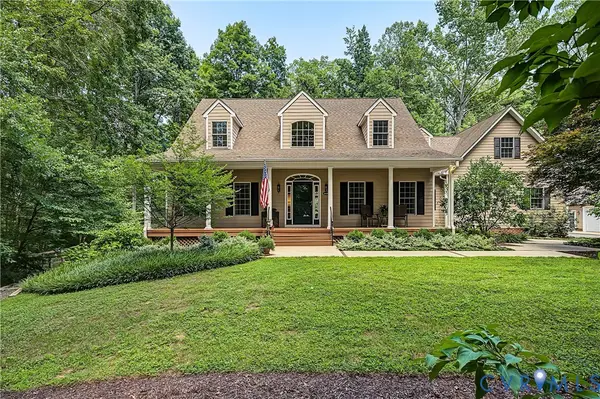 $850,000Active4 beds 4 baths3,258 sq. ft.
2431 Magnolia Ridge, Maidens, VA 23102
MLS# 2623361Listed by: KELLER WILLIAMS REALTY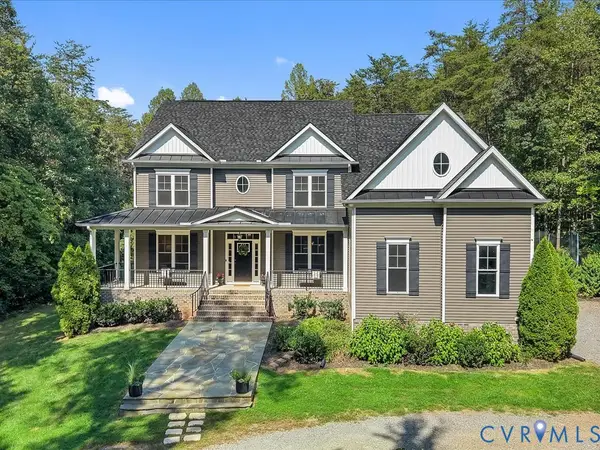 $950,000Active6 beds 6 baths4,978 sq. ft.
1706 Bridgewater Bluff, Goochland, VA 23102
MLS# 2624529Listed by: MAISON REAL ESTATE BOUTIQUE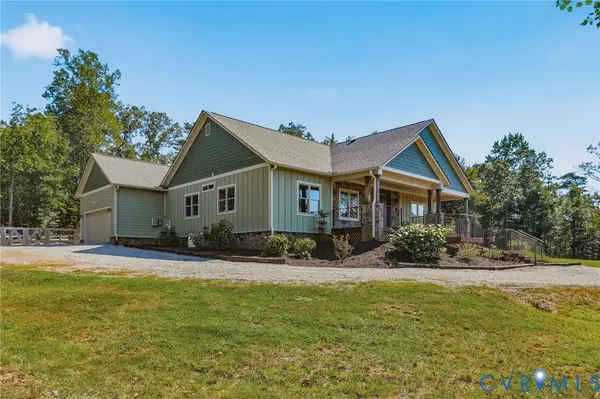 $895,000Active3 beds 3 baths2,440 sq. ft.
2524 Bucknell Lane, Maidens, VA 23102
MLS# 2624548Listed by: KELLER WILLIAMS REALTY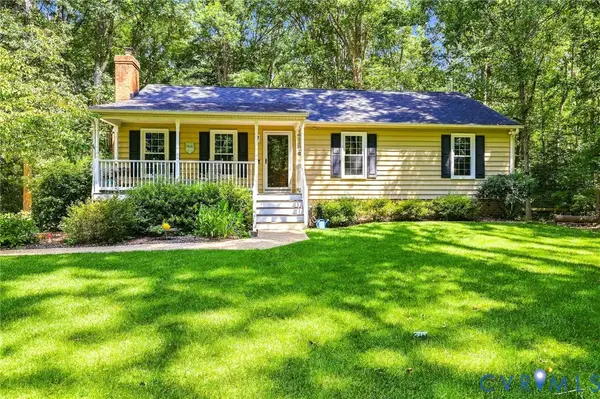 Listed by BHGRE$415,000Pending3 beds 2 baths1,953 sq. ft.
2392 Goodluck Road, Maidens, VA 23102
MLS# 2623936Listed by: BHG BASE CAMP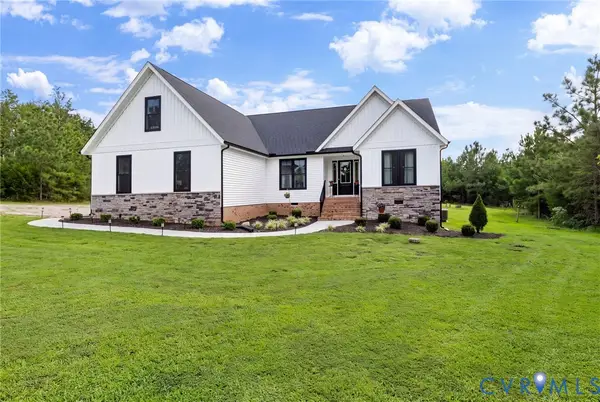 $625,000Active4 beds 2 baths2,135 sq. ft.
2927 Poorhouse Road, Goochland, VA 23063
MLS# 2623898Listed by: ASSIST2SELL BUYERS AND SELLERS


Protect your home and budget from life's surprises with an Assurant Home Warranty, backed by a partner that supports you through every step of homeownership. Explore Plans.
© 2026 Better Homes and Gardens Real Estate LLC. An Anywhere Real Estate company. All rights reserved. Better Homes and Gardens® Real Estate is a registered trademark owned by Meredith Operations Corporation, licensed to Better Homes and Gardens Real Estate LLC and used with permission. Better Homes and Gardens Real Estate LLC fully supports the principles of the Fair Housing Act and the Equal Opportunity Act. Listing information is deemed reliable but is not guaranteed accurate.
Each office is independently owned and operated.
Any services or products provided by third parties are not provided by, affiliated with or related to Better Homes and Gardens Real Estate LLC, or its affiliated companies.