
2524 Bucknell Lane, Maidens, VA 23102
Local realty services provided by:Better Homes and Gardens Real Estate Base Camp
2524 Bucknell Lane,Maidens, VA 23102
$895,000
- 3 Beds
- 3 Baths
- 2,440 sq. ft.
- Single family
- Active
Upcoming open houses
- Sat, Sep 2612:00 pm - 02:00 pm
Listed by: amy tesauro, catherine willis
Office: keller williams realty
MLS#:2624548
Source:RV
Price summary
- Price:$895,000
- Price per sq. ft.:$366.8
About this home
Where country living meets everyday convenience, Goochland offers the space to breathe, room to roam (and yes, you can have chickens!) and a lifestyle that feels worlds away, without being far from anything. Exceptional privacy, custom craftsmanship & an unbeatable Goochland lifestyle await at 2524 Bucknell Lane. Tucked on a quiet cul-de-sac on 4.3 acres, this special property is just 1 mile from Goochland Courthouse Village and only 15 minutes to Short Pump, with easy access to the James River, local breweries, outdoor recreation, an archery range & dog park. A welcoming front porch leads to an impressive interior with cathedral ceilings, luxury vinyl flooring, custom built-ins, solid-core doors, a fireplace with a live-edge maple hearth & a 12' sliding door opening to the patio. The chef’s kitchen features custom knotty walnut cabinetry, soapstone counters, Sub-Zero refrigerator/freezer drawers, a Wolf 6-burner range with griddle, Bosch dishwasher, pot filler, wine refrigerator & walk-in pantry. The oversized primary suite offers a sitting area, custom walk-in closet & double-sided fireplace shared with the spa-like bath, featuring a stone soaking tub & walk-in shower. Two additional bedrooms, a dedicated home office and a finished laundry room with custom cabinetry & utility sink provide plenty of functional space. Outside, enjoy the fenced backyard, patio with built-in speakers, shed and refinished driveway with plenty of room to embrace the Goochland lifestyle. Thoughtful upgrades include a whole-house generator, solar electric system, whole-house water filtration, above-code insulation & downspout drainage system. The septic system is rated for four bedrooms, offering flexibility should you choose to add on. A rare combination of acreage, privacy, thoughtful design & convenience - close to everything that makes Goochland such a great place to call home....
Contact an agent
Home facts
- Year built:2019
- Subdivision & Development:Clifton
- Listing ID #:2624548
- Added:12 day(s) ago
- Updated:September 23, 2026 at 01:07 AM
Rooms and interior
- Bedrooms:3
- Total bathrooms:3
- Full bathrooms:2
- Half bathrooms:1
- Rooms Total:7
- Dining Description:Dining Area
- Kitchen Description:Dishwasher, Gas Cooking, Refrigerator, Wine Cooler
- Bedroom Description:Main Level Primary
- Basement:Yes
- Basement Description:Crawl Space
- Living area:2,440 sq. ft.
Heating and cooling
- Cooling:Central Air
- Heating:Electric, Heat Pump, Propane
- Central air:Yes
Structure and exterior
- Roof:Asphalt
- Year built:2019
- Building area:2,440 sq. ft.
- Lot area:4.32 Acres
- Architectural Style:Craftsman
- Construction Materials:Frame
- Exterior Features:Front Porch, Patio, Porch
- Levels:One
Schools
- High school:Goochland
- Middle school:Goochland
- Elementary school:Randolph
Utilities
- Water:Well
- Sewer:Septic Tank
Finances and disclosures
- Price:$895,000
- Price per sq. ft.:$366.8
- Tax amount:$4,291 (2026)
Features and amenities
- Appliances:Dishwasher, Dryer, Gas Cooking, Refrigerator, Tankless Water Heater, Washer, Wine Cooler
- Laundry features:Dryer, Washer
- Amenities:Granite Counters, High Ceilings, Thermal Windows
Parking
- Parking description:Attached, Covered, Garage, Off Street
- Garage:Yes
- Garage spaces:2
 The information being provided is for consumers' personal, non-commercial use and may not be used for any purpose other than to identify prospective properties for purchasing. All information provided is deemed reliable but is not guaranteed accurate.The multiple listing information is provided by Central Virginia Regional Multiple Listing Service, LLC from a copyrighted compilation of listings. The compilation of listings and each individual listing are © 2026 Central Virginia Regional Multiple Listing Service, LLC. All rights reserved.
New listings near 2524 Bucknell Lane
- New
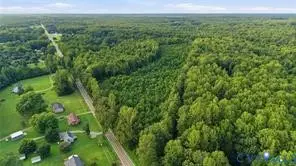 $170,000Active6.39 Acres
0 Broad Street, Maidens, VA 23102
MLS# 2625872Listed by: REAL BROKER LLC - New
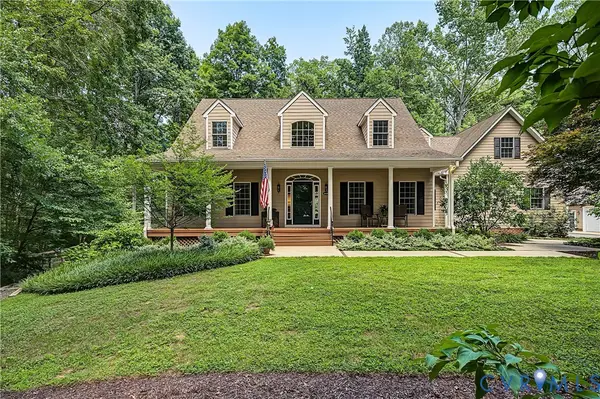 $850,000Active4 beds 4 baths3,258 sq. ft.
2431 Magnolia Ridge, Maidens, VA 23102
MLS# 2623361Listed by: KELLER WILLIAMS REALTY 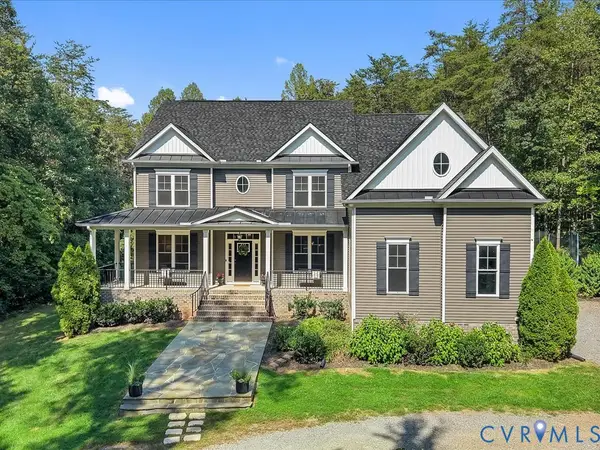 $995,000Active6 beds 6 baths4,978 sq. ft.
1706 Bridgewater Bluff, Goochland, VA 23102
MLS# 2624529Listed by: MAISON REAL ESTATE BOUTIQUE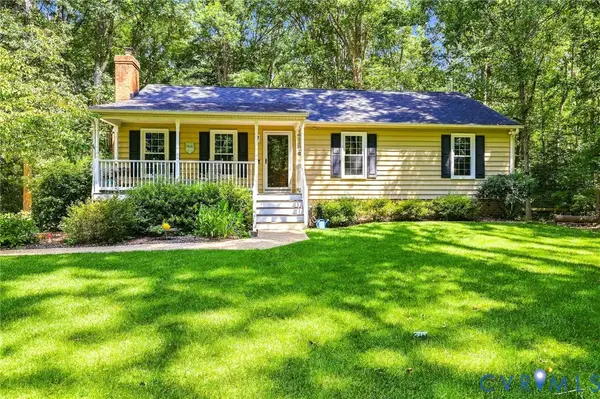 Listed by BHGRE$415,000Pending3 beds 2 baths1,953 sq. ft.
2392 Goodluck Road, Maidens, VA 23102
MLS# 2623936Listed by: BHG BASE CAMP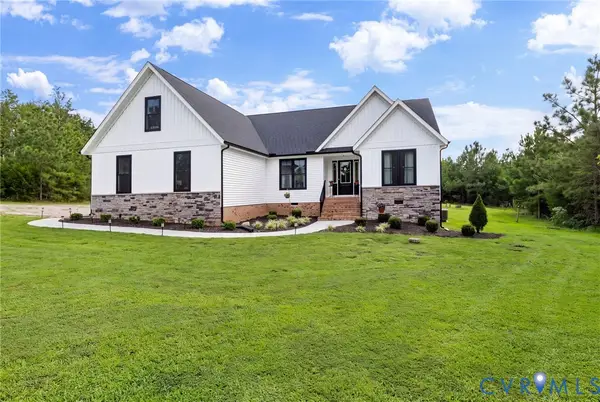 $635,000Active4 beds 2 baths2,135 sq. ft.
2927 Poorhouse Road, Goochland, VA 23063
MLS# 2623898Listed by: ASSIST2SELL BUYERS AND SELLERS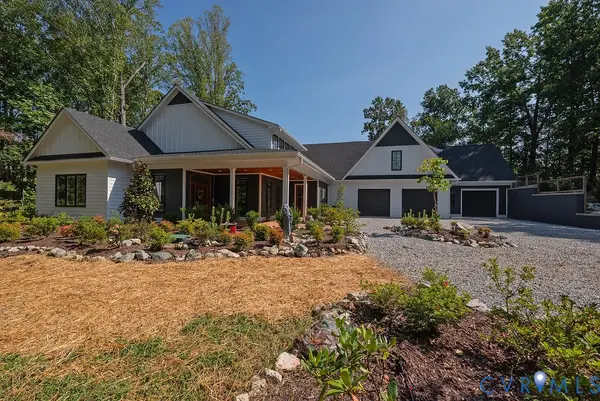 $995,000Pending4 beds 4 baths4,751 sq. ft.
1105 Elizabeth Lane, Maidens, VA 23102
MLS# 2622302Listed by: JOYNER FINE PROPERTIES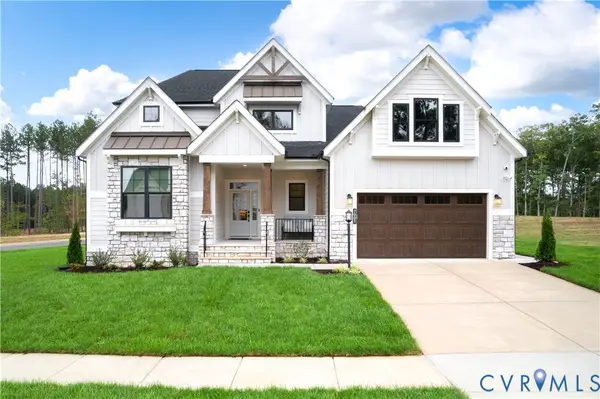 $926,188Active4 beds 4 baths2,755 sq. ft.
2000 Village Rock Trail, Goochland, VA 23102
MLS# 2623291Listed by: LONG & FOSTER REALTORS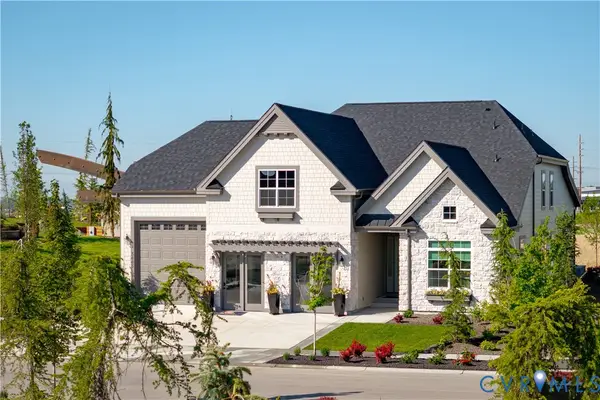 $936,075Active6 beds 5 baths3,850 sq. ft.
1963 Hidden Way Lane, Goochland, VA 23102
MLS# 2623358Listed by: LONG & FOSTER REALTORS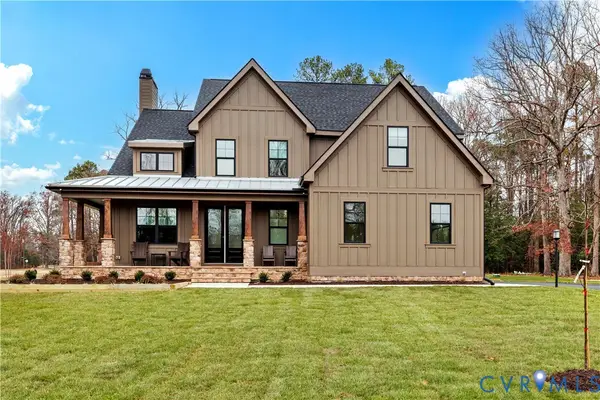 $953,365Active3 beds 3 baths3,228 sq. ft.
1978 Village Rock Lane, Goochland, VA 23102
MLS# 2623392Listed by: LONG & FOSTER REALTORS


Protect your home and budget from life's surprises with an Assurant Home Warranty, backed by a partner that supports you through every step of homeownership. Explore Plans.
© 2026 Better Homes and Gardens Real Estate LLC. An Anywhere Real Estate company. All rights reserved. Better Homes and Gardens® Real Estate is a registered trademark owned by Meredith Operations Corporation, licensed to Better Homes and Gardens Real Estate LLC and used with permission. Better Homes and Gardens Real Estate LLC fully supports the principles of the Fair Housing Act and the Equal Opportunity Act. Listing information is deemed reliable but is not guaranteed accurate.
Each office is independently owned and operated.
Any services or products provided by third parties are not provided by, affiliated with or related to Better Homes and Gardens Real Estate LLC, or its affiliated companies.