
1411 Goldcrest Drive, Manakin Sabot, VA 23103
Local realty services provided by:Better Homes and Gardens Real Estate Base Camp
1411 Goldcrest Drive,Manakin Sabot, VA 23103
$918,950
- 5 Beds
- 3 Baths
- 3,459 sq. ft.
- Single family
- Pending
Listed by: kim tierney
Office: virginia colony realty inc
MLS#:2531563
Source:RV
Price summary
- Price:$918,950
- Price per sq. ft.:$265.67
- Monthly HOA dues:$90
About this home
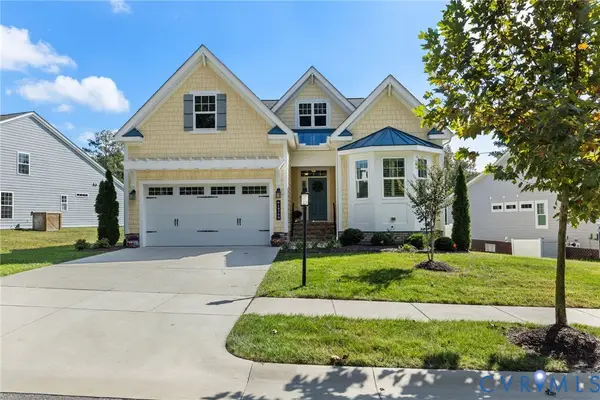
Welcome to the Lancaster Home Plan by Main Street Homes! This dynamic four bedroom plan features a formal dining room with butler's pantry, study, and guest room on the first floor. Additional features of the first floor include the inviting family room, which opens to the spacious breakfast nook and award winning kitchen. The second floor is just as spectacular with four bedrooms and a luxurious primary bedroom with amazing primary bath and closet. A finished third floor and three-car garage are optional features. HOME TO BE BUILT. PHOTOS REPRESENT THE FLOOR PLAN BUT ARE NOT OF THIS ACTUAL HOME. LISTING REPRESENTS THE BASE PRICE AND LOT PREMIUM; PERSONAL SELECTIONS WILL BE ADDED INCREASING THE FINAL PURCHASE PRICE OF THE HOME.
Contact an agent
Home facts
- Year built:2025
- Subdivision & Development:Songbird
- Listing ID #:2531563
- Added:327 day(s) ago
- Updated:October 08, 2026 at 08:47 AM
Rooms and interior
- Bedrooms:5
- Total bathrooms:3
- Full bathrooms:3
- Rooms Total:12
- Flooring:Carpet, Vinyl, Wood
- Dining Description:Breakfast Area, Separate/Formal Dining Room
- Bathrooms Description:Double Vanity
- Kitchen Description:Dishwasher, Disposal, Kitchen Island, Microwave, Oven, Pantry
- Living area:3,459 sq. ft.
Heating and cooling
- Cooling:Electric, Zoned
- Heating:Electric, Natural Gas, Zoned
Structure and exterior
- Roof:Shingle
- Year built:2025
- Building area:3,459 sq. ft.
- Architectural Style:Two Story
- Construction Materials:Brick, Drywall, Frame
- Levels:Two, Two Story
Schools
- High school:Goochland
- Middle school:Goochland
- Elementary school:Randolph
Utilities
- Water:Public
- Sewer:Public Sewer
Finances and disclosures
- Price:$918,950
- Price per sq. ft.:$265.67
Features and amenities
- Appliances:Dishwasher, Disposal, Microwave, Oven
- Laundry features:Dryer Hookup, Washer Hookup
- Amenities:Granite Counters, High Ceilings, Walk-In Closets
Parking
- Parking description:Attached, Garage, Garage Door Opener
- Garage:Yes
- Garage spaces:2
 The information being provided is for consumers' personal, non-commercial use and may not be used for any purpose other than to identify prospective properties for purchasing. All information provided is deemed reliable but is not guaranteed accurate.The multiple listing information is provided by Central Virginia Regional Multiple Listing Service, LLC from a copyrighted compilation of listings. The compilation of listings and each individual listing are © 2026 Central Virginia Regional Multiple Listing Service, LLC. All rights reserved.
New listings near 1411 Goldcrest Drive
- Coming Soon
 $5,750,000Coming Soon6 beds 9 baths9,566 sq. ft.
565 Ice Pond Cove, Goochland, VA 23103
MLS# 2626662Listed by: LONG & FOSTER REALTORS - New
 $765,000Active3 beds 3 baths2,684 sq. ft.
12303 Beech Hall Circle, Manakin Sabot, VA 23103
MLS# 2625933Listed by: JOYNER FINE PROPERTIES - New
 $799,000Active3 beds 3 baths3,255 sq. ft.
15750 Mosaic Creek Boulevard, Henrico, VA 23238
MLS# 2626852Listed by: MAISON REAL ESTATE BOUTIQUE - New
 $649,950Active0.97 Acres
923 Kinloch Point Lane, Manakin Sabot, VA 23103
MLS# 2626565Listed by: RE/MAX COMMONWEALTH  $1,229,000Pending4 beds 5 baths4,311 sq. ft.
1685 Mellick Ridge Road, Manakin Sabot, VA 23103
MLS# 2625729Listed by: LONG & FOSTER REALTORS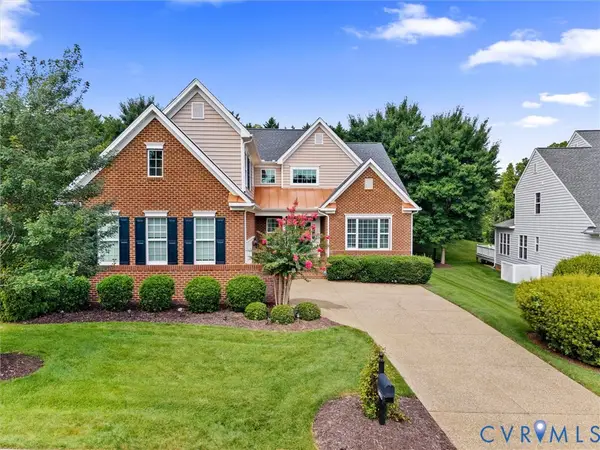 $699,950Active4 beds 3 baths3,659 sq. ft.
1663 Centerville Parke Lane, Manakin Sabot, VA 23103
MLS# 2626049Listed by: SHAHEEN RUTH MARTIN & FONVILLE $415,000Active1.5 Acres
1028 Boscobel Trace Bend, Manakin Sabot, VA 23103
MLS# 2625957Listed by: SHAHEEN RUTH MARTIN & FONVILLE $396,550Active1.5 Acres
1025 Boscobel Trace Bend, Manakin Sabot, VA 23103
MLS# 2625960Listed by: SHAHEEN RUTH MARTIN & FONVILLE $1,695,000Active4 beds 4 baths4,784 sq. ft.
628 Cedar Run Road, Manakin Sabot, VA 23103
MLS# 2625983Listed by: THE STEELE GROUP $849,000Active5 beds 5 baths4,408 sq. ft.
324 Willway Drive, Manakin Sabot, VA 23103
MLS# 2625677Listed by: JOYNER FINE PROPERTIES


Protect your home and budget from life's surprises with an Assurant Home Warranty, backed by a partner that supports you through every step of homeownership. Explore Plans.
© 2026 Better Homes and Gardens Real Estate LLC. An Anywhere Real Estate company. All rights reserved. Better Homes and Gardens® Real Estate is a registered trademark owned by Meredith Operations Corporation, licensed to Better Homes and Gardens Real Estate LLC and used with permission. Better Homes and Gardens Real Estate LLC fully supports the principles of the Fair Housing Act and the Equal Opportunity Act. Listing information is deemed reliable but is not guaranteed accurate.
Each office is independently owned and operated.
Any services or products provided by third parties are not provided by, affiliated with or related to Better Homes and Gardens Real Estate LLC, or its affiliated companies.