
422 Elm Creek Drive, Manakin Sabot, VA 23103
Local realty services provided by:Better Homes and Gardens Real Estate Base Camp
422 Elm Creek Drive,Manakin Sabot, VA 23103
$750,000
- 5 Beds
- 4 Baths
- 2,780 sq. ft.
- Single family
- Coming Soon
Listed by: garrett trump
Office: the rick cox realty group
MLS#:2624963
Source:RV
Price summary
- Price:$750,000
- Price per sq. ft.:$269.78
About this home
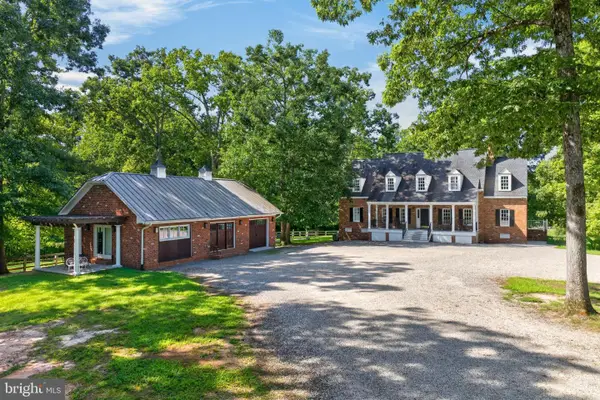
Welcome to 422 Elm Creek Drive, a beautifully maintained, mostly brick home offering the rare combination of primarily one level living, an exceptional 1.5 acre lot, and a fantastic Manakin Sabot location in Cedar Grove. One of the standout features of this home is its floor plan: nearly everything is located on the first floor, including the spacious primary suite and main living areas, with only one additional bedroom located upstairs. The open layout connects the kitchen and breakfast area to the vaulted great room with gas fireplace, while the bright sunroom overlooks the private backyard and brings the beautiful outdoor setting into the home.
Outside, the property truly shines. Mature landscaping surrounds the home, creating a peaceful and established setting, while the large fenced backyard, expansive deck and gazebo provide plenty of space for entertaining, relaxing, pets or simply enjoying the property. The oversized attached two car garage offers excellent parking and storage, with additional storage available throughout the home.
The property has also been thoughtfully cared for, with several major systems updated in recent years, including the roof, HVAC system and water heater, along with a generator for added peace of mind. Hardwood flooring, generous room sizes and a flexible layout add to the home's appeal.
Located in the desirable Cedar Grove community, 422 Elm Creek offers the space and privacy of a 1.5 acre property without sacrificing convenience. Enjoy quick access to Route 288, Patterson Avenue and the surrounding Manakin Sabot and Goochland amenities, all from a quiet, established neighborhood. For buyers looking for a well cared for home with beautiful grounds, extensive first-floor living and an outstanding location, this one checks a lot of boxes....
Contact an agent
Home facts
- Year built:1999
- Subdivision & Development:Cedar Grove
- Listing ID #:2624963
- Updated:September 15, 2026 at 02:30 PM
Rooms and interior
- Bedrooms:5
- Total bathrooms:4
- Full bathrooms:3
- Half bathrooms:1
- Rooms Total:8
- Flooring:Ceramic Tile, Partially Carpeted, Vinyl, Wood
- Dining Description:Breakfast Area
- Kitchen Description:Dishwasher, Disposal, Electric Cooking, Microwave, Refrigerator, Stove
- Bedroom Description:Main Level Primary
- Basement:Yes
- Basement Description:Crawl Space
- Living area:2,780 sq. ft.
Heating and cooling
- Cooling:Central Air
- Heating:Electric, Heat Pump
- Central air:Yes
Structure and exterior
- Roof:Composition
- Year built:1999
- Building area:2,780 sq. ft.
- Lot area:1.51 Acres
- Architectural Style:Ranch
- Construction Materials:Block, Brick, Drywall, Frame
- Exterior Features:Front Porch
- Levels:One
Schools
- High school:Goochland
- Middle school:Goochland
- Elementary school:Randolph
Utilities
- Water:Public
- Sewer:Public Sewer
Finances and disclosures
- Price:$750,000
- Price per sq. ft.:$269.78
- Tax amount:$3,504 (2026)
Features and amenities
- Appliances:Dishwasher, Disposal, Electric Cooking, Microwave, Propane Water Heater, Refrigerator, Stove
- Amenities:Ceiling Fans, Central Vacuum, Granite Counters, High Ceilings, Smoke Detectors, Thermal Windows
Parking
- Parking description:Attached, Garage, Off Street
- Garage:Yes
- Garage spaces:2
 The information being provided is for consumers' personal, non-commercial use and may not be used for any purpose other than to identify prospective properties for purchasing. All information provided is deemed reliable but is not guaranteed accurate.The multiple listing information is provided by Central Virginia Regional Multiple Listing Service, LLC from a copyrighted compilation of listings. The compilation of listings and each individual listing are © 2026 Central Virginia Regional Multiple Listing Service, LLC. All rights reserved.
New listings near 422 Elm Creek Drive
- Coming Soon
 $2,600,000Coming Soon4 beds 4 baths3,792 sq. ft.
1108 Shallow Rd, MANAKIN SABOT, VA 23103
MLS# VAGO2000446Listed by: CORCORAN MCENEARNEY - New
 $160,000Active1 Acres
1315 Millers Lane, Manakin Sabot, VA 23103
MLS# 2625086Listed by: LONG & FOSTER REALTORS - New
 $1,795,000Active5 beds 4 baths6,491 sq. ft.
9 Deer Run Road, Manakin Sabot, VA 23103
MLS# 2618513Listed by: JOYNER FINE PROPERTIES - New
 $40,000Active0.25 Acres
0 Hermitage Road, Manakin, VA 23103
MLS# 2624441Listed by: DOGWOOD REALTY GROUP LLC - New
 $2,975,000Active5 beds 6 baths5,515 sq. ft.
1023 Boscobel Trace Bend, Manakin Sabot, VA 23103
MLS# 2622644Listed by: SHAHEEN RUTH MARTIN & FONVILLE  $1,495,000Active4 beds 5 baths4,172 sq. ft.
840 Prestburg Lane, Manakin Sabot, VA 23103
MLS# 2624029Listed by: LONG & FOSTER REALTORS Listed by BHGRE$999,000Active4 beds 5 baths4,988 sq. ft.
604 Cross Ridge Ln, Manakin Sabot, VA 23103
MLS# 2623925Listed by: BHG BASE CAMP $725,000Active5 beds 4 baths3,075 sq. ft.
118 Willway Drive, Goochland, VA 23103
MLS# 2624020Listed by: HOMETOWN REALTY $1,750,000Active6 beds 6 baths5,573 sq. ft.
1700 Tigers Road, Manakin Sabot, VA 23103
MLS# 2623891Listed by: SHAHEEN RUTH MARTIN & FONVILLE


Protect your home and budget from life's surprises with an Assurant Home Warranty, backed by a partner that supports you through every step of homeownership. Explore Plans.
© 2026 Better Homes and Gardens Real Estate LLC. An Anywhere Real Estate company. All rights reserved. Better Homes and Gardens® Real Estate is a registered trademark owned by Meredith Operations Corporation, licensed to Better Homes and Gardens Real Estate LLC and used with permission. Better Homes and Gardens Real Estate LLC fully supports the principles of the Fair Housing Act and the Equal Opportunity Act. Listing information is deemed reliable but is not guaranteed accurate.
Each office is independently owned and operated.
Any services or products provided by third parties are not provided by, affiliated with or related to Better Homes and Gardens Real Estate LLC, or its affiliated companies.