
602 Red Maple Drive, Manakin Sabot, VA 23103
Local realty services provided by:Better Homes and Gardens Real Estate Base Camp
602 Red Maple Drive,Goochland, VA 23103
$699,000
- 3 Beds
- 3 Baths
- 2,760 sq. ft.
- Single family
- Active
Listed by: maria brent
Office: the steele group
MLS#:2622606
Source:RV
Price summary
- Price:$699,000
- Price per sq. ft.:$253.26
About this home
Nestled in nature on 1.5 private acres in sought-after Manakin Farms, this beautifully renovated home offers an inviting blend of comfort, style, and versatile living space. A spacious living room welcomes you with a vaulted ceiling and gas fireplace. The stunning kitchen features quartz countertops, custom white cabinetry, stainless steel appliances, and an open flow to the dining area and charming breakfast sitting room. The first-floor primary suite provides a private retreat with an ensuite bath, large walk-in closet, and French doors opening to the expansive wraparound deck. A laundry room and half bath complete the first floor. The bright and airy family room showcases views of the private backyard with large windows and offers direct access to the rear patio. The walk-out lower level includes two generously sized bedrooms, a full bath, and a large recreation room ideal for a playroom, home office, gym, or additional living space. An attached garage provides convenient access and ample storage. Outside, enjoy peaceful surroundings and exceptional entertaining space with the sprawling deck, rear patio, and beautifully landscaped yard. A major renovation in 2023 brings this exceptional Manakin Sabot property together with modern finishes and thoughtful design throughout....
Contact an agent
Home facts
- Year built:1990
- Subdivision & Development:Manakin Farms
- Listing ID #:2622606
- Added:47 day(s) ago
- Updated:October 08, 2026 at 02:43 PM
Rooms and interior
- Bedrooms:3
- Total bathrooms:3
- Full bathrooms:2
- Half bathrooms:1
- Rooms Total:9
- Flooring:Vinyl
- Dining Description:Dining Area
- Bathrooms Description:Double Vanity
- Kitchen Description:Kitchen Island
- Bedroom Description:Main Level Primary
- Basement:Yes
- Basement Description:Finished, Full, Walk-Out Access
- Living area:2,760 sq. ft.
Heating and cooling
- Cooling:Heat Pump, Zoned
- Heating:Electric, Heat Pump, Zoned
Structure and exterior
- Roof:Composition
- Year built:1990
- Building area:2,760 sq. ft.
- Lot area:1.5 Acres
- Architectural Style:Contemporary
- Construction Materials:Cedar, Drywall, Frame, Wood Siding
- Exterior Features:Deck, Patio
- Levels:Two
Schools
- High school:Goochland
- Middle school:Goochland
- Elementary school:Randolph
Utilities
- Water:Community/Coop, Shared Well
Finances and disclosures
- Price:$699,000
- Price per sq. ft.:$253.26
- Tax amount:$3,179 (2026)
Features and amenities
- Appliances:Propane Water Heater
- Amenities:Cathedral Ceilings, Granite Counters, High Ceilings, Walk-In Closets
Parking
- Parking description:Attached, Basement, Carport, Direct Access, Driveway, Garage, Off Street, Paved, Paved Driveway
- Garage:Yes
- Garage spaces:1
 The information being provided is for consumers' personal, non-commercial use and may not be used for any purpose other than to identify prospective properties for purchasing. All information provided is deemed reliable but is not guaranteed accurate.The multiple listing information is provided by Central Virginia Regional Multiple Listing Service, LLC from a copyrighted compilation of listings. The compilation of listings and each individual listing are © 2026 Central Virginia Regional Multiple Listing Service, LLC. All rights reserved.
New listings near 602 Red Maple Drive
- Coming Soon
 $5,750,000Coming Soon6 beds 9 baths9,566 sq. ft.
565 Ice Pond Cove, Goochland, VA 23103
MLS# 2626662Listed by: LONG & FOSTER REALTORS - New
 $765,000Active3 beds 3 baths2,684 sq. ft.
12303 Beech Hall Circle, Manakin Sabot, VA 23103
MLS# 2625933Listed by: JOYNER FINE PROPERTIES - New
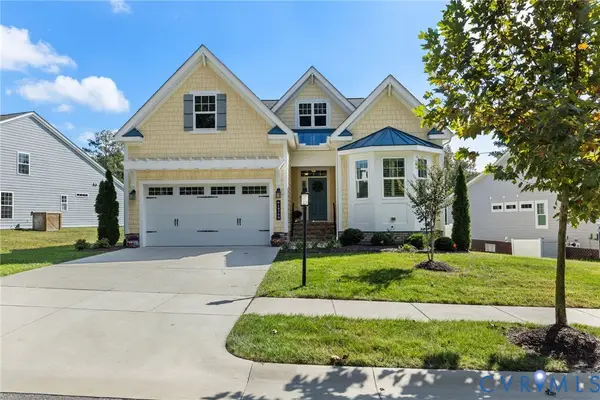 $799,000Active3 beds 3 baths3,255 sq. ft.
15750 Mosaic Creek Boulevard, Henrico, VA 23238
MLS# 2626852Listed by: MAISON REAL ESTATE BOUTIQUE - New
 $649,950Active0.97 Acres
923 Kinloch Point Lane, Manakin Sabot, VA 23103
MLS# 2626565Listed by: RE/MAX COMMONWEALTH  $1,229,000Pending4 beds 5 baths4,311 sq. ft.
1685 Mellick Ridge Road, Manakin Sabot, VA 23103
MLS# 2625729Listed by: LONG & FOSTER REALTORS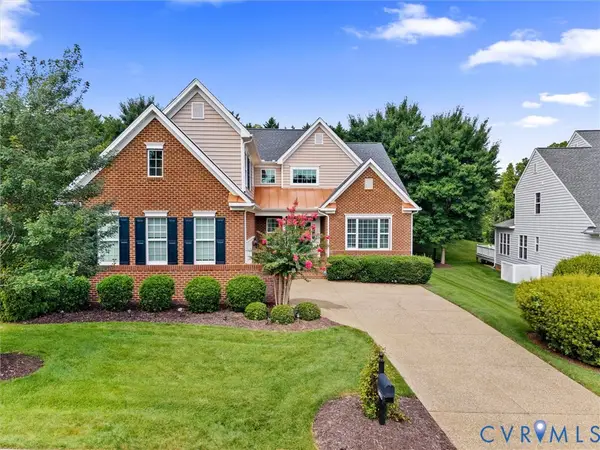 $699,950Active4 beds 3 baths3,659 sq. ft.
1663 Centerville Parke Lane, Manakin Sabot, VA 23103
MLS# 2626049Listed by: SHAHEEN RUTH MARTIN & FONVILLE $415,000Active1.5 Acres
1028 Boscobel Trace Bend, Manakin Sabot, VA 23103
MLS# 2625957Listed by: SHAHEEN RUTH MARTIN & FONVILLE $396,550Active1.5 Acres
1025 Boscobel Trace Bend, Manakin Sabot, VA 23103
MLS# 2625960Listed by: SHAHEEN RUTH MARTIN & FONVILLE $1,695,000Active4 beds 4 baths4,784 sq. ft.
628 Cedar Run Road, Manakin Sabot, VA 23103
MLS# 2625983Listed by: THE STEELE GROUP $849,000Active5 beds 5 baths4,408 sq. ft.
324 Willway Drive, Manakin Sabot, VA 23103
MLS# 2625677Listed by: JOYNER FINE PROPERTIES


Protect your home and budget from life's surprises with an Assurant Home Warranty, backed by a partner that supports you through every step of homeownership. Explore Plans.
© 2026 Better Homes and Gardens Real Estate LLC. An Anywhere Real Estate company. All rights reserved. Better Homes and Gardens® Real Estate is a registered trademark owned by Meredith Operations Corporation, licensed to Better Homes and Gardens Real Estate LLC and used with permission. Better Homes and Gardens Real Estate LLC fully supports the principles of the Fair Housing Act and the Equal Opportunity Act. Listing information is deemed reliable but is not guaranteed accurate.
Each office is independently owned and operated.
Any services or products provided by third parties are not provided by, affiliated with or related to Better Homes and Gardens Real Estate LLC, or its affiliated companies.