
10209 Bens Way, Manassas, VA 20110
Local realty services provided by:Better Homes and Gardens Real Estate Community Realty
Upcoming open houses
- Sat, Sep 1911:00 am - 01:00 pm
Listed by: paul david early
Office: rlah @properties
MLS#:VAMN2011806
Source:BRIGHTMLS
Price summary
- Price:$795,000
- Price per sq. ft.:$195.28
- Monthly HOA dues:$80
About this home
This exceptional 5-bedroom, 3.5-bath colonial is situated at the end of a pipestem driveway, away from the street, on a quiet wooded lot in the highly sought-after Wellington/Cloverhill community of the City of Manassas. Large windows make for a bright formal living room, leading to the spacious formal dining room perfect for entertaining. The updated kitchen with breakfast area includes a large island and storage panty. The huge family room features walls of windows, ceiling fan and brick fireplace. The large custom deck off of the family room overlooks a huge, fenced yard and down to the trail that winds through the community. The upper level offers four generously sized bedrooms, including an impressive primary suite complete with a walk-in closet and a huge bathroom featuring dual vanities, a soaking tub, and a glass-enclosed shower. Three additional bedrooms, an updated full bath, and a conveniently located laundry area complete the upper level. The fully finished lower level provides outstanding flexibility, offering a cozy media room and a large area that could be used for games, a home gym, or as a hobby space. A fifth bedroom, full bath and ample storage complete the highly functional space. Residents of Wellington/Cloverhill enjoy outstanding community amenities, including an outdoor swimming pool, tennis courts, a recreation center, and beautifully maintained common areas. Ideally located just minutes from Historic Downtown Manassas, the VRE commuter rail, boutique shopping, local restaurants, entertainment. The home offers an excellent commuter location near I- 66, Rte. 28, Rte. 29, Manassas VRE Station, and Prince William Parkway. This is a rare opportunity to own a beautiful home in one of Manassas' most desirable neighborhoods....
Contact an agent
Home facts
- Year built:1991
- Subdivision & Development:WELLINGTON/CLOVERHILL
- Listing ID #:VAMN2011806
- Added:1 day(s) ago
- Updated:September 19, 2026 at 10:29 AM
Rooms and interior
- Bedrooms:5
- Total bathrooms:4
- Full bathrooms:3
- Half bathrooms:1
- Dining Description:Dining Room
- Bathrooms Description:Bathroom 1, Bathroom 3, Half Bath, Primary Bathroom
- Bedroom Description:Primary Bedroom
- Basement:Yes
- Basement Description:Connecting Stairway, Daylight, Partial, Partially Finished, Walkout Level
- Living area:4,071 sq. ft.
Heating and cooling
- Cooling:Central A/C
- Heating:Electric, Forced Air
Structure and exterior
- Year built:1991
- Building area:4,071 sq. ft.
- Lot area:0.33 Acres
- Architectural Style:Colonial
- Construction Materials:Frame
- Foundation Description:Concrete Perimeter
- Levels:3 Story
Schools
- High school:OSBOURN
- Middle school:MAYFIELD
- Elementary school:DEAN
Utilities
- Water:Public
- Sewer:Public Sewer
Finances and disclosures
- Price:$795,000
- Price per sq. ft.:$195.28
- Tax amount:$8,828 (2026)
Features and amenities
- Laundry features:Laundry
- Amenities:Exterior Cameras, Security System
Parking
- Parking description:Attached Garage, Garage - Front Entry, Garage Door Opener, On Street
- Garage:Yes
- Garage spaces:2
New listings near 10209 Bens Way
- Coming Soon
 $595,000Coming Soon4 beds 3 baths2,056 sq. ft.
8872 Olde Mill Run, MANASSAS, VA 20110
MLS# VAMN2011940Listed by: CROSSROADS REALTORS - Coming Soon
 $364,900Coming Soon3 beds 2 baths1,152 sq. ft.
9827 Town Ln, MANASSAS, VA 20110
MLS# VAMN2011928Listed by: NETREALTYNOW.COM, LLC - Coming Soon
 $460,000Coming Soon3 beds 3 baths1,802 sq. ft.
9005 Coriander Cir, MANASSAS, VA 20110
MLS# VAMN2011910Listed by: KELLER WILLIAMS REALTY - Coming Soon
 $695,000Coming Soon4 beds 2 baths2,476 sq. ft.
8807 Quarry Rd, MANASSAS, VA 20110
MLS# VAMN2011886Listed by: SAMSON PROPERTIES - Coming Soon
 $545,000Coming Soon4 beds 4 baths3,160 sq. ft.
Address Withheld By Seller, MANASSAS, VA 20110
MLS# VAMN2011836Listed by: LONG & FOSTER REAL ESTATE, INC. - Coming Soon
 $437,000Coming Soon3 beds 3 baths1,680 sq. ft.
8486 Kirby St, MANASSAS, VA 20110
MLS# VAMN2011838Listed by: KC REALTY GROUP - Coming Soon
 $375,000Coming Soon3 beds 3 baths1,656 sq. ft.
9342 Fringe Tree Ln, MANASSAS, VA 20110
MLS# VAMN2011544Listed by: KELLER WILLIAMS CAPITAL PROPERTIES - Open Sat, 12 to 2pmNew
 $635,000Active3 beds 4 baths2,628 sq. ft.
8193 Maude Ln, MANASSAS, VA 20110
MLS# VAPW2130448Listed by: KELLER WILLIAMS REALTY - New
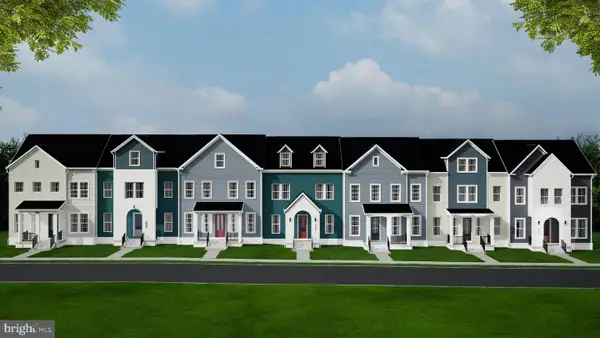 $579,990Active3 beds 4 baths2,225 sq. ft.
9663 Grant Ave, MANASSAS, VA 20110
MLS# VAMN2011942Listed by: RE/MAX EXECUTIVES


Protect your home and budget from life's surprises with an Assurant Home Warranty, backed by a partner that supports you through every step of homeownership. Explore Plans.
© 2026 Better Homes and Gardens Real Estate LLC. An Anywhere Real Estate company. All rights reserved. Better Homes and Gardens® Real Estate is a registered trademark owned by Meredith Operations Corporation, licensed to Better Homes and Gardens Real Estate LLC and used with permission. Better Homes and Gardens Real Estate LLC fully supports the principles of the Fair Housing Act and the Equal Opportunity Act. Listing information is deemed reliable but is not guaranteed accurate.
Each office is independently owned and operated.
Any services or products provided by third parties are not provided by, affiliated with or related to Better Homes and Gardens Real Estate LLC, or its affiliated companies.