
10214 Waterbury Ct, Manassas, VA 20110
Local realty services provided by:Better Homes and Gardens Real Estate Community Realty
10214 Waterbury Ct,Manassas, VA 20110
$549,900
- 3 Beds
- 3 Baths
- 1,833 sq. ft.
- Single family
- Active
Listed by: mercy f lugo-struthers, tonya judkins
Office: casals realtors
MLS#:VAMN2012176
Source:BRIGHTMLS
Price summary
- Price:$549,900
- Price per sq. ft.:$300
- Monthly HOA dues:$47
About this home
Welcome to 10214 Waterbury Ct, a beautifully renovated 3-bedroom, 2.5-bath home offering the perfect blend of modern updates, comfortable living, and exceptional outdoor space. Thoughtfully updated throughout, this move-in-ready residence features elegant bamboo flooring, renovated bathrooms, and newer appliances, all replaced within the last six years, providing both style and peace of mind.
Major exterior improvements include a new roof and siding installed within the last six years, enhancing both curb appeal and long-term value. The bright and versatile four-season sunroom was professionally renovated just two years ago and comes with a 20-year transferable warranty, creating a comfortable, year-round living space that future owners can enjoy with confidence.
Designed for both everyday living and entertaining, the home offers a spacious, fully fenced backyard complete with a patio that is perfect for hosting gatherings, summer barbecues, or simply relaxing outdoors. The low HOA adds affordability and convenience while helping maintain the community's appeal.
With its extensive updates, desirable features, and prime Manassas location close to shopping, dining, commuter routes, and everyday conveniences, 10214 Waterbury Ct presents a rare opportunity to own a turnkey home that's ready to be enjoyed from day one.
Key Features: 3 bedrooms, 2.5 bathrooms, primary bedroom with 2 walk-in closets, renovated throughout, bamboo flooring, updated bathrooms, kitchen appliances replaced within the last 6 years, roof and siding replaced within the last 6 years, four-season sunroom renovated 2 years ago, driveway repaved 2 years ago, 20-year transferable sunroom warranty, fully fenced backyard, backyard patio ideal for entertaining, low HOA, and move-in ready....
Contact an agent
Home facts
- Year built:1984
- Subdivision & Development:OWENS BROOKE
- Listing ID #:VAMN2012176
- Added:6 day(s) ago
- Updated:November 03, 2026 at 09:12 PM
Rooms and interior
- Bedrooms:3
- Total bathrooms:3
- Full bathrooms:2
- Half bathrooms:1
- Rooms Total:9
- Dining Description:Combination Kitchen/Dining, Dining Area, Dining Room, Formal/Separate Dining Room
- Bathrooms Description:Bathroom 2, Primary Bathroom
- Kitchen Description:Built-In Microwave, Carpet, Dishwasher, Disposal, Icemaker, Kitchen - Island, Refrigerator, Stainless Steel Appliances
- Bedroom Description:Carpet, Primary Bedroom, Walk In Closet(s)
- Living area:1,833 sq. ft.
Heating and cooling
- Cooling:Central A/C
- Heating:Electric, Heat Pump(s)
Structure and exterior
- Year built:1984
- Building area:1,833 sq. ft.
- Lot area:0.11 Acres
- Lot Features:Cul-de-sac, Rear Yard, Suburban
- Architectural Style:Colonial
- Construction Materials:Aluminum Siding, Vinyl Siding
- Exterior Features:Patio(s), Screened
- Foundation Description:Slab
- Levels:2 Stories
Schools
- High school:OSBOURN
- Middle school:METZ
Utilities
- Water:Public
- Sewer:Public Sewer
Finances and disclosures
- Price:$549,900
- Price per sq. ft.:$300
- Tax amount:$6,316 (2025)
Features and amenities
- Laundry features:Dryer, Has Laundry, Laundry, Washer
- Amenities:Carpet, Ceiling Fan(s)
- Pool features:Above Ground, Fenced
Parking
- Parking description:On Street
New listings near 10214 Waterbury Ct
- Coming SoonOpen Sat, 12:30 to 2:30pm
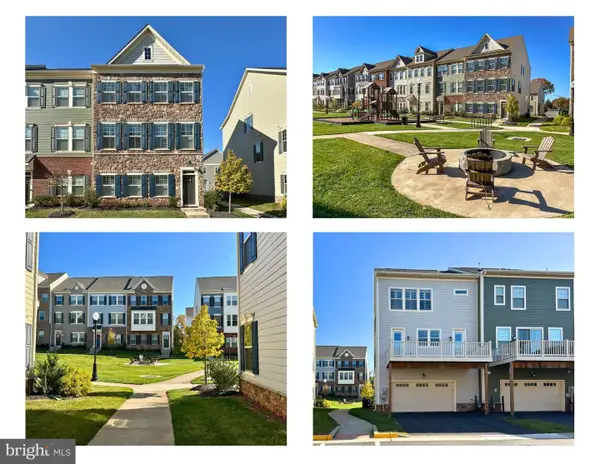 $625,000Coming Soon3 beds 4 baths3,049 sq. ft.
9520 Barnes Loop, MANASSAS, VA 20110
MLS# VAMN2012222Listed by: WEICHERT, REALTORS - Coming SoonOpen Sun, 2 to 4pm
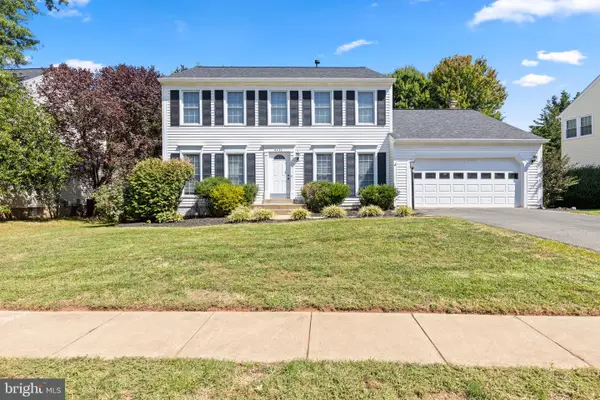 $650,000Coming Soon4 beds 3 baths2,328 sq. ft.
9430 Flowerden Ln, MANASSAS, VA 20110
MLS# VAMN2012198Listed by: RE/MAX GATEWAY, LLC - Coming Soon
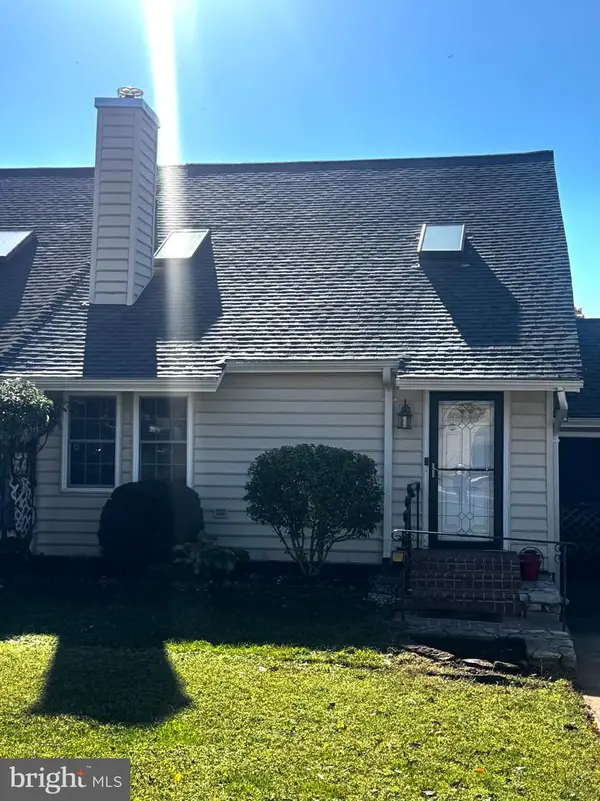 $385,000Coming Soon2 beds 2 baths1,368 sq. ft.
9219 Prince William St, MANASSAS, VA 20110
MLS# VAMN2012128Listed by: REAL BROKER, LLC - Coming Soon
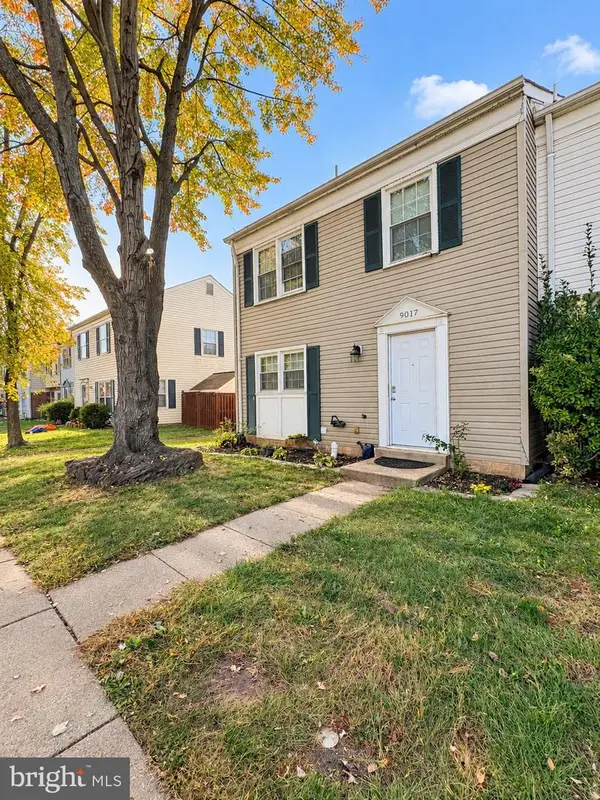 $409,900Coming Soon3 beds 3 baths1,364 sq. ft.
9017 Miles Pl, MANASSAS, VA 20110
MLS# VAMN2011752Listed by: SAMSON PROPERTIES - Coming Soon
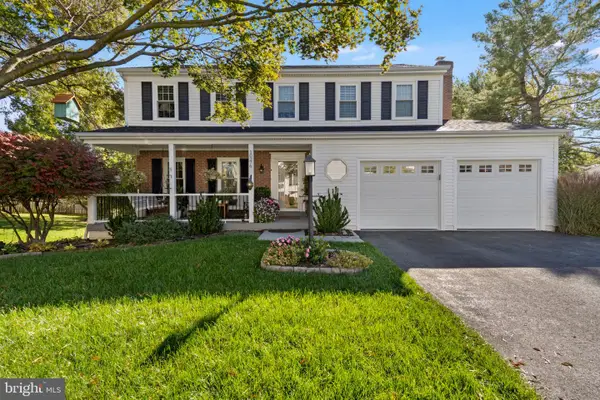 $674,000Coming Soon4 beds 3 baths2,526 sq. ft.
10376 Sorrell Dr, MANASSAS, VA 20110
MLS# VAPW2131140Listed by: SAMSON PROPERTIES - Coming Soon
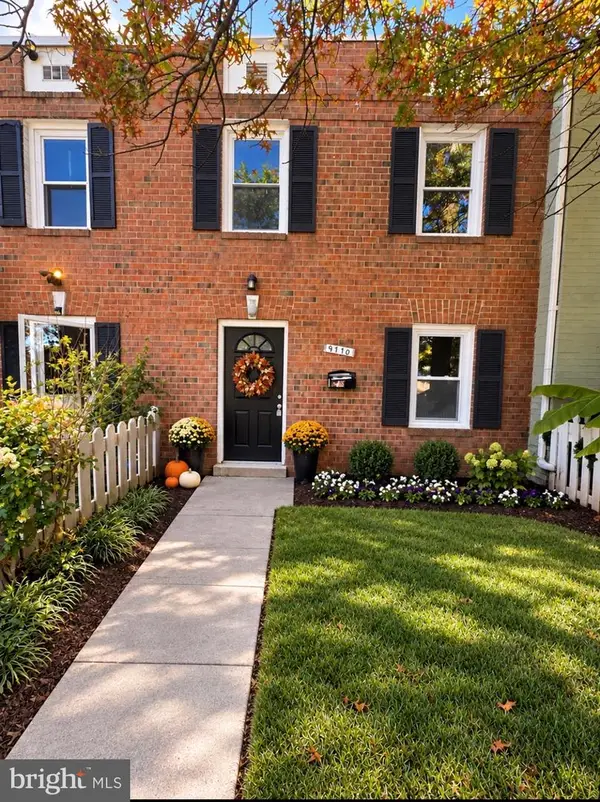 $379,834Coming Soon3 beds 2 baths1,170 sq. ft.
9770 Bragg Ln, MANASSAS, VA 20110
MLS# VAMN2012188Listed by: SAMSON PROPERTIES - Coming SoonOpen Sat, 1 to 3pm
 $595,000Coming Soon4 beds 3 baths2,009 sq. ft.
9410 Waterford Dr, MANASSAS, VA 20110
MLS# VAMN2012180Listed by: EXP REALTY, LLC - Coming Soon
 $540,000Coming Soon3 beds 2 baths1,354 sq. ft.
9312 Victoria St, MANASSAS, VA 20110
MLS# VAPW2132382Listed by: EXP REALTY, LLC - New
 $264,900Active2 beds 2 baths1,070 sq. ft.
9550 Cannoneer Ct #304, MANASSAS, VA 20110
MLS# VAMN2012186Listed by: KW UNITED - New
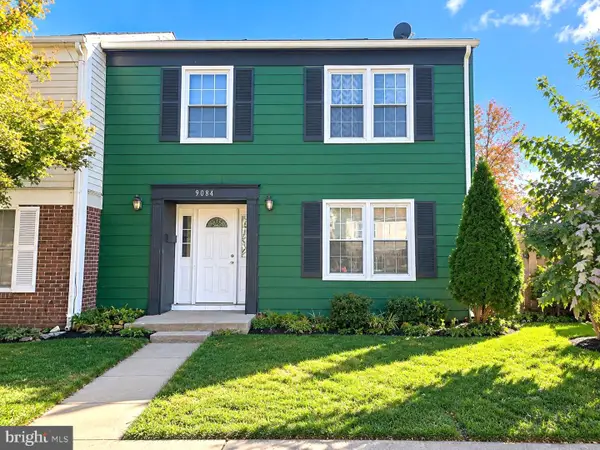 $425,000Active4 beds 3 baths1,488 sq. ft.
9084 Bonham Cir, MANASSAS, VA 20110
MLS# VAMN2012214Listed by: OASYS REALTY


Protect your home and budget from life's surprises with an Assurant Home Warranty, backed by a partner that supports you through every step of homeownership. Explore Plans.
© 2026 Better Homes and Gardens Real Estate LLC. An Anywhere Real Estate company. All rights reserved. Better Homes and Gardens® Real Estate is a registered trademark owned by Meredith Operations Corporation, licensed to Better Homes and Gardens Real Estate LLC and used with permission. Better Homes and Gardens Real Estate LLC fully supports the principles of the Fair Housing Act and the Equal Opportunity Act. Listing information is deemed reliable but is not guaranteed accurate.
Each office is independently owned and operated.
Any services or products provided by third parties are not provided by, affiliated with or related to Better Homes and Gardens Real Estate LLC, or its affiliated companies.