
10273 Nantucket Ct, Manassas, VA 20110
Local realty services provided by:Better Homes and Gardens Real Estate Valley Partners
10273 Nantucket Ct,Manassas, VA 20110
$515,000
- 3 Beds
- 3 Baths
- - sq. ft.
- Single family
- Sold
Listed by: teresa gomez
Office: keller williams realty/lee beaver & assoc.
MLS#:VAMN2011814
Source:BRIGHTMLS
Sorry, we are unable to map this address
Price summary
- Price:$515,000
- Monthly HOA dues:$47
About this home
Nestled in the serene community of Owens Brooke, this exquisite residence was thoughtfully renovated in recent years to offer a harmonious blend of modern luxury and timeless comfort. Featuring three spacious bedrooms and three well-appointed bathrooms, this home is designed for both relaxation and entertaining. The open-concept dining and living area is enhanced by an elegant bay window and high ceilings, creating a bright, warm atmosphere perfect for gatherings. Nearby, the well-equipped kitchen features stainless steel appliances, a stylish backsplash, and abundant cabinet storage. The fully finished basement features an outside entrance, a dedicated workshop, and two additional bonus rooms—offering endless possibilities for recreation, storage, or a private retreat. A built-in French drain ensures peace of mind. The outdoor space is equally impressive. Set on a beautifully landscaped lot, the home backs to tranquil trees that provide a peaceful backdrop for outdoor living. You can enjoy your morning coffee or evening gatherings on the large, charming stone paver patio, where views of the garden and lawn create a serene escape from the hustle and bustle of daily life. Additional improvements enhance the home's energy efficiency and longevity, including Double-pane windows replaced in 2020, New insulation installed in 2023, New washer and dryer installed in 2024, New roof and comprehensive gutter system replaced in 2026. Parking is effortless with a private driveway and additional spaces in the adjacent parking lot. This property is more than just a home; it is a lifestyle choice. It is perfectly situated just minutes from the VRE station, local parks, shopping centers, and historic Old Town. Experience the ideal blend of luxury and tranquility in this exceptional residence, where every detail has been thoughtfully curated to create a welcoming haven....
Contact an agent
Home facts
- Year built:1986
- Subdivision & Development:OWENS BROOKE
- Listing ID #:VAMN2011814
- Added:52 day(s) ago
- Updated:October 19, 2026 at 05:58 AM
Rooms and interior
- Bedrooms:3
- Total bathrooms:3
- Full bathrooms:2
- Half bathrooms:1
- Flooring:Carpet, Engineered Wood, Laminated, Tile/Brick
- Dining Description:Combination Dining/Living, Dining Room
- Bathrooms Description:Bathroom 1, Bathroom 2, Half Bath
- Kitchen Description:Built-In Microwave, Butlers Pantry, Carpet, Dishwasher, Disposal, Refrigerator, Stainless Steel Appliances, Stove, Water Heater
- Bedroom Description:Carpet
- Basement:Yes
- Basement Description:Fully Finished, Outside Entrance, Rear Entrance, Workshop
Heating and cooling
- Cooling:Central A/C
- Heating:Electric, Forced Air
Structure and exterior
- Year built:1986
- Lot Features:Backs to Trees, Cul-de-sac, Landscaping
- Architectural Style:Split Level
- Construction Materials:Shingle Siding, Vinyl Siding
- Exterior Features:Gutter System, Patio(s)
- Foundation Description:Block
- Levels:2 Stories
Utilities
- Water:Public
- Sewer:Public Sewer
Finances and disclosures
- Price:$515,000
- Tax amount:$5,883 (2026)
Features and amenities
- Laundry features:Dryer - Electric, Washer
- Amenities:Carpet, Ceiling Fan(s), Chair Railings, Double Pane Windows, Smoke Detector
Parking
- Parking description:Parking Lot
New listings near 10273 Nantucket Ct
- Coming Soon
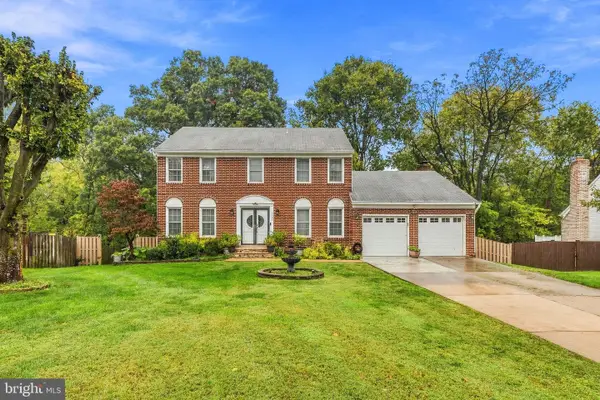 $729,999Coming Soon5 beds 4 baths3,734 sq. ft.
9705 Zimbro Ave, MANASSAS, VA 20110
MLS# VAMN2012116Listed by: WESTGATE REALTY GROUP, INC. - Coming Soon
 $725,000Coming Soon4 beds 4 baths3,100 sq. ft.
10276 Cedar Ridge Dr, MANASSAS, VA 20110
MLS# VAMN2012098Listed by: SAMSON PROPERTIES - Open Sat, 12 to 2pmNew
 $590,000Active4 beds 3 baths2,116 sq. ft.
8601 Weems Rd, MANASSAS, VA 20110
MLS# VAMN2012114Listed by: LPT REALTY, LLC - New
 $597,150Active4 beds 4 baths3,601 sq. ft.
10404 Abbott Ct, MANASSAS, VA 20110
MLS# VAMN2011954Listed by: KELLER WILLIAMS REALTY/LEE BEAVER & ASSOC. - New
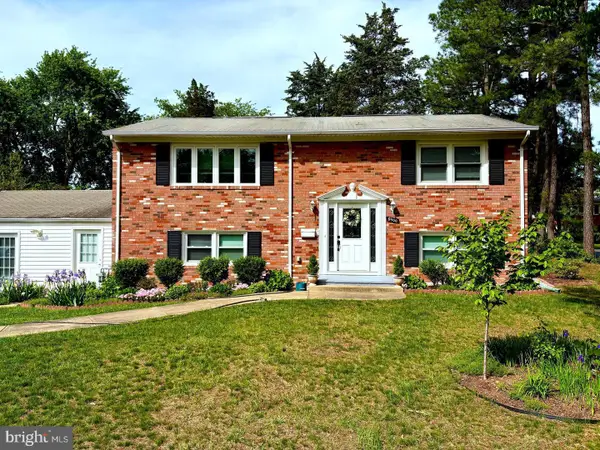 $639,000Active4 beds 2 baths1,950 sq. ft.
8900 Wilson Ave, MANASSAS, VA 20110
MLS# VAMN2012108Listed by: AMPLUS REALTY, LLC. - New
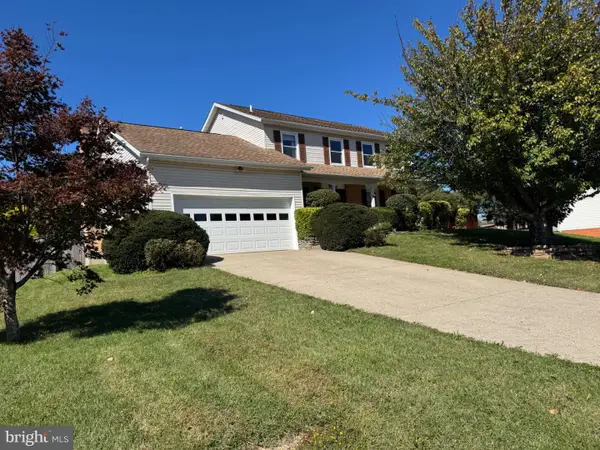 $695,000Active4 beds 3 baths3,016 sq. ft.
9632 Branchview Ln, MANASSAS, VA 20110
MLS# VAMN2012104Listed by: PROPERTIES ON THE POTOMAC, INC - Open Sat, 2 to 4pmNew
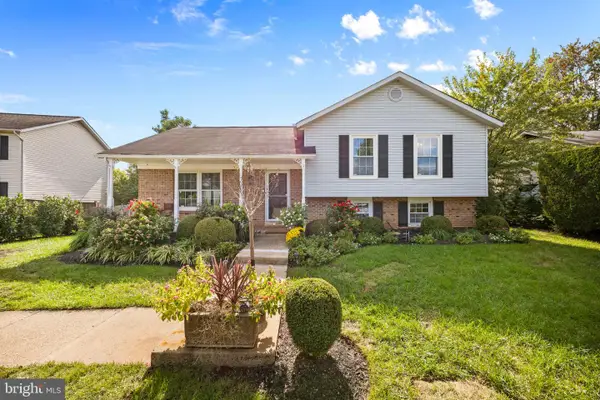 $589,900Active5 beds 3 baths2,846 sq. ft.
10226 Ginny Way, MANASSAS, VA 20110
MLS# VAMN2012096Listed by: IMPACT REAL ESTATE, LLC - New
 $590,000Active4 beds 2 baths1,335 sq. ft.
8705 Jackson Ave, MANASSAS, VA 20110
MLS# VAMN2011976Listed by: SPRING HILL REAL ESTATE, LLC. - New
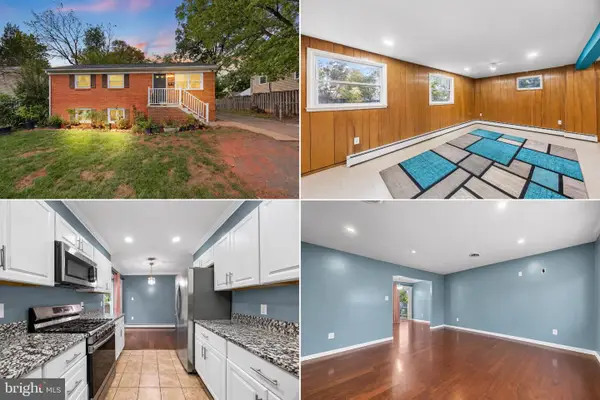 $550,000Active3 beds 2 baths1,794 sq. ft.
9420 Spotsylvania St, MANASSAS, VA 20110
MLS# VAPW2132288Listed by: INTERNATIONAL REAL ESTATE COMPANY - New
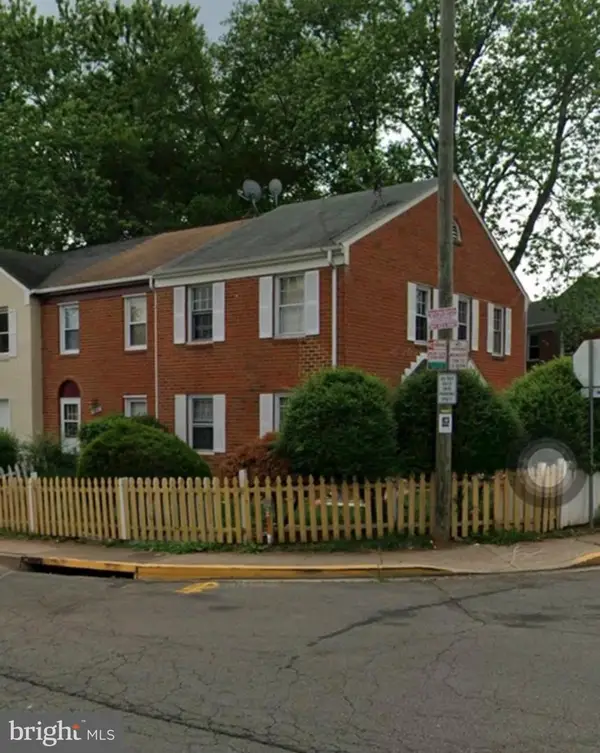 $329,999Active3 beds 3 baths1,188 sq. ft.
9826 Buckner Rd, MANASSAS, VA 20110
MLS# VAMN2012090Listed by: SAMSON PROPERTIES


Protect your home and budget from life's surprises with an Assurant Home Warranty, backed by a partner that supports you through every step of homeownership. Explore Plans.
© 2026 Better Homes and Gardens Real Estate LLC. An Anywhere Real Estate company. All rights reserved. Better Homes and Gardens® Real Estate is a registered trademark owned by Meredith Operations Corporation, licensed to Better Homes and Gardens Real Estate LLC and used with permission. Better Homes and Gardens Real Estate LLC fully supports the principles of the Fair Housing Act and the Equal Opportunity Act. Listing information is deemed reliable but is not guaranteed accurate.
Each office is independently owned and operated.
Any services or products provided by third parties are not provided by, affiliated with or related to Better Homes and Gardens Real Estate LLC, or its affiliated companies.