
10600 Brentwood Dr, Manassas, VA 20111
Local realty services provided by:Better Homes and Gardens Real Estate GSA Realty
Upcoming open houses
- Sat, Oct 1012:00 pm - 02:30 pm
Listed by: joseph a. dedekind
Office: lpt realty, llc.
MLS#:VAPW2132036
Source:BRIGHTMLS
Price summary
- Price:$825,000
- Price per sq. ft.:$301.98
About this home
Welcome to Hillcrest Estates! Nestled within this prestigious community, this exquisite brick Colonial offers an exceptional blend of luxury, comfort, and privacy, set on a spectacular 2.46-acre lot backing to peaceful woodlands and a gentle creek. From the inviting front porch to the beautifully landscaped grounds, this home offers a warm and welcoming atmosphere both inside and out.
Step inside the elegant foyer and discover a traditional floor plan enhanced by gleaming hardwood floors, crown molding, recessed lighting, ceiling fans, and solar tubes that fill the home with natural light. The spacious family room is perfect for relaxing or entertaining, featuring a cozy brick fireplace with glass doors that creates a warm focal point.
The gourmet kitchen is sure to impress, offering upgraded countertops, stainless steel appliances, a large center island, generous cabinetry, desk are, and a convenient pantry. A charming breakfast area provides a casual space for everyday dining, while the formal dining room is ideal for hosting family and friends.
With four bedrooms, this home offers exceptional flexibility. The main-level bedroom is perfect for guests, an office, or anyone looking to avoid stairs. Upstairs, you’ll find three additional spacious bedrooms, including a luxurious primary suite with a walk-in closet and spa-inspired bath featuring a soaking tub and separate walk-in shower.
Thoughtful upgrades and amenities continue throughout the home, including a main-level laundry area, whole-house surge protector, whole-house humidifier, and water conditioning system.
The lower level provides tremendous potential with daylight windows, a walk-out to the rear yard, and a rough-in for a full bathroom. Whether you envision a recreation room, home gym, media space, or additional living area, there is plenty of opportunity to customize this space to fit your needs.
Step outside and experience your own private retreat. The expansive deck and inviting front porch provide wonderful spaces for outdoor entertaining, morning coffee, or simply enjoying the peaceful wooded surroundings. The beautifully landscaped 2.46-acre property also includes a poultry house and shed, adding charm and functionality.
For the car enthusiast or those needing extra storage, the oversized side-entry garage accommodates three vehicles, while the asphalt driveway provides abundant additional parking.
Despite its tranquil setting, this home is conveniently located just minutes from the VRE, grocery stores, restaurants, and a variety of shopping options, and is approximately 3 miles from Seaton School.
This is more than a home—it’s a lifestyle. Come experience the privacy, space, elegance, and natural beauty that make this Hillcrest Estate property truly special....
Contact an agent
Home facts
- Year built:1987
- Subdivision & Development:HILLCREST ESTATES
- Listing ID #:VAPW2132036
- Added:2 day(s) ago
- Updated:October 10, 2026 at 02:03 PM
Rooms and interior
- Bedrooms:4
- Total bathrooms:3
- Full bathrooms:2
- Half bathrooms:1
- Flooring:Carpet, Ceramic Tile, Hardwood
- Dining Description:Dining Area, Formal/Separate Dining Room
- Bathrooms Description:Primary Bath(s)
- Kitchen Description:Breakfast Area, Built-In Microwave, Carpet, Cooktop - Down Draft, Crown Moldings, Dishwasher, Icemaker, Kitchen - Gourmet, Kitchen - Island, Kitchen - Table Space, Oven - Wall, Pantry, Recessed Lighting, Refrigerator, Stainless Steel Appliances, Upgraded Countertops, Water Heater
- Bedroom Description:Carpet, Entry Level Bedroom, Walk In Closet(s)
- Basement:Yes
- Basement Description:Connecting Stairway, Daylight, Improved, Interior Access, Partial, Rough Bath Plumb, Walkout Level, Windows
- Living area:2,732 sq. ft.
Heating and cooling
- Cooling:Central A/C, Zoned
- Heating:Electric, Heat Pump(s), Zoned
Structure and exterior
- Roof:Architectural Shingle
- Year built:1987
- Building area:2,732 sq. ft.
- Lot area:2.46 Acres
- Lot Features:Backs to Trees, Front Yard, Landscaping, Premium, Private, Rear Yard, Secluded, Stream/Creek, Trees/Wooded
- Architectural Style:Colonial
- Construction Materials:Brick, Combination, Vinyl Siding
- Exterior Features:Deck(s), Exterior Lighting, Porch(es)
- Foundation Description:Block
- Levels:3 Story
Schools
- High school:OSBOURN
- Middle school:PARKSIDE
- Elementary school:BENNETT
Utilities
- Water:Well
- Sewer:On Site Septic
Finances and disclosures
- Price:$825,000
- Price per sq. ft.:$301.98
- Tax amount:$6,897 (2026)
Features and amenities
- Laundry features:Dryer, Washer
- Amenities:Carpet, Ceiling Fan(s), Central Vacuum, Chair Railings, Crown Moldings, Recessed Lighting, Solar Tube(s), Water Treat System
Parking
- Parking description:Asphalt Driveway, Attached Garage, Garage - Side Entry, Garage Door Opener, Inside Access, Oversized
- Garage:Yes
- Garage spaces:3
New listings near 10600 Brentwood Dr
- Coming Soon
 $725,000Coming Soon4 beds 4 baths3,100 sq. ft.
10276 Cedar Ridge Dr, MANASSAS, VA 20110
MLS# VAMN2012098Listed by: SAMSON PROPERTIES - Coming Soon
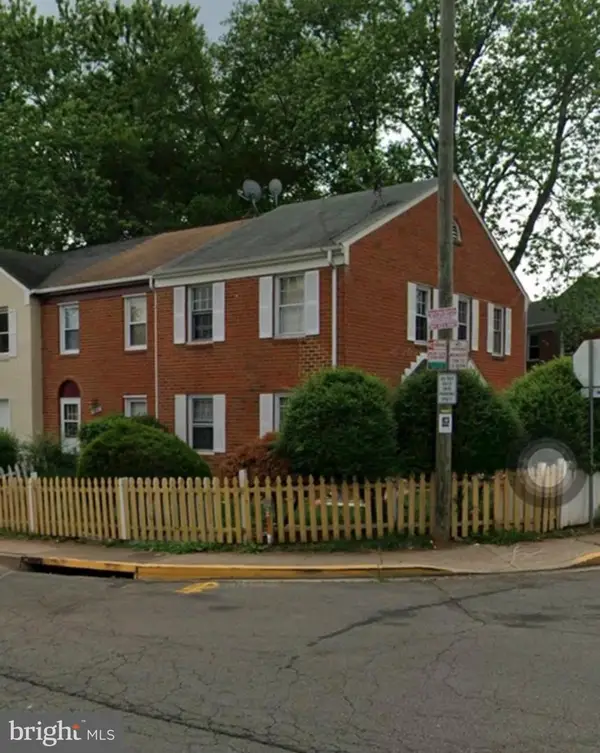 $349,999Coming Soon3 beds 3 baths1,188 sq. ft.
9826 Buckner Rd, MANASSAS, VA 20110
MLS# VAMN2012090Listed by: SAMSON PROPERTIES - Coming Soon
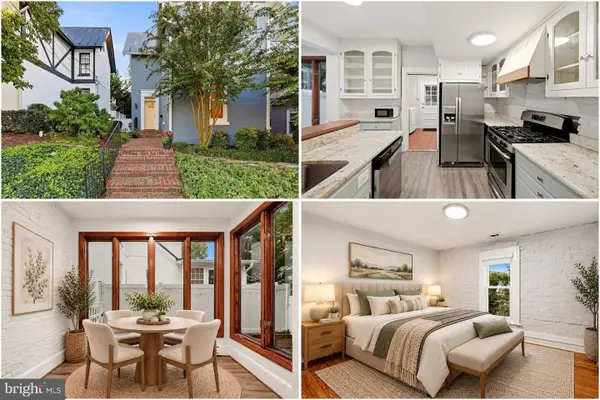 $575,000Coming Soon3 beds 2 baths1,632 sq. ft.
9229 Portner Ave, MANASSAS, VA 20110
MLS# VAMN2012044Listed by: KELLER WILLIAMS REALTY - Coming Soon
 $589,900Coming Soon3 beds 4 baths2,340 sq. ft.
8883 Cherry St, MANASSAS, VA 20110
MLS# VAMN2012060Listed by: RE/MAX REAL ESTATE CONNECTIONS - Coming Soon
 $545,000Coming Soon4 beds 4 baths3,160 sq. ft.
Address Withheld By Seller, MANASSAS, VA 20110
MLS# VAMN2011836Listed by: LONG & FOSTER REAL ESTATE, INC. - Open Sat, 1 to 3pmNew
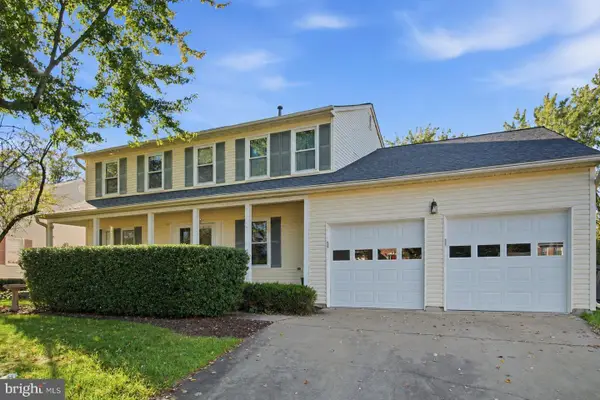 $625,000Active4 beds 3 baths2,442 sq. ft.
8878 Sweetbriar St, MANASSAS, VA 20110
MLS# VAMN2012022Listed by: SAMSON PROPERTIES - New
 $419,900Active3 beds 4 baths1,692 sq. ft.
9733 Sassafras Ct, MANASSAS, VA 20110
MLS# VAMN2011396Listed by: NBI REALTY, LLC - Open Sat, 11am to 2pmNew
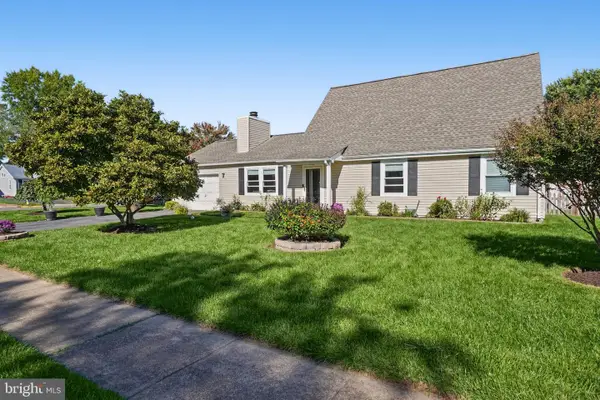 $520,000Active3 beds 2 baths2,496 sq. ft.
10137 Grist Mill Ct, MANASSAS, VA 20110
MLS# VAMN2012084Listed by: COLDWELL BANKER REALTY - Open Sat, 12 to 2pmNew
 $479,990Active3 beds 3 baths1,602 sq. ft.
9615 Checkerspot Drive, MANASSAS, VA 20110
MLS# VAMN2012070Listed by: NEXTHOME THE AGENCY GROUP - Open Sat, 12 to 2pmNew
 $486,290Active3 beds 3 baths1,602 sq. ft.
9619 Checkerspot Drive, MANASSAS, VA 20110
MLS# VAMN2012076Listed by: NEXTHOME THE AGENCY GROUP


Protect your home and budget from life's surprises with an Assurant Home Warranty, backed by a partner that supports you through every step of homeownership. Explore Plans.
© 2026 Better Homes and Gardens Real Estate LLC. An Anywhere Real Estate company. All rights reserved. Better Homes and Gardens® Real Estate is a registered trademark owned by Meredith Operations Corporation, licensed to Better Homes and Gardens Real Estate LLC and used with permission. Better Homes and Gardens Real Estate LLC fully supports the principles of the Fair Housing Act and the Equal Opportunity Act. Listing information is deemed reliable but is not guaranteed accurate.
Each office is independently owned and operated.
Any services or products provided by third parties are not provided by, affiliated with or related to Better Homes and Gardens Real Estate LLC, or its affiliated companies.