
10606 Hinton Way, Manassas, VA 20112
Local realty services provided by:Better Homes and Gardens Real Estate Community Realty
10606 Hinton Way,Manassas, VA 20112
$619,800
- 3 Beds
- 4 Baths
- 2,880 sq. ft.
- Townhouse
- Active
Listed by: jordan i cappolla
Office: kw metro center
MLS#:VAPW2123600
Source:BRIGHTMLS
Price summary
- Price:$619,800
- Price per sq. ft.:$215.21
- Monthly HOA dues:$85
About this home
Back on the Market—No Fault of the Seller!
Welcome to this spacious, beautifully maintained townhome, just seven years young and ideally located in the heart of Manassas’ historic district. The home offers a two-car garage plus a two-car driveway, providing plenty of parking and storage.
The sun-filled main level features an open-concept floor plan, vaulted ceilings, luxury hardwood plank flooring, and a spacious living and dining area highlighted by a wall of windows. Freshly painted throughout all three levels in July 2026, this home is truly move-in ready.
The chef-inspired kitchen is designed for both everyday living and entertaining, featuring granite countertops, a stylish tile backsplash, elegant cabinetry, double wall ovens, and an oversized center island. From the family room, step onto the expansive deck—perfect for grilling, relaxing, and enjoying the outdoors. A convenient powder room completes the main level.
Upstairs, you’ll find three generously sized bedrooms with brand-new carpeting installed in April 2026. The primary suite offers a private bath and two large walk-in closets. Two additional bedrooms share a well-appointed hall bath with a tub/shower combination. The laundry room is also conveniently located on this level.
The lower level includes a versatile full-size room with new carpeting, also installed in April 2026. Use it as a recreation room, guest bedroom, home office, or flex space. This level also features a full bath, direct access to the two-car garage, and walkout access to the freshly landscaped backyard.
Residents enjoy excellent community amenities, including open green space with a gazebo, a scenic lake, walking and jogging paths, playgrounds, and a splash park.
Conveniently located just five minutes from Harris Teeter and Prince William Parkway, and approximately 20 minutes from I-66.
Location, location, location—don’t miss this exceptional opportunity!...
Contact an agent
Home facts
- Year built:2019
- Subdivision & Development:BRADLEY SQUARE
- Listing ID #:VAPW2123600
- Added:51 day(s) ago
- Updated:August 13, 2026 at 08:52 PM
Rooms and interior
- Bedrooms:3
- Total bathrooms:4
- Full bathrooms:3
- Half bathrooms:1
- Rooms Total:12
- Dining Description:Dining Room
- Bathrooms Description:Bathroom 1, Half Bath, Primary Bathroom
- Bedroom Description:Primary Bedroom
- Living area:2,880 sq. ft.
Heating and cooling
- Cooling:Central A/C
- Heating:Electric, Forced Air
Structure and exterior
- Year built:2019
- Building area:2,880 sq. ft.
- Lot area:0.09 Acres
- Architectural Style:Colonial, Contemporary
- Construction Materials:Combination
- Foundation Description:Slab
- Levels:3 Story
Utilities
- Water:Public
- Sewer:Public Sewer
Finances and disclosures
- Price:$619,800
- Price per sq. ft.:$215.21
- Tax amount:$5,536 (2025)
Features and amenities
- Laundry features:Laundry
Parking
- Parking description:Attached Garage, Garage - Front Entry, Garage Door Opener
- Garage:Yes
- Garage spaces:2
New listings near 10606 Hinton Way
- Open Sat, 11am to 1pmNew
 $575,000Active3 beds 4 baths2,846 sq. ft.
10260 Fountain Cir, MANASSAS, VA 20110
MLS# VAMN2011706Listed by: CENTURY 21 REDWOOD REALTY - Coming Soon
 $749,900Coming Soon6 beds 4 baths
10095 Post Oak Ter, MANASSAS, VA 20110
MLS# VAPW2122116Listed by: BERKSHIRE HATHAWAY HOMESERVICES PENFED REALTY - Open Sat, 2 to 4pmNew
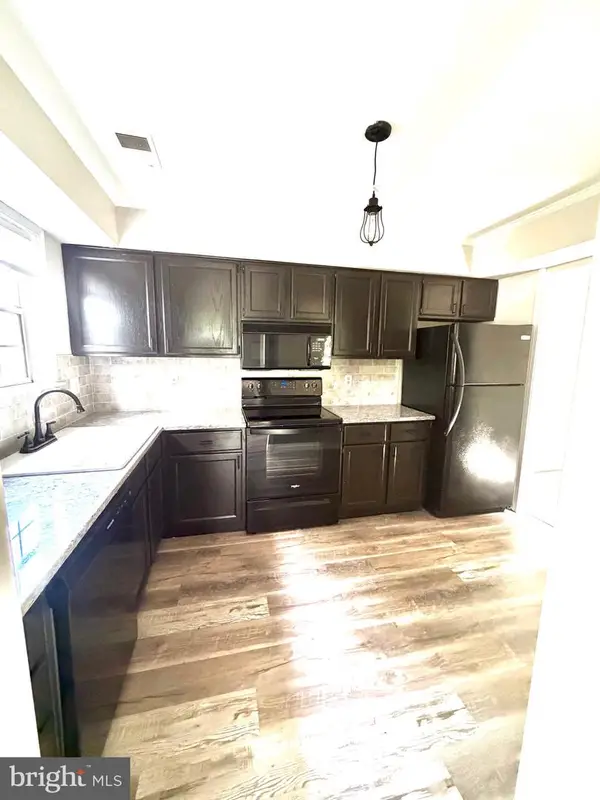 $324,900Active2 beds 2 baths1,180 sq. ft.
9919 Sugarwood Ln, MANASSAS, VA 20110
MLS# VAMN2011712Listed by: FAIRFAX REALTY - Coming Soon
 $370,000Coming Soon2 beds 3 baths
9013 Tyler Ct, MANASSAS, VA 20110
MLS# VAMN2011596Listed by: PRESIDENTIAL REALTY GROUP - Coming Soon
 $265,000Coming Soon2 beds 1 baths
8372 Buttress Ln #202, MANASSAS, VA 20110
MLS# VAMN2011708Listed by: KELLER WILLIAMS REALTY/LEE BEAVER & ASSOC. - New
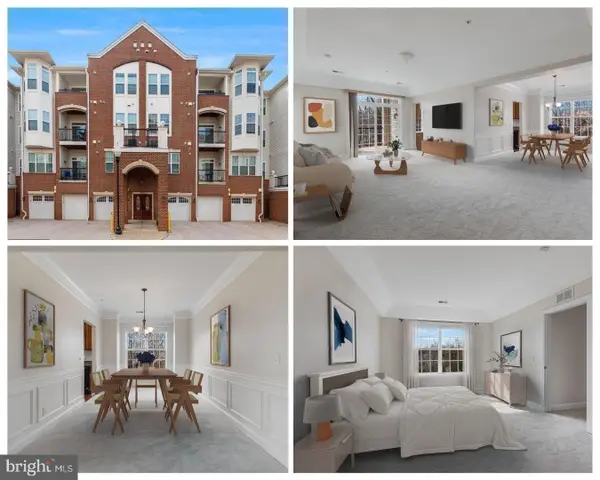 $369,900Active2 beds 2 baths1,558 sq. ft.
9204 Charleston Dr #206, MANASSAS, VA 20110
MLS# VAMN2011704Listed by: KELLER WILLIAMS REALTY/LEE BEAVER & ASSOC. - Open Sat, 1 to 3pmNew
 $380,000Active3 beds 3 baths1,170 sq. ft.
9248 Hood Rd, MANASSAS, VA 20110
MLS# VAMN2011620Listed by: SMART REALTY, LLC - New
 $429,999Active3 beds 3 baths1,364 sq. ft.
9093 Wharton Ct, MANASSAS, VA 20110
MLS# VAMN2011702Listed by: KW METRO CENTER - New
 $425,000Active4 beds 3 baths1,488 sq. ft.
9035 Bonham Cir, MANASSAS, VA 20110
MLS# VAMN2011698Listed by: NEST REALTY FREDERICKSBURG - New
 $390,000Active3 beds 2 baths1,420 sq. ft.
8739 Bretton Woods Dr, MANASSAS, VA 20110
MLS# VAMN2011700Listed by: HOME-PRO REALTY, INC.


Protect your home and budget from life's surprises with an Assurant Home Warranty, backed by a partner that supports you through every step of homeownership. Explore Plans.
© 2026 Better Homes and Gardens Real Estate LLC. An Anywhere Real Estate company. All rights reserved. Better Homes and Gardens® Real Estate is a registered trademark owned by Meredith Operations Corporation, licensed to Better Homes and Gardens Real Estate LLC and used with permission. Better Homes and Gardens Real Estate LLC fully supports the principles of the Fair Housing Act and the Equal Opportunity Act. Listing information is deemed reliable but is not guaranteed accurate.
Each office is independently owned and operated.
Any services or products provided by third parties are not provided by, affiliated with or related to Better Homes and Gardens Real Estate LLC, or its affiliated companies.