
9204 Charleston Dr #206, Manassas, VA 20110
Local realty services provided by:Better Homes and Gardens Real Estate Cassidon Realty
9204 Charleston Dr #206,Manassas, VA 20110
$369,900
- 2 Beds
- 2 Baths
- 1,558 sq. ft.
- Condominium
- Active
Listed by: sean c blanchette
Office: keller williams realty/lee beaver & assoc.
MLS#:VAMN2011704
Source:BRIGHTMLS
Price summary
- Price:$369,900
- Price per sq. ft.:$237.42
About this home
Soon to be Listed! Come see this inviting corner-unit condo at The Gatherings at Wellington, a sought-after 55+ community in the heart of Manassas. This light-filled, second-floor 2-bedroom, 2-bath condo is move-in ready, with tasteful recent updates that create a fresh, comfortable feel and make everyday living easy. It offers an ideal downsizing lifestyle without giving up space, convenience, or the comforts of home.
Step inside to newly painted neutral walls and upgraded crown and trim moldings that create a warm and inviting atmosphere. Brand-new plush carpeting throughout the living areas and bedrooms adds softness and comfort, while brushed nickel lever door handles provide a modern and accessible touch. The open floor plan flows easily from the spacious living and dining areas into the well-appointed kitchen, featuring granite countertops, 42-inch cabinetry, wood flooring, a large sink with a pleasant window view, and a 5-burner gas range. A sunny eat-in breakfast area and convenient desk station add flexibility for casual meals or everyday tasks.
The spacious primary bedroom features a bay window, tray ceiling, sitting area, dual vanity tiled en-suite bath, and two walk-in closets. The second bedroom offers generous closet space and is conveniently located next to a full bathroom with a shower/tub and single vanity, providing guests their own comfortable space.
From the living area, step onto your private balcony—perfect for enjoying morning coffee or relaxing at the end of the day. The in-unit washer and dryer convey with the sale for added convenience. The secure building offers elevator access, controlled code entry, and a welcoming lobby, providing ease and peace of mind. The condo also includes an attached one-car garage plus an additional driveway parking space.
The Gatherings community offers a clubhouse with community room, fitness center, outdoor patio with dining and grilling area, tennis courts, beautifully maintained grounds, a fenced dog park, and scenic walking paths. A direct path connects to Wellington Station, where Giant Food, restaurants, the public library, and other everyday conveniences are just steps away. You’re also just minutes from Historic Old Town Manassas, the VRE commuter rail, parks, Harris Pavilion, seasonal farmers markets, museums, and boutique shopping.
With its comfortable one-level living, thoughtful updates, private outdoor space, garage parking, and convenient location, this condo offers a wonderful opportunity to enjoy an active and connected lifestyle in Manassas. Schedule your private showing today and come see how well this corner-unit condo could fit your next chapter....
Contact an agent
Home facts
- Year built:2012
- Subdivision & Development:THE GATHERINGS
- Listing ID #:VAMN2011704
- Added:48 day(s) ago
- Updated:September 28, 2026 at 01:56 PM
Rooms and interior
- Bedrooms:2
- Total bathrooms:2
- Full bathrooms:2
- Rooms Total:9
- Dining Description:Dining Area, Dining Room
- Bathrooms Description:Bathroom 2, Primary Bath(s), Primary Bathroom
- Kitchen Description:Breakfast Area, Built-In Microwave, Carpet, Dishwasher, Disposal, Exhaust Fan, Icemaker, Kitchen - Eat-In, Kitchen - Table Space, Oven/Range - Gas, Refrigerator, Upgraded Countertops
- Bedroom Description:Carpet, Primary Bedroom, Walk In Closet(s)
- Living area:1,558 sq. ft.
Heating and cooling
- Cooling:Heat Pump(s)
- Heating:Heat Pump(s), Natural Gas
Structure and exterior
- Year built:2012
- Building area:1,558 sq. ft.
- Construction Materials:Brick, Vinyl Siding
- Exterior Features:Patio(s)
- Levels:1 Story
Utilities
- Water:Public
- Sewer:Public Sewer
Finances and disclosures
- Price:$369,900
- Price per sq. ft.:$237.42
- Tax amount:$4,675 (2026)
Features and amenities
- Laundry features:Dryer, Laundry, Washer, Washer In Unit
- Amenities:Bay/Bow Windows, Carpet, Chair Railings, Elevator
Parking
- Parking description:Asphalt Driveway, Attached Garage, Garage Door Opener, Inside Access
- Garage:Yes
- Garage spaces:1
New listings near 9204 Charleston Dr #206
- Coming Soon
 $685,000Coming Soon4 beds 3 baths2,737 sq. ft.
9010 Longstreet Dr, MANASSAS, VA 20110
MLS# VAMN2012002Listed by: KELLER WILLIAMS REALTY/LEE BEAVER & ASSOC. - Coming Soon
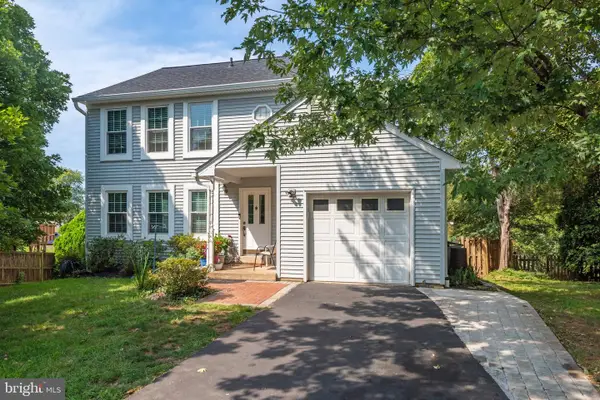 $619,999Coming Soon4 beds 4 baths1,632 sq. ft.
9208 Robin Lynn Ct, MANASSAS, VA 20110
MLS# VAMN2011974Listed by: FAIRFAX REALTY SELECT - Coming Soon
 $439,000Coming Soon3 beds 3 baths2,500 sq. ft.
9549 Chancellorsville Ln, MANASSAS, VA 20110
MLS# VAMN2011994Listed by: PEARSON SMITH REALTY, LLC - Coming SoonOpen Sat, 11am to 1pm
 $395,000Coming Soon3 beds 3 baths1,800 sq. ft.
9546 Mine Gap Way, MANASSAS, VA 20110
MLS# VAMN2011866Listed by: SAMSON PROPERTIES - Coming Soon
 $695,000Coming Soon4 beds 2 baths2,476 sq. ft.
8807 Quarry Rd, MANASSAS, VA 20110
MLS# VAMN2011886Listed by: SAMSON PROPERTIES - Coming Soon
 $545,000Coming Soon4 beds 4 baths3,160 sq. ft.
Address Withheld By Seller, MANASSAS, VA 20110
MLS# VAMN2011836Listed by: LONG & FOSTER REAL ESTATE, INC. - Coming SoonOpen Sat, 11am to 12:30pm
 $437,000Coming Soon3 beds 3 baths1,680 sq. ft.
8486 Kirby St, MANASSAS, VA 20110
MLS# VAMN2011838Listed by: KC REALTY GROUP - Coming Soon
 $375,000Coming Soon3 beds 3 baths1,656 sq. ft.
9342 Fringe Tree Ln, MANASSAS, VA 20110
MLS# VAMN2011544Listed by: KELLER WILLIAMS CAPITAL PROPERTIES - New
 $735,000Active4 beds 4 baths3,120 sq. ft.
9601 Fairview Ave, MANASSAS, VA 20110
MLS# VAMN2011998Listed by: SAMSON PROPERTIES 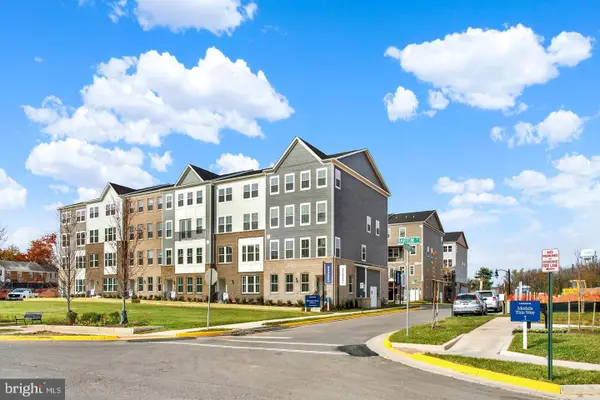 $521,990Pending3 beds 3 baths2,415 sq. ft.
9631 Hummingbird Way, MANASSAS, VA 20110
MLS# VAMN2011996Listed by: NEXTHOME THE AGENCY GROUP


Protect your home and budget from life's surprises with an Assurant Home Warranty, backed by a partner that supports you through every step of homeownership. Explore Plans.
© 2026 Better Homes and Gardens Real Estate LLC. An Anywhere Real Estate company. All rights reserved. Better Homes and Gardens® Real Estate is a registered trademark owned by Meredith Operations Corporation, licensed to Better Homes and Gardens Real Estate LLC and used with permission. Better Homes and Gardens Real Estate LLC fully supports the principles of the Fair Housing Act and the Equal Opportunity Act. Listing information is deemed reliable but is not guaranteed accurate.
Each office is independently owned and operated.
Any services or products provided by third parties are not provided by, affiliated with or related to Better Homes and Gardens Real Estate LLC, or its affiliated companies.