
10609 Moselle Ct, Manassas, VA 20112
Local realty services provided by:Better Homes and Gardens Real Estate Community Realty
Listed by: kenneth s walker
Office: pearson smith realty, llc.
MLS#:VAPW2126984
Source:BRIGHTMLS
Price summary
- Price:$775,000
- Price per sq. ft.:$198.72
- Monthly HOA dues:$94
About this home
FORMER STANLEY MARTIN MODEL HOME IN COLES RUN MANOR!
Pride of ownership shines in this turn-key, one-owner 5BR and 3.5BA Colonial featuring nearly 3,900 sq ft across 3 finished levels on a quiet lot.
ELEGANT DESIGN & GOURMET KITCHEN
Main level features natural hardwood floors, crown molding, and a cozy gas fireplace in the family room. The new gourmet kitchen boasts impressive quartz counters, 42-inch cabinetry, black-steel mirrored finish appliances, double oven, island, butler’s pantry, and open access to the family room and breakfast area.
LUXURIOUS RETREAT and RECENT REMODELS
The upper-level hosts 4 bedrooms with walk-in closets. Primary suite offers a tray ceiling and a brand new, spa-like primary bath which is a must-see feature! All bathrooms have been modernized! Bedroom level has the convenience of a modern large capacity washer and dryer.
VERSATILE BASEMENT and SYSTEM UPGRADES
Finished walk-up basement features a legitimate 5th bedroom, full bath, and rec room—ideal for multigenerational living. Roof (2018), Water Heater (2023), HVACs (2022 and 2025).
UNBEATABLE LOCATION
Minutes to the VRE, Rt. 234, I-66, Liberia Ave shopping, and Historic Old Town Manassas! This is the one you have waited for. Do not delay....
Contact an agent
Home facts
- Year built:2007
- Subdivision & Development:COLES RUN MANOR
- Listing ID #:VAPW2126984
- Added:8 day(s) ago
- Updated:August 12, 2026 at 02:03 PM
Rooms and interior
- Bedrooms:5
- Total bathrooms:4
- Full bathrooms:3
- Half bathrooms:1
- Flooring:Carpet, Ceramic Tile, Hardwood
- Dining Description:Dining Area, Formal/Separate Dining Room
- Bathrooms Description:Primary Bath(s)
- Kitchen Description:Breakfast Area, Built-In Microwave, Built-In Range, Butlers Pantry, Carpet, Crown Moldings, Dishwasher, Disposal, Exhaust Fan, Extra Refrigerator/Freezer, Icemaker, Kitchen - Gourmet, Kitchen - Island, Oven - Wall, Oven/Range - Gas, Pantry, Recessed Lighting, Refrigerator, Upgraded Countertops
- Bedroom Description:Carpet, Walk In Closet(s)
- Basement:Yes
- Basement Description:Combination, Connecting Stairway, Daylight, Full, Fully Finished, Heated, Improved, Interior Access, Outside Entrance, Partial, Rear Entrance, Sump Pump, Walkout Stairs, Windows
- Living area:3,900 sq. ft.
Heating and cooling
- Cooling:Central A/C, Heat Pump(s), Zoned
- Heating:90% Forced Air, Electric, Heat Pump - Electric BackUp, Natural Gas, Programmable Thermostat
Structure and exterior
- Roof:Architectural Shingle, Asphalt
- Year built:2007
- Building area:3,900 sq. ft.
- Lot area:0.19 Acres
- Lot Features:Front Yard, Landscaping, Level, No Thru Street, Open, SideYard(s)
- Architectural Style:Colonial
- Construction Materials:Brick, Combination, HardiPlank Type
- Exterior Features:Sidewalks
- Foundation Description:Concrete Perimeter, Permanent, Slab
- Levels:3 Story
Schools
- High school:OSBOURN PARK
- Middle school:PARKSIDE
- Elementary school:BENNETT
Utilities
- Water:Public
- Sewer:Public Sewer
Finances and disclosures
- Price:$775,000
- Price per sq. ft.:$198.72
- Tax amount:$6,772 (2026)
Features and amenities
- Laundry features:Dryer, Dryer - Front Loading, Washer
- Amenities:Attic, Carpet, Ceiling Fan(s), Chair Railings, Crown Moldings, Double Pane Windows, Electric Available, Natural Gas Available, Recessed Lighting, Window Treatments
Parking
- Parking description:Additional Storage Area, Attached Garage, Garage - Front Entry, Garage Door Opener, Inside Access, Oversized, Paved Driveway
- Garage:Yes
- Garage spaces:2
New listings near 10609 Moselle Ct
- Coming Soon
 $370,000Coming Soon2 beds 3 baths
9013 Tyler Ct, MANASSAS, VA 20110
MLS# VAMN2011596Listed by: PRESIDENTIAL REALTY GROUP - Coming Soon
 $265,000Coming Soon2 beds 1 baths
8372 Buttress Ln #202, MANASSAS, VA 20110
MLS# VAMN2011708Listed by: KELLER WILLIAMS REALTY/LEE BEAVER & ASSOC. - Coming Soon
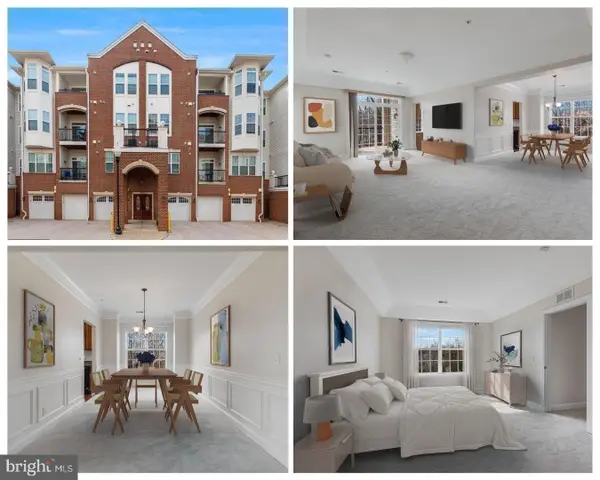 $369,900Coming Soon2 beds 2 baths
9204 Charleston Dr #206, MANASSAS, VA 20110
MLS# VAMN2011704Listed by: KELLER WILLIAMS REALTY/LEE BEAVER & ASSOC. - Open Sat, 1 to 3pmNew
 $380,000Active3 beds 3 baths1,170 sq. ft.
9248 Hood Rd, MANASSAS, VA 20110
MLS# VAMN2011620Listed by: SMART REALTY, LLC - New
 $429,999Active3 beds 3 baths1,364 sq. ft.
9093 Wharton Ct, MANASSAS, VA 20110
MLS# VAMN2011702Listed by: KW METRO CENTER - New
 $425,000Active4 beds 3 baths1,488 sq. ft.
9035 Bonham Cir, MANASSAS, VA 20110
MLS# VAMN2011698Listed by: NEST REALTY FREDERICKSBURG - New
 $390,000Active3 beds 2 baths1,420 sq. ft.
8739 Bretton Woods Dr, MANASSAS, VA 20110
MLS# VAMN2011700Listed by: HOME-PRO REALTY, INC. - New
 $549,900Active3 beds 4 baths2,988 sq. ft.
8605 Liberty Trl, MANASSAS, VA 20110
MLS# VAMN2011646Listed by: LANDO MASSEY REAL ESTATE - Open Sat, 12 to 2pmNew
 $499,990Active3 beds 3 baths1,602 sq. ft.
9650 Hummingbird Way, MANASSAS, VA 20110
MLS# VAMN2011696Listed by: NEXTHOME THE AGENCY GROUP - Coming Soon
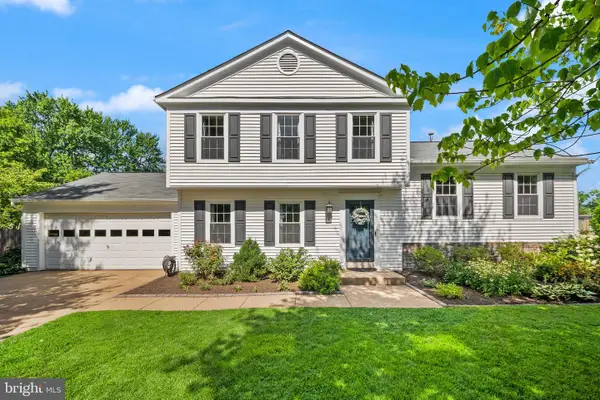 $600,000Coming Soon4 beds 3 baths
10300 Amberleigh Ct, MANASSAS, VA 20110
MLS# VAMN2011672Listed by: SAMSON PROPERTIES


Protect your home and budget from life's surprises with an Assurant Home Warranty, backed by a partner that supports you through every step of homeownership. Explore Plans.
© 2026 Better Homes and Gardens Real Estate LLC. An Anywhere Real Estate company. All rights reserved. Better Homes and Gardens® Real Estate is a registered trademark owned by Meredith Operations Corporation, licensed to Better Homes and Gardens Real Estate LLC and used with permission. Better Homes and Gardens Real Estate LLC fully supports the principles of the Fair Housing Act and the Equal Opportunity Act. Listing information is deemed reliable but is not guaranteed accurate.
Each office is independently owned and operated.
Any services or products provided by third parties are not provided by, affiliated with or related to Better Homes and Gardens Real Estate LLC, or its affiliated companies.