
10823 Heaven Scent Ln, Manassas, VA 20110
Local realty services provided by:Better Homes and Gardens Real Estate Valley Partners
10823 Heaven Scent Ln,Manassas, VA 20110
$779,900
- 5 Beds
- 4 Baths
- 4,263 sq. ft.
- Single family
- Pending
Listed by: stephanie a young, robert c walters
Office: century 21 new millennium
MLS#:VAPW2124880
Source:BRIGHTMLS
Price summary
- Price:$779,900
- Price per sq. ft.:$182.95
- Monthly HOA dues:$95
About this home
Spacious home loaded with numerous upgrades! Unique features inside include a bedroom and full bathroom on the main level, an upper-level loft/library with extensive built-in bookshelves. Outdoor entertaining options include a Trex deck with retractable awning, a concrete patio, and a 1000-gallon, 4-person hot tub/swim spa inside its own screened porch! Luxurious features throughout include hardwood floors, decorative columns and moldings, and a gas fireplace in the family room. The kitchen boasts ceramic tile flooring and granite counters, with an LG ThinQ smart frig with bottom drawers, LG double wall ovens, a GE Profile electric cooktop. New roof (2021), new washer & dryer (2022), new kitchen frig (2021), new garage frig (2019), new wall ovens and dual-fuel cooktop (2019), new HVAC inside and outside (2017 and 2018). Accessibility features include a chair lift from the main level to the upper level, plus a wheelchair elevator in the garage. High-tech features include solar panels on the roof (fully paid), security system, exterior cameras, 2-zone HVAC with programmable thermostats, and a Generac 24KW generator running on natural gas. The lower level offers a large rec room with tile flooring and walk-up stairs to the back yard, a bonus room with carpet, and a full bathroom. The oversized utility room is set up as a workshop and several tools are available for separate purchase, see list inside home. Several brand-new appliances in the garage will be left for the new owners; a 48" dual-fuel range, a 1000 CFM range hood, and a drawer microwave. Heaven Scent Ln is a cul-de-sac at both ends, so there's no thru traffic. The Hailees Grove location offers easy access to Godwin Drive, Route 234, Route 28, Prince William Parkway, and I-66. Commuting options include the Manassas VRE station with rail service to Union Station, and OmniRide buses. Major employers in the area include Micron Technology, BAE Systems, and Lockheed Martin, along with the growing Nexus234 Innovation District centered around the George Mason University Science and Technology Campus. Just up the road on Discovery Boulevard, the Farm Brew LIVE entertainment campus brings together 2 Silos Brewing, The Black Sheep Restaurant, and MurLarkey Distillery, while Old Town Manassas adds its own mix of local restaurants and shops. Costco, Target, and Harris Teeter are all within a few miles, along with Manassas Mall. Unique attractions nearby include the Manassas Regional Airport and the Prince William County Fairgrounds on Dumfries Road, which hosts community events throughout the year. Nature lovers will enjoy both the Manassas National Battlefield Park and Prince William Forest Park for hiking and history. (Some photos have been digitally edited to remove personal items, allowing buyers to better appreciate the home's size, layout, and upgrades.)...
Contact an agent
Home facts
- Year built:2008
- Subdivision & Development:HAILEES GROVE
- Listing ID #:VAPW2124880
- Added:91 day(s) ago
- Updated:October 10, 2026 at 08:33 AM
Rooms and interior
- Bedrooms:5
- Total bathrooms:4
- Full bathrooms:4
- Flooring:Carpet, Ceramic Tile, Hardwood
- Dining Description:Dining Area, Dining Room, Formal/Separate Dining Room
- Bathrooms Description:Full Bath, Primary Bath(s), Primary Bathroom, WhirlPool/HotTub
- Kitchen Description:Breakfast Area, Built-Ins, Carpet, Cooktop, Cooktop - Down Draft, Crown Moldings, Dishwasher, Disposal, Exhaust Fan, Extra Refrigerator/Freezer, Icemaker, Kitchen - Gourmet, Kitchen - Table Space, Oven - Double, Oven - Wall, Pantry, Recessed Lighting, Refrigerator, Stainless Steel Appliances, Upgraded Countertops, Water Heater
- Bedroom Description:Carpet, Entry Level Bedroom, Primary Bedroom, Walk In Closet(s)
- Basement:Yes
- Basement Description:Full, Fully Finished, Walkout Stairs, Workshop
- Living area:4,263 sq. ft.
Heating and cooling
- Cooling:Ceiling Fan(s), Central A/C, Programmable Thermostat, Zoned
- Heating:Forced Air, Natural Gas, Programmable Thermostat, Zoned
Structure and exterior
- Year built:2008
- Building area:4,263 sq. ft.
- Lot area:0.28 Acres
- Lot Features:Cul-de-sac, Landscaping
- Architectural Style:Colonial
- Construction Materials:Vinyl Siding
- Exterior Features:Awning(s), Deck(s), Extensive Hardscape, Patio(s), Screened
- Foundation Description:Concrete Perimeter
- Levels:3 Story
Schools
- High school:BRENTSVILLE
- Middle school:PARKSIDE
- Elementary school:BENNETT
Utilities
- Water:Public
- Sewer:Public Sewer
Finances and disclosures
- Price:$779,900
- Price per sq. ft.:$182.95
- Tax amount:$6,971 (2026)
Features and amenities
- Laundry features:Dryer, Dryer In Unit, Laundry, Washer, Washer In Unit
- Amenities:Bay/Bow Windows, Built-Ins, Carpet, Ceiling Fan(s), Chair Railings, Crown Moldings, Double Pane Windows, Exterior Cameras, Recessed Lighting, Security System
Parking
- Parking description:Attached Garage, Garage - Front Entry, Garage Door Opener
- Garage:Yes
- Garage spaces:2
New listings near 10823 Heaven Scent Ln
- Coming Soon
 $725,000Coming Soon4 beds 4 baths3,100 sq. ft.
10276 Cedar Ridge Dr, MANASSAS, VA 20110
MLS# VAMN2012098Listed by: SAMSON PROPERTIES - Coming Soon
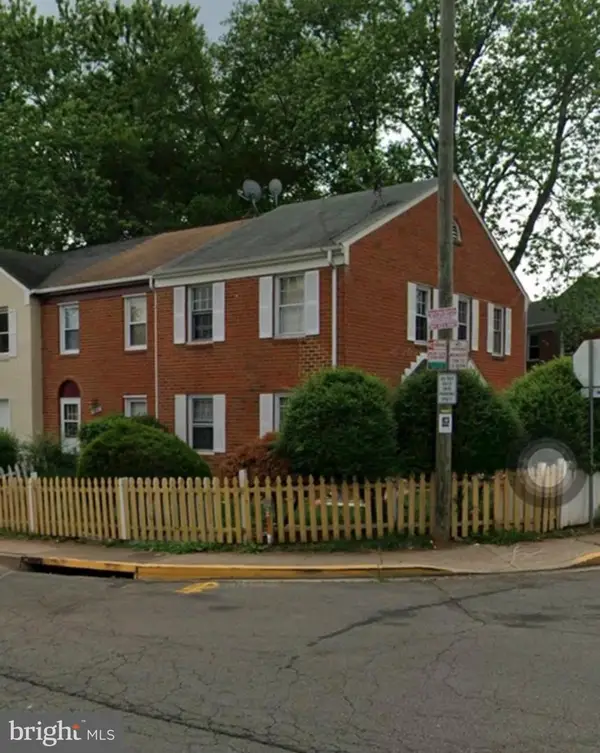 $349,999Coming Soon3 beds 3 baths1,188 sq. ft.
9826 Buckner Rd, MANASSAS, VA 20110
MLS# VAMN2012090Listed by: SAMSON PROPERTIES - Coming Soon
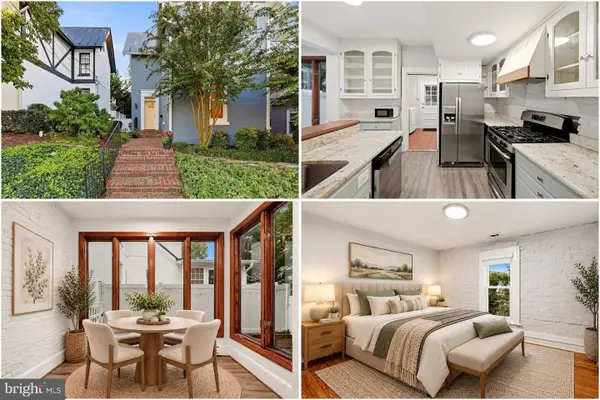 $575,000Coming Soon3 beds 2 baths1,632 sq. ft.
9229 Portner Ave, MANASSAS, VA 20110
MLS# VAMN2012044Listed by: KELLER WILLIAMS REALTY - Coming Soon
 $589,900Coming Soon3 beds 4 baths2,340 sq. ft.
8883 Cherry St, MANASSAS, VA 20110
MLS# VAMN2012060Listed by: RE/MAX REAL ESTATE CONNECTIONS - Coming Soon
 $545,000Coming Soon4 beds 4 baths3,160 sq. ft.
Address Withheld By Seller, MANASSAS, VA 20110
MLS# VAMN2011836Listed by: LONG & FOSTER REAL ESTATE, INC. - Open Sat, 1 to 3pmNew
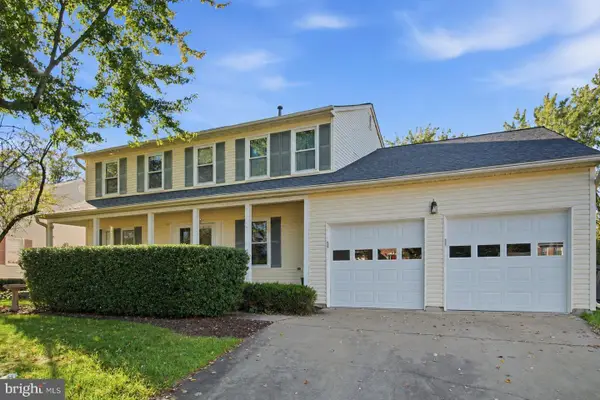 $625,000Active4 beds 3 baths2,442 sq. ft.
8878 Sweetbriar St, MANASSAS, VA 20110
MLS# VAMN2012022Listed by: SAMSON PROPERTIES - New
 $419,900Active3 beds 4 baths1,692 sq. ft.
9733 Sassafras Ct, MANASSAS, VA 20110
MLS# VAMN2011396Listed by: NBI REALTY, LLC - Open Sat, 11am to 2pmNew
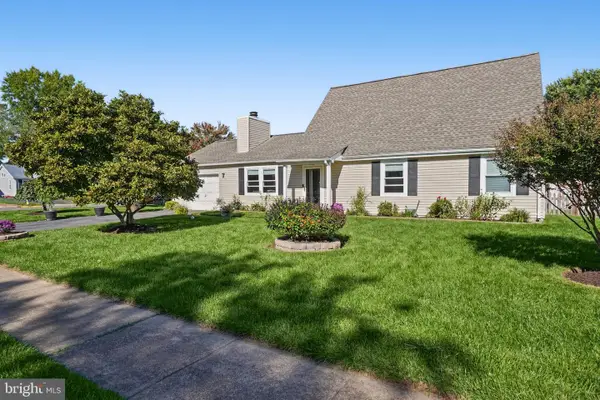 $520,000Active3 beds 2 baths2,496 sq. ft.
10137 Grist Mill Ct, MANASSAS, VA 20110
MLS# VAMN2012084Listed by: COLDWELL BANKER REALTY - Open Sat, 12 to 2pmNew
 $479,990Active3 beds 3 baths1,602 sq. ft.
9615 Checkerspot Drive, MANASSAS, VA 20110
MLS# VAMN2012070Listed by: NEXTHOME THE AGENCY GROUP - Open Sat, 12 to 2pmNew
 $486,290Active3 beds 3 baths1,602 sq. ft.
9619 Checkerspot Drive, MANASSAS, VA 20110
MLS# VAMN2012076Listed by: NEXTHOME THE AGENCY GROUP


Protect your home and budget from life's surprises with an Assurant Home Warranty, backed by a partner that supports you through every step of homeownership. Explore Plans.
© 2026 Better Homes and Gardens Real Estate LLC. An Anywhere Real Estate company. All rights reserved. Better Homes and Gardens® Real Estate is a registered trademark owned by Meredith Operations Corporation, licensed to Better Homes and Gardens Real Estate LLC and used with permission. Better Homes and Gardens Real Estate LLC fully supports the principles of the Fair Housing Act and the Equal Opportunity Act. Listing information is deemed reliable but is not guaranteed accurate.
Each office is independently owned and operated.
Any services or products provided by third parties are not provided by, affiliated with or related to Better Homes and Gardens Real Estate LLC, or its affiliated companies.