
10823 Moore Dr, Manassas, VA 20111
Local realty services provided by:Better Homes and Gardens Real Estate Premier
10823 Moore Dr,Manassas, VA 20111
$700,000
- 3 Beds
- 3 Baths
- 2,414 sq. ft.
- Single family
- Active
Listed by: devin mcelfish
Office: lpt realty, llc.
MLS#:VAPW2133740
Source:BRIGHTMLS
Price summary
- Price:$700,000
- Price per sq. ft.:$289.98
About this home
Welcome to this charming split-foyer home set on a beautiful 1-acre lot, offering the perfect blend of comfort, space, and outdoor enjoyment. Step inside to find new wood floors flowing throughout the main level, leading you into a bright and inviting sunroom—ideal for morning coffee, relaxing afternoons, or year-round entertaining.
The upper level features 2 spacious bedrooms and 2 completely remodeled bathrooms, including a private master suite with its own full bath. Downstairs, you’ll find an additional bedroom and renovated full bath that’s perfect for guests or an office. A recreation room with cozy gas fireplace leads to the stamped concrete patio outside the pool.
Enjoy outdoor living at its best with a low-maintenance Trex deck that overlooks your very own in-ground pool—a summer haven for family and friends. With plenty of open yard space, this property offers endless possibilities for gardening, recreation, and quiet country living.
Recent upgrades include floors (2026), bathroom upgrades (2026) water heater (2025), well pump (2025), water filtration system (2025). The pool has been professionally maintained by the same company for multiple season and a report of everything in working order upon closing this Fall can be provided.
This well-maintained home provides the space you need and the lifestyle you want. Don’t miss your chance to make it yours!...
Contact an agent
Home facts
- Year built:1976
- Subdivision & Development:NONE AVAILABLE
- Listing ID #:VAPW2133740
- Updated:November 07, 2026 at 02:47 PM
Rooms and interior
- Bedrooms:3
- Total bathrooms:3
- Full bathrooms:3
- Kitchen Description:Built-In Microwave, Dishwasher, Kitchen - Island, Oven/Range - Electric, Refrigerator, Water Heater
- Living area:2,414 sq. ft.
Heating and cooling
- Cooling:Ceiling Fan(s), Central A/C
- Heating:Forced Air, Oil
Structure and exterior
- Year built:1976
- Building area:2,414 sq. ft.
- Lot area:1 Acres
- Architectural Style:Split Foyer
- Construction Materials:Combination
- Foundation Description:Permanent
- Levels:2 Stories
Schools
- High school:CHARLES J. COLGAN SENIOR
Utilities
- Water:Well
Finances and disclosures
- Price:$700,000
- Price per sq. ft.:$289.98
- Tax amount:$4,353 (2026)
Features and amenities
- Amenities:Ceiling Fan(s), Water Treat System, Window Treatments
- Pool features:In Ground
New listings near 10823 Moore Dr
- Coming Soon
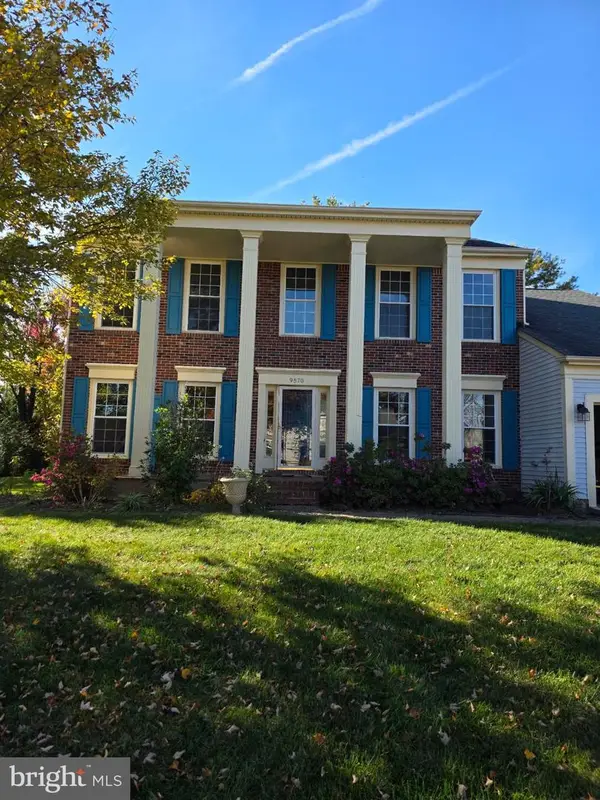 $649,000Coming Soon4 beds 3 baths2,520 sq. ft.
9570 Oakenshaw Dr, MANASSAS, VA 20110
MLS# VAMN2012252Listed by: PEARSON SMITH REALTY, LLC - Coming Soon
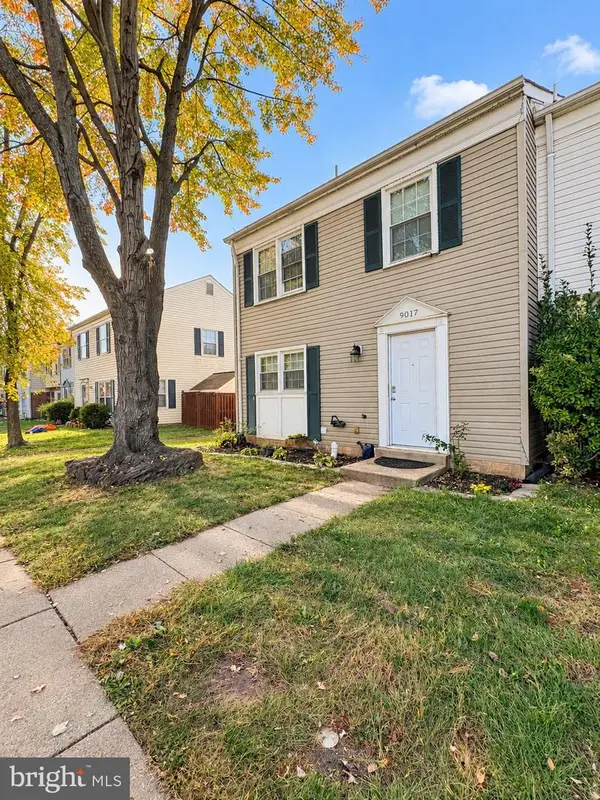 $409,900Coming Soon3 beds 3 baths1,364 sq. ft.
9017 Miles Pl, MANASSAS, VA 20110
MLS# VAMN2011752Listed by: SAMSON PROPERTIES - Coming Soon
 $540,000Coming Soon3 beds 2 baths1,354 sq. ft.
9312 Victoria St, MANASSAS, VA 20110
MLS# VAPW2132382Listed by: EXP REALTY, LLC - New
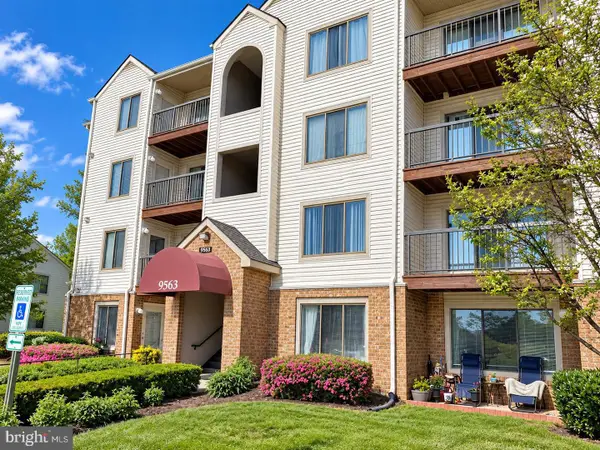 $265,000Active2 beds 2 baths1,070 sq. ft.
9563 Battery Heights Blvd #204, MANASSAS, VA 20110
MLS# VAMN2012268Listed by: BERKSHIRE HATHAWAY HOMESERVICES PENFED REALTY - Open Sun, 1 to 3pmNew
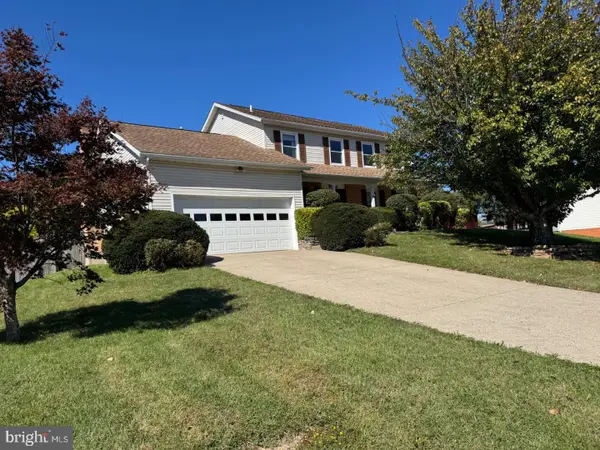 $675,000Active4 beds 3 baths3,016 sq. ft.
9632 Branchview Ln, MANASSAS, VA 20110
MLS# VAMN2012266Listed by: PROPERTIES ON THE POTOMAC, INC - New
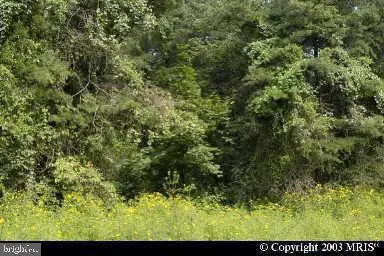 $150,000Active0.14 Acres
9797 Dean Dr, MANASSAS, VA 20110
MLS# VAMN2012260Listed by: SAMSON PROPERTIES - New
 $150,000Active0.14 Acres
9799 Dean Dr, MANASSAS, VA 20110
MLS# VAMN2012262Listed by: SAMSON PROPERTIES - New
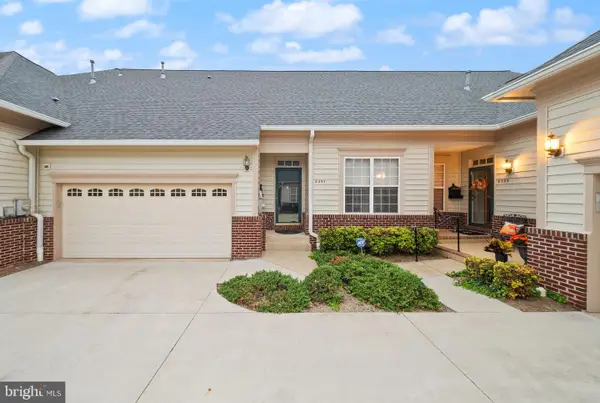 $485,000Active2 beds 3 baths2,281 sq. ft.
8297 Gaither St, MANASSAS, VA 20110
MLS# VAMN2012230Listed by: REAL BROKER, LLC - Open Sun, 12 to 1:15pmNew
 $399,000Active4 beds 3 baths1,488 sq. ft.
9035 Bonham Cir, MANASSAS, VA 20110
MLS# VAMN2012246Listed by: SAMSON PROPERTIES - Open Sat, 12:30 to 2:30pmNew
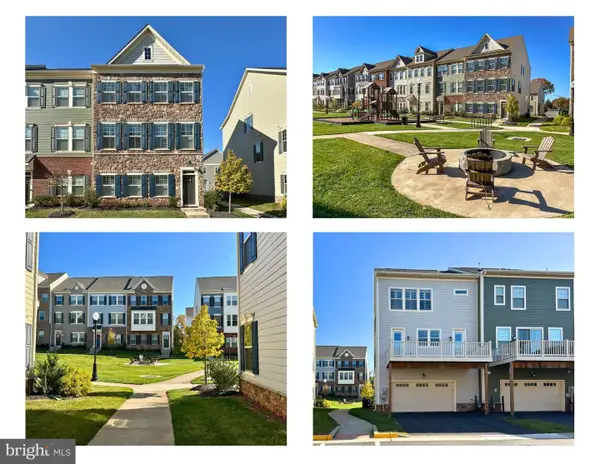 $625,000Active3 beds 4 baths2,400 sq. ft.
9520 Barnes Loop, MANASSAS, VA 20110
MLS# VAMN2012222Listed by: WEICHERT, REALTORS


Protect your home and budget from life's surprises with an Assurant Home Warranty, backed by a partner that supports you through every step of homeownership. Explore Plans.
© 2026 Better Homes and Gardens Real Estate LLC. An Anywhere Real Estate company. All rights reserved. Better Homes and Gardens® Real Estate is a registered trademark owned by Meredith Operations Corporation, licensed to Better Homes and Gardens Real Estate LLC and used with permission. Better Homes and Gardens Real Estate LLC fully supports the principles of the Fair Housing Act and the Equal Opportunity Act. Listing information is deemed reliable but is not guaranteed accurate.
Each office is independently owned and operated.
Any services or products provided by third parties are not provided by, affiliated with or related to Better Homes and Gardens Real Estate LLC, or its affiliated companies.