
10873 Peachwood Dr, Manassas, VA 20110
Local realty services provided by:Better Homes and Gardens Real Estate GSA Realty
10873 Peachwood Dr,Manassas, VA 20110
$755,000
- 5 Beds
- 4 Baths
- 4,099 sq. ft.
- Single family
- Active
Listed by: angel m tighe
Office: samson properties
MLS#:VAPW2126890
Source:BRIGHTMLS
Price summary
- Price:$755,000
- Price per sq. ft.:$184.19
- Monthly HOA dues:$79
About this home
LOOKING for privacy and not staring at your neighbors back yard? Then this one is for you , with beautiful wooded views, walk down to enjoy nature and hear the trickling water of the creek. Then welcome in to the grand 2 story foyer with lots of natural light. To the right is the formal living room with large windows. This opens to the formal dining room with a side bay window. Both with new carpet and decorative moldings. The chef style kitchen offers ample counter space and 42" cabinets. Appliances include double wall ovens & cooktop, built-in microwave, fridge, dishwasher and disposal. Huge center island with pendant lighting and a pantry. Large window over the sink to admire the beautiful wooded views. Open concept to the LARGE family room with new carpet and gas fireplace. Light filled sunroom off the kitchen with sliding glass door to rear deck with stairs to the yard. Upper level offers a SPACIOUS primary suite, with sitting room that has cathedral ceilings, perfect for a private lounge area or home office. Large walk in closet. Luxury bath with dual vanity, separate shower and soaking tub. Three additional nice sized bedrooms. Note all bedrooms have ceiling fans. The upper hall bath has been fully renovated 08/21 with new dual vanity with quartz top, custom designer tile in the shower and tile floor. The laundry area is also on this level. Downstairs the finished basement provides lots of space for entertaining with a HUGE rec-room with deep storage closets. Sunroom bump-out area on this level is perfect for a gym or game room, with walk-out access the the patio and yard. There is a 5th legal bedroom with FULL bath. And of course a room for extra storage. LOTS OF NEW -- to include Dual zoned HVAC units replaced in 2021 with an upgrade to a 3 ton unit to service the main and lower levels. Roof and gutters replaced in 10/2024. New 75 gallon hot water heater in 8/2025 - so no worries for those big-ticket items. All this on a private cul-de-sac street - no through traffic. In a wonderful community with access to outdoor pool, tot lots, tennis/pickleball courts, and walking trails. Too much to list it all!...
Contact an agent
Home facts
- Year built:1997
- Subdivision & Development:JOHNSON ESTATES
- Listing ID #:VAPW2126890
- Added:94 day(s) ago
- Updated:November 03, 2026 at 08:12 PM
Rooms and interior
- Bedrooms:5
- Total bathrooms:4
- Full bathrooms:3
- Half bathrooms:1
- Flooring:Carpet, Ceramic Tile, Engineered Wood
- Dining Description:Dining Area, Formal/Separate Dining Room
- Bathrooms Description:Primary Bath(s)
- Kitchen Description:Built-In Microwave, Carpet, Cooktop, Crown Moldings, Dishwasher, Disposal, Exhaust Fan, Kitchen - Island, Oven - Double, Oven - Wall, Recessed Lighting, Refrigerator, Water Heater
- Bedroom Description:Carpet, Walk In Closet(s)
- Basement:Yes
- Basement Description:Connecting Stairway, Daylight, Full, Fully Finished, Outside Entrance, Rear Entrance, Walkout Level
- Living area:4,099 sq. ft.
Heating and cooling
- Cooling:Ceiling Fan(s), Central A/C
- Heating:Forced Air, Natural Gas
Structure and exterior
- Roof:Architectural Shingle
- Year built:1997
- Building area:4,099 sq. ft.
- Lot area:0.31 Acres
- Lot Features:Backs to Trees, Landscaping, Trees/Wooded
- Architectural Style:Colonial
- Construction Materials:Vinyl Siding
- Exterior Features:Deck(s), Patio(s), Street Lights
- Foundation Description:Concrete Perimeter
- Levels:3 Story
Schools
- High school:BRENTSVILLE
- Middle school:PARKSIDE
- Elementary school:BENNETT
Utilities
- Water:Public
- Sewer:Public Sewer
Finances and disclosures
- Price:$755,000
- Price per sq. ft.:$184.19
- Tax amount:$4,867 (2014)
Features and amenities
- Laundry features:Dryer, Washer
- Amenities:Carpet, Ceiling Fan(s), Crown Moldings, Recessed Lighting, Window Treatments
Parking
- Parking description:Asphalt Driveway, Attached Garage, Garage - Front Entry, Garage Door Opener
- Garage:Yes
- Garage spaces:2
New listings near 10873 Peachwood Dr
- Coming SoonOpen Sat, 12:30 to 2:30pm
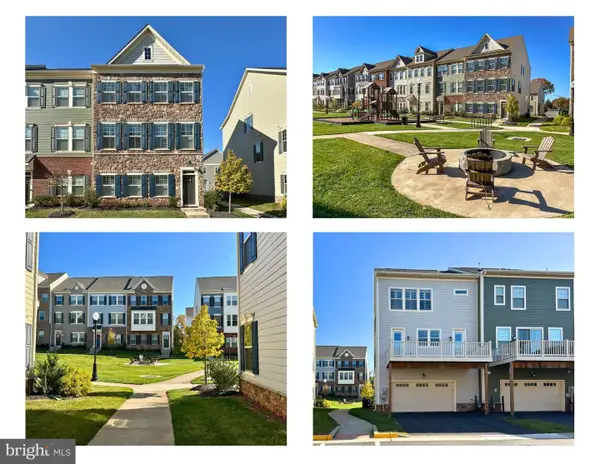 $625,000Coming Soon3 beds 4 baths3,049 sq. ft.
9520 Barnes Loop, MANASSAS, VA 20110
MLS# VAMN2012222Listed by: WEICHERT, REALTORS - Coming SoonOpen Sun, 2 to 4pm
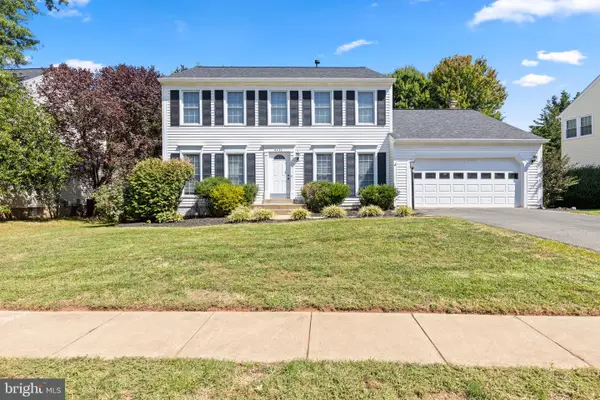 $650,000Coming Soon4 beds 3 baths2,328 sq. ft.
9430 Flowerden Ln, MANASSAS, VA 20110
MLS# VAMN2012198Listed by: RE/MAX GATEWAY, LLC - Coming Soon
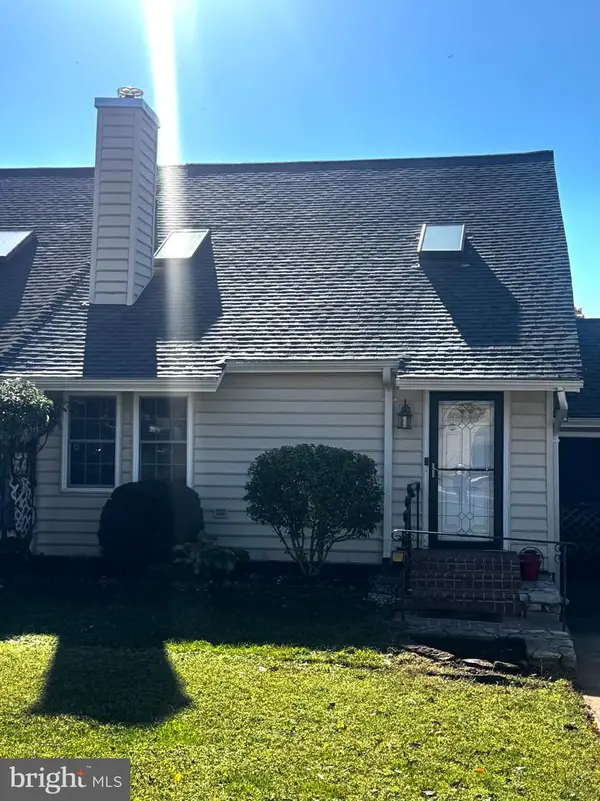 $385,000Coming Soon2 beds 2 baths1,368 sq. ft.
9219 Prince William St, MANASSAS, VA 20110
MLS# VAMN2012128Listed by: REAL BROKER, LLC - Coming Soon
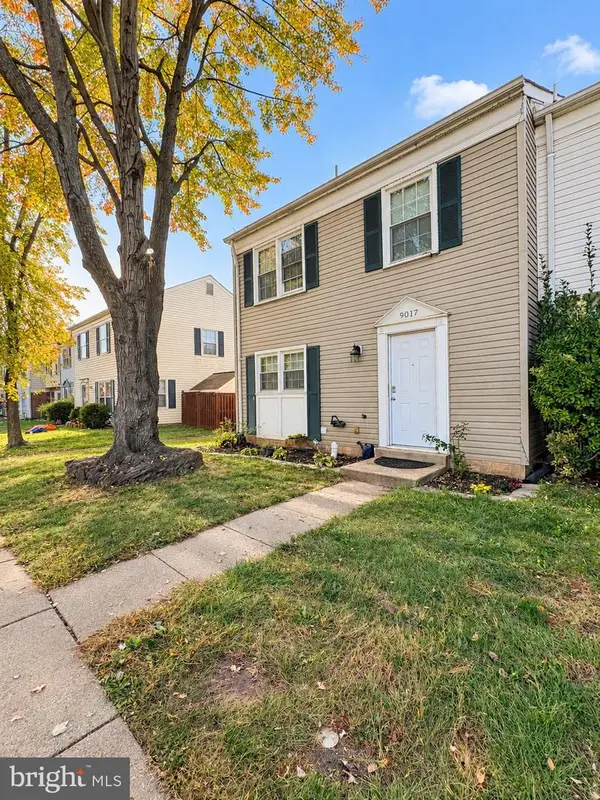 $409,900Coming Soon3 beds 3 baths1,364 sq. ft.
9017 Miles Pl, MANASSAS, VA 20110
MLS# VAMN2011752Listed by: SAMSON PROPERTIES - Coming Soon
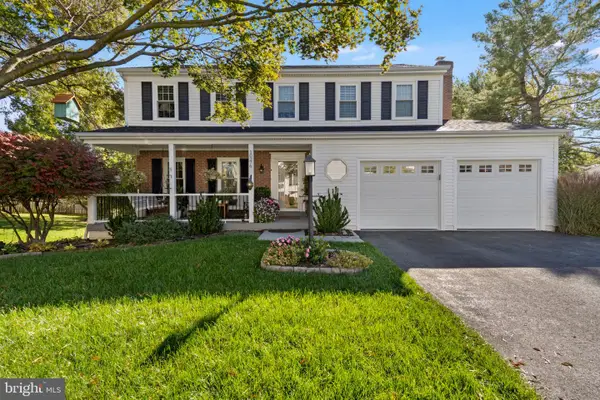 $674,000Coming Soon4 beds 3 baths2,526 sq. ft.
10376 Sorrell Dr, MANASSAS, VA 20110
MLS# VAPW2131140Listed by: SAMSON PROPERTIES - Coming Soon
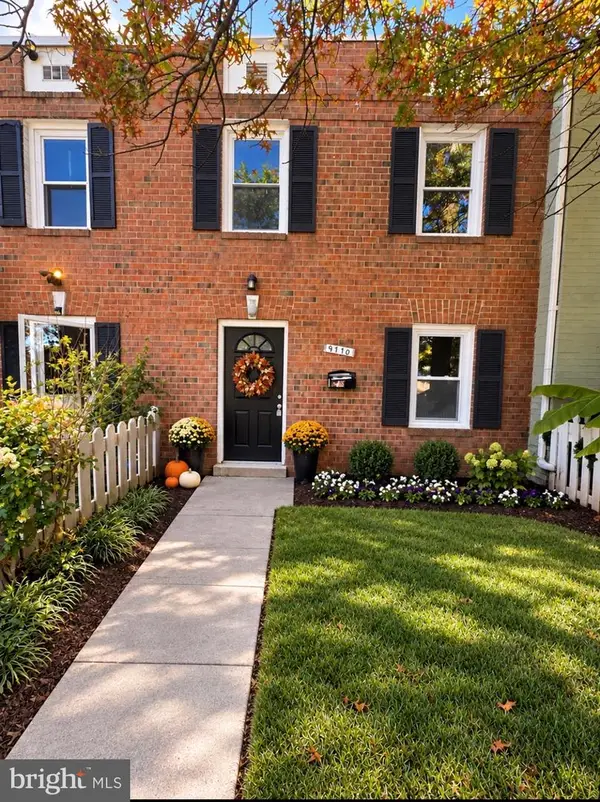 $379,834Coming Soon3 beds 2 baths1,170 sq. ft.
9770 Bragg Ln, MANASSAS, VA 20110
MLS# VAMN2012188Listed by: SAMSON PROPERTIES - Coming SoonOpen Sat, 1 to 3pm
 $595,000Coming Soon4 beds 3 baths2,009 sq. ft.
9410 Waterford Dr, MANASSAS, VA 20110
MLS# VAMN2012180Listed by: EXP REALTY, LLC - Coming Soon
 $540,000Coming Soon3 beds 2 baths1,354 sq. ft.
9312 Victoria St, MANASSAS, VA 20110
MLS# VAPW2132382Listed by: EXP REALTY, LLC - New
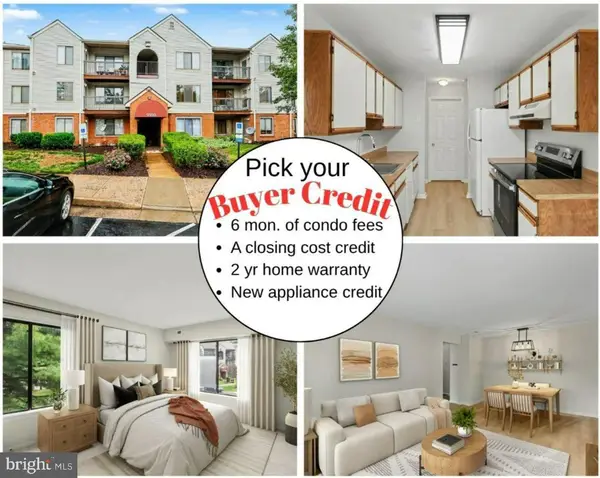 $264,900Active2 beds 2 baths1,070 sq. ft.
9550 Cannoneer Ct #304, MANASSAS, VA 20110
MLS# VAMN2012186Listed by: KW UNITED - New
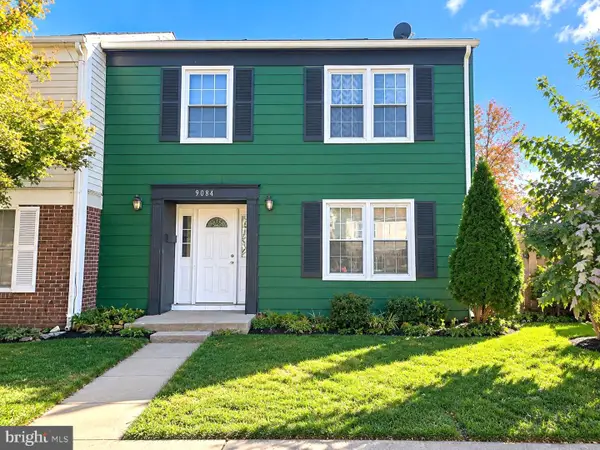 $425,000Active4 beds 3 baths1,488 sq. ft.
9084 Bonham Cir, MANASSAS, VA 20110
MLS# VAMN2012214Listed by: OASYS REALTY


Protect your home and budget from life's surprises with an Assurant Home Warranty, backed by a partner that supports you through every step of homeownership. Explore Plans.
© 2026 Better Homes and Gardens Real Estate LLC. An Anywhere Real Estate company. All rights reserved. Better Homes and Gardens® Real Estate is a registered trademark owned by Meredith Operations Corporation, licensed to Better Homes and Gardens Real Estate LLC and used with permission. Better Homes and Gardens Real Estate LLC fully supports the principles of the Fair Housing Act and the Equal Opportunity Act. Listing information is deemed reliable but is not guaranteed accurate.
Each office is independently owned and operated.
Any services or products provided by third parties are not provided by, affiliated with or related to Better Homes and Gardens Real Estate LLC, or its affiliated companies.