
10984 Pope St, Manassas, VA 20109
Local realty services provided by:Better Homes and Gardens Real Estate Community Realty
10984 Pope St,Manassas, VA 20109
$499,999
- 4 Beds
- 4 Baths
- 1,986 sq. ft.
- Townhouse
- Active
Listed by: katie l carroll
Office: lpt realty, llc.
MLS#:VAPW2127976
Source:BRIGHTMLS
Price summary
- Price:$499,999
- Price per sq. ft.:$251.76
- Monthly HOA dues:$115
About this home
Beautifully updated and move-in ready, this three-level townhome offers 4 bedrooms, 3.5 baths and thoughtfully refreshed living spaces throughout. The main level features new LVP flooring, fresh paint, an open living and dining area, and an eat-in kitchen with new soft-close cabinetry, granite countertops and updated appliances, including a new refrigerator and range. Just off the kitchen, the spacious Trex deck overlooks the common green space and offers a great spot for relaxing or entertaining.
Upstairs, the light-filled primary suite includes a beautifully renovated primary bath, while two additional bedrooms and a full hall bath complete the level. The finished walk-out lower level adds even more versatility with a fourth bedroom, full bath and spacious recreation area featuring LVP flooring, a wood-burning stone fireplace and new hearth.
The home is also fully hardwired for internet, making it ideal for working, streaming and everyday connectivity. Major updates include HVAC (2018), roof with 50-year warranty (2019), basement renovation (2020), Trex decking (2024), dishwasher (2024), microwave and storm door (2025), plus extensive 2026 updates including new gutters, LVP flooring throughout, soft-close kitchen cabinetry, granite countertops, primary bath renovation, refrigerator, range and fresh interior paint. Two assigned parking spaces and access to community amenities complete this well-maintained home....
Contact an agent
Home facts
- Year built:1996
- Subdivision & Development:PARADISE
- Listing ID #:VAPW2127976
- Added:46 day(s) ago
- Updated:September 28, 2026 at 01:56 PM
Rooms and interior
- Bedrooms:4
- Total bathrooms:4
- Full bathrooms:3
- Half bathrooms:1
- Flooring:Luxury Vinyl Plank
- Dining Description:Combination Dining/Living
- Bathrooms Description:Primary Bath(s)
- Kitchen Description:Built-In Microwave, Dishwasher, Kitchen - Table Space, Oven/Range - Electric, Oven/Range - Gas, Pantry, Refrigerator
- Basement:Yes
- Basement Description:Walkout Stairs
- Living area:1,986 sq. ft.
Heating and cooling
- Cooling:Central A/C
- Heating:Forced Air, Natural Gas
Structure and exterior
- Roof:Architectural Shingle
- Year built:1996
- Building area:1,986 sq. ft.
- Lot area:0.03 Acres
- Architectural Style:Colonial
- Construction Materials:Vinyl Siding
- Foundation Description:Concrete Perimeter
- Levels:3 Story
Utilities
- Water:Public
- Sewer:Public Sewer
Finances and disclosures
- Price:$499,999
- Price per sq. ft.:$251.76
- Tax amount:$4,854 (2026)
Features and amenities
- Amenities:Ceiling Fan(s), Window Treatments
Parking
- Parking description:Assigned, Parking Lot
New listings near 10984 Pope St
- Coming Soon
 $685,000Coming Soon4 beds 3 baths2,737 sq. ft.
9010 Longstreet Dr, MANASSAS, VA 20110
MLS# VAMN2012002Listed by: KELLER WILLIAMS REALTY/LEE BEAVER & ASSOC. - Coming Soon
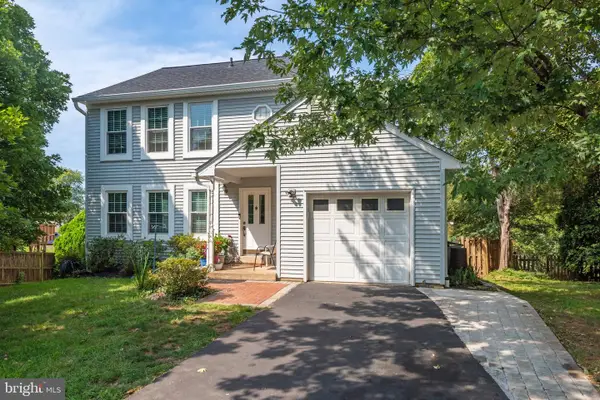 $619,999Coming Soon4 beds 4 baths1,632 sq. ft.
9208 Robin Lynn Ct, MANASSAS, VA 20110
MLS# VAMN2011974Listed by: FAIRFAX REALTY SELECT - Coming Soon
 $439,000Coming Soon3 beds 3 baths2,500 sq. ft.
9549 Chancellorsville Ln, MANASSAS, VA 20110
MLS# VAMN2011994Listed by: PEARSON SMITH REALTY, LLC - Coming SoonOpen Sat, 11am to 1pm
 $395,000Coming Soon3 beds 3 baths1,800 sq. ft.
9546 Mine Gap Way, MANASSAS, VA 20110
MLS# VAMN2011866Listed by: SAMSON PROPERTIES - Coming Soon
 $695,000Coming Soon4 beds 2 baths2,476 sq. ft.
8807 Quarry Rd, MANASSAS, VA 20110
MLS# VAMN2011886Listed by: SAMSON PROPERTIES - Coming Soon
 $545,000Coming Soon4 beds 4 baths3,160 sq. ft.
Address Withheld By Seller, MANASSAS, VA 20110
MLS# VAMN2011836Listed by: LONG & FOSTER REAL ESTATE, INC. - Coming SoonOpen Sat, 11am to 12:30pm
 $437,000Coming Soon3 beds 3 baths1,680 sq. ft.
8486 Kirby St, MANASSAS, VA 20110
MLS# VAMN2011838Listed by: KC REALTY GROUP - Coming Soon
 $375,000Coming Soon3 beds 3 baths1,656 sq. ft.
9342 Fringe Tree Ln, MANASSAS, VA 20110
MLS# VAMN2011544Listed by: KELLER WILLIAMS CAPITAL PROPERTIES - New
 $735,000Active4 beds 4 baths3,120 sq. ft.
9601 Fairview Ave, MANASSAS, VA 20110
MLS# VAMN2011998Listed by: SAMSON PROPERTIES 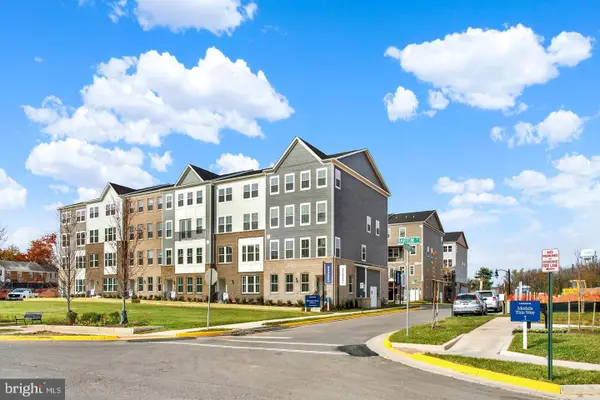 $521,990Pending3 beds 3 baths2,415 sq. ft.
9631 Hummingbird Way, MANASSAS, VA 20110
MLS# VAMN2011996Listed by: NEXTHOME THE AGENCY GROUP


Protect your home and budget from life's surprises with an Assurant Home Warranty, backed by a partner that supports you through every step of homeownership. Explore Plans.
© 2026 Better Homes and Gardens Real Estate LLC. An Anywhere Real Estate company. All rights reserved. Better Homes and Gardens® Real Estate is a registered trademark owned by Meredith Operations Corporation, licensed to Better Homes and Gardens Real Estate LLC and used with permission. Better Homes and Gardens Real Estate LLC fully supports the principles of the Fair Housing Act and the Equal Opportunity Act. Listing information is deemed reliable but is not guaranteed accurate.
Each office is independently owned and operated.
Any services or products provided by third parties are not provided by, affiliated with or related to Better Homes and Gardens Real Estate LLC, or its affiliated companies.