
11172 Lanier Farm Loop #1011a, Manassas, VA 20109
Local realty services provided by:Better Homes and Gardens Real Estate Community Realty
11172 Lanier Farm Loop #1011a,Manassas, VA 20109
$679,990
- 3 Beds
- 3 Baths
- 2,269 sq. ft.
- Townhouse
- Active
Listed by: scott a. macdonald
Office: re/max gateway
MLS#:VAPW2124910
Source:BRIGHTMLS
Price summary
- Price:$679,990
- Price per sq. ft.:$299.69
- Monthly HOA dues:$150
About this home
NVHomes at Parkridge West, refined townhome living in a commuter's dream location off I-66 one exit from Fairfax County.
Welcome to the Callahan, a stately two-car front-entry garage townhome by Virginia’s luxury builder, NVHomes, where timeless design meets modern comfort.
From the moment you arrive, a gracious foyer sets the tone, leading to an included finished recreation room complete with a full bath. This versatile lower level offers the option for a private first-floor bedroom suite or an open, inviting space designed for effortless entertaining. A rear patio door extends the living area outdoors, providing direct access to the backyard.
Ascending to the main level, the Callahan reveals an entertainer’s dream layout. A beautifully appointed island kitchen flows seamlessly into the formal dining area and out to a covered outdoor porch—perfect for gatherings both large and intimate. The light-filled great room is enhanced by oversized windows and conveniently connects to a powder room. Throughout this level, airy 9-foot ceilings and elegant 8-foot interior doors create a sense of openness and grandeur.
Upstairs, the owner’s suite is thoughtfully tucked at the rear for added privacy, featuring three expansive windows, dual walk-in closets, and a spa-inspired bath with a private water closet. Two additional bedrooms, a full hall bath, and a full-size side-by-side laundry area complete the upper level with both comfort and convenience in mind.
Finished with NVHomes’ signature craftsmanship—including handsome door and window casings, updated lighting, and KOHLER plumbing fixtures—the Callahan stands as a refined and distinguished choice in townhome living.
Monday 10AM–6PM, Tuesday 10AM–6PM, Wednesday 10AM–6PM, Thursday 10AM–6PM, Friday 10AM–6PM, Saturday 10AM–5PM, Sunday 11AM–5PM
Model Address: 11152 Lanier Farm Loop Manassas, VA 20109...
Contact an agent
Home facts
- Year built:2026
- Subdivision & Development:NONE AVAILABLE
- Listing ID #:VAPW2124910
- Added:93 day(s) ago
- Updated:October 10, 2026 at 01:45 PM
Rooms and interior
- Bedrooms:3
- Total bathrooms:3
- Full bathrooms:2
- Half bathrooms:1
- Dining Description:Formal/Separate Dining Room
- Kitchen Description:Breakfast Area, Built-In Microwave, Cooktop, Dishwasher, Disposal, Exhaust Fan, Kitchen - Gourmet, Kitchen - Island, Oven - Wall, Refrigerator
- Bedroom Description:Entry Level Bedroom
- Living area:2,269 sq. ft.
Heating and cooling
- Cooling:Central A/C
- Heating:Energy Star Heating System, Natural Gas, Programmable Thermostat
Structure and exterior
- Year built:2026
- Building area:2,269 sq. ft.
- Architectural Style:Traditional
- Construction Materials:Brick, HardiPlank Type
- Foundation Description:Slab
- Levels:3 Story
Utilities
- Water:Public
- Sewer:Public Sewer
Finances and disclosures
- Price:$679,990
- Price per sq. ft.:$299.69
Features and amenities
- Laundry features:Dryer, Washer
- Amenities:Double Pane Windows, Insulated Windows
Parking
- Parking description:Attached Garage, Garage - Front Entry
- Garage:Yes
- Garage spaces:2
New listings near 11172 Lanier Farm Loop #1011a
- Coming Soon
 $725,000Coming Soon4 beds 4 baths3,100 sq. ft.
10276 Cedar Ridge Dr, MANASSAS, VA 20110
MLS# VAMN2012098Listed by: SAMSON PROPERTIES - Coming Soon
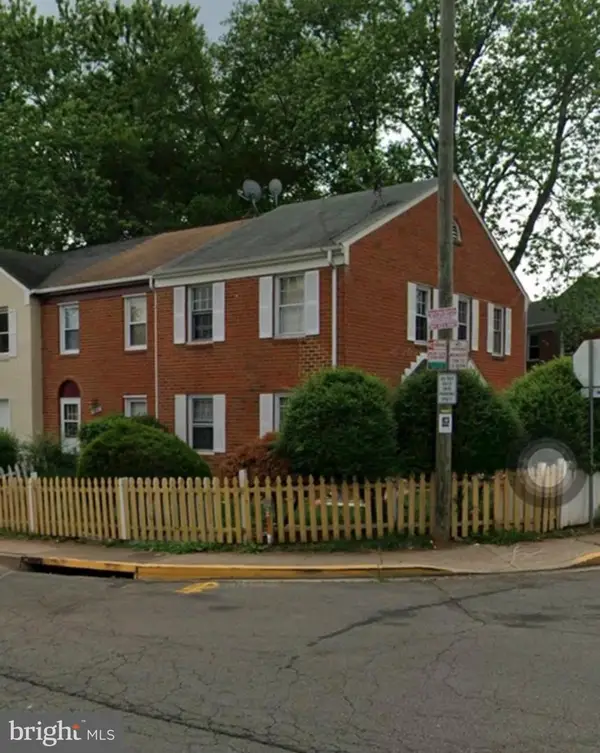 $349,999Coming Soon3 beds 3 baths1,188 sq. ft.
9826 Buckner Rd, MANASSAS, VA 20110
MLS# VAMN2012090Listed by: SAMSON PROPERTIES - Coming Soon
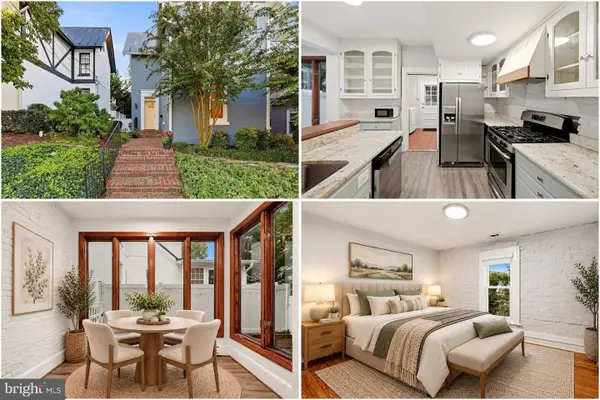 $575,000Coming Soon3 beds 2 baths1,632 sq. ft.
9229 Portner Ave, MANASSAS, VA 20110
MLS# VAMN2012044Listed by: KELLER WILLIAMS REALTY - Coming Soon
 $589,900Coming Soon3 beds 4 baths2,340 sq. ft.
8883 Cherry St, MANASSAS, VA 20110
MLS# VAMN2012060Listed by: RE/MAX REAL ESTATE CONNECTIONS - Coming Soon
 $545,000Coming Soon4 beds 4 baths3,160 sq. ft.
Address Withheld By Seller, MANASSAS, VA 20110
MLS# VAMN2011836Listed by: LONG & FOSTER REAL ESTATE, INC. - Open Sat, 1 to 3pmNew
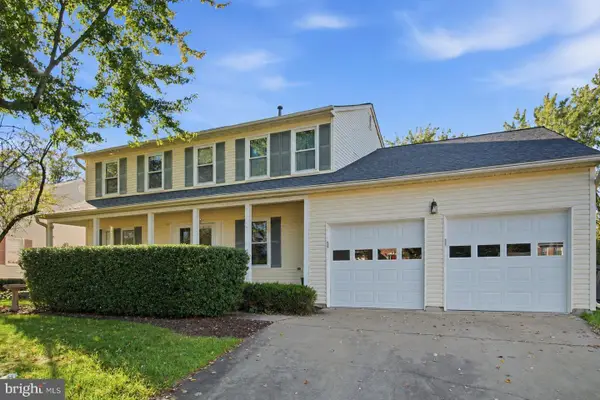 $625,000Active4 beds 3 baths2,442 sq. ft.
8878 Sweetbriar St, MANASSAS, VA 20110
MLS# VAMN2012022Listed by: SAMSON PROPERTIES - New
 $419,900Active3 beds 4 baths1,692 sq. ft.
9733 Sassafras Ct, MANASSAS, VA 20110
MLS# VAMN2011396Listed by: NBI REALTY, LLC - Open Sat, 11am to 2pmNew
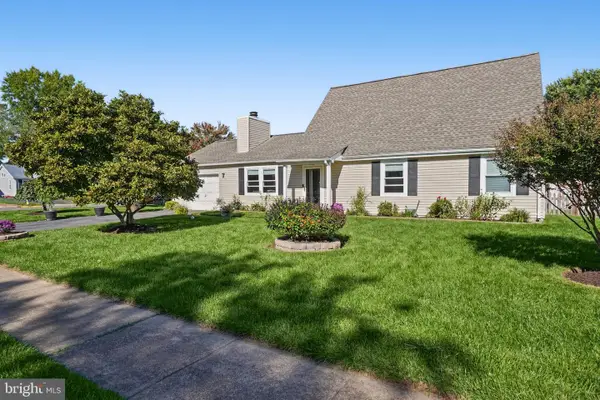 $520,000Active3 beds 2 baths2,496 sq. ft.
10137 Grist Mill Ct, MANASSAS, VA 20110
MLS# VAMN2012084Listed by: COLDWELL BANKER REALTY - Open Sat, 12 to 2pmNew
 $479,990Active3 beds 3 baths1,602 sq. ft.
9615 Checkerspot Drive, MANASSAS, VA 20110
MLS# VAMN2012070Listed by: NEXTHOME THE AGENCY GROUP - Open Sat, 12 to 2pmNew
 $486,290Active3 beds 3 baths1,602 sq. ft.
9619 Checkerspot Drive, MANASSAS, VA 20110
MLS# VAMN2012076Listed by: NEXTHOME THE AGENCY GROUP


Protect your home and budget from life's surprises with an Assurant Home Warranty, backed by a partner that supports you through every step of homeownership. Explore Plans.
© 2026 Better Homes and Gardens Real Estate LLC. An Anywhere Real Estate company. All rights reserved. Better Homes and Gardens® Real Estate is a registered trademark owned by Meredith Operations Corporation, licensed to Better Homes and Gardens Real Estate LLC and used with permission. Better Homes and Gardens Real Estate LLC fully supports the principles of the Fair Housing Act and the Equal Opportunity Act. Listing information is deemed reliable but is not guaranteed accurate.
Each office is independently owned and operated.
Any services or products provided by third parties are not provided by, affiliated with or related to Better Homes and Gardens Real Estate LLC, or its affiliated companies.