
11961 Beaver Mill Ln, Manassas, VA 20112
Local realty services provided by:Better Homes and Gardens Real Estate GSA Realty
11961 Beaver Mill Ln,Manassas, VA 20112
$625,000
- 4 Beds
- 3 Baths
- 2,336 sq. ft.
- Single family
- Coming Soon
Listed by: lawrence bien, laura bien
Office: samson properties
MLS#:VAPW2131012
Source:BRIGHTMLS
Price summary
- Price:$625,000
- Price per sq. ft.:$267.55
About this home
You will not want to miss this amazing opportunity on over an acre in beautiful Fernbrook Manassas with no HOA. Relax on your beautiful front porch with views of trees, hardscaping, and fire pit. This beautiful well cared for home features 4 bedrooms, 2 full bathrooms and a half bath. Main level features hardwood and marble floors, living room, dining room, family room with skylights and wood stove insert, laundry, half bath and kitchen. Kitchen features beautiful maple cabinets, granite, and island. Walk out from family room to deck overlooking yard perfect for entertaining. Upper-level features 4 bedrooms and 2 full baths. Primary bedroom features beautiful updated private bath. Unfinished lower-level walkout basement. HVAC 2018, Water Heater 2018, Roof and siding 2016, Windows 2020, New electric panel 2021, Water treatment system, and newer carpet. 2 car garage and plenty of driveway parking. Come fall in love.
Contact an agent
Home facts
- Year built:1983
- Subdivision & Development:FERNBROOK
- Listing ID #:VAPW2131012
- Updated:September 23, 2026 at 01:39 PM
Rooms and interior
- Bedrooms:4
- Total bathrooms:3
- Full bathrooms:2
- Half bathrooms:1
- Dining Description:Dining Area
- Bathrooms Description:Primary Bath(s)
- Kitchen Description:Breakfast Area, Compactor, Dishwasher, Disposal, Icemaker, Microwave, Refrigerator, Stove, Upgraded Countertops
- Basement:Yes
- Basement Description:Full, Interior Access, Outside Entrance, Partially Finished
- Living area:2,336 sq. ft.
Heating and cooling
- Cooling:Heat Pump(s)
- Heating:Electric, Heat Pump(s)
Structure and exterior
- Year built:1983
- Building area:2,336 sq. ft.
- Lot area:1.18 Acres
- Architectural Style:Colonial
- Construction Materials:Brick, Combination
- Exterior Features:Deck(s), Porch(es)
- Foundation Description:Concrete Perimeter
- Levels:3 Story
Utilities
- Water:Well
Finances and disclosures
- Price:$625,000
- Price per sq. ft.:$267.55
- Tax amount:$5,006 (2020)
Features and amenities
- Laundry features:Dryer, Washer
- Amenities:Ceiling Fan(s), Double Hung Windows, Water Treat System, Window Treatments
Parking
- Parking description:Asphalt Driveway, Attached Garage, Garage Door Opener
- Garage:Yes
- Garage spaces:2
New listings near 11961 Beaver Mill Ln
- Coming Soon
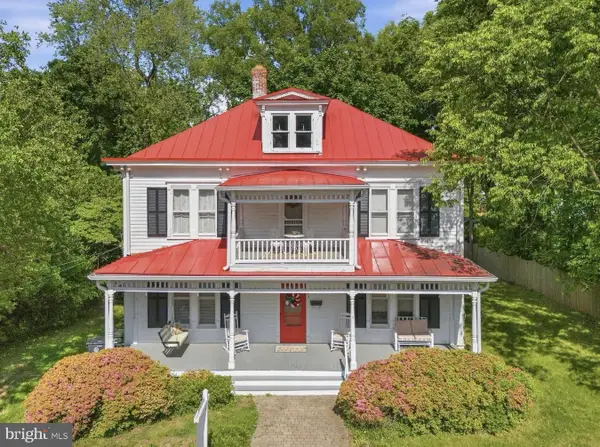 $750,000Coming Soon3 beds 2 baths2,396 sq. ft.
9309 West St, MANASSAS, VA 20110
MLS# VAMN2011978Listed by: SAMSON PROPERTIES - Coming Soon
 $595,000Coming Soon4 beds 3 baths2,056 sq. ft.
8872 Olde Mill Run, MANASSAS, VA 20110
MLS# VAMN2011940Listed by: CROSSROADS REALTORS - Coming Soon
 $695,000Coming Soon4 beds 2 baths2,476 sq. ft.
8807 Quarry Rd, MANASSAS, VA 20110
MLS# VAMN2011886Listed by: SAMSON PROPERTIES - Coming Soon
 $545,000Coming Soon4 beds 4 baths3,160 sq. ft.
Address Withheld By Seller, MANASSAS, VA 20110
MLS# VAMN2011836Listed by: LONG & FOSTER REAL ESTATE, INC. - Coming Soon
 $437,000Coming Soon3 beds 3 baths1,680 sq. ft.
8486 Kirby St, MANASSAS, VA 20110
MLS# VAMN2011838Listed by: KC REALTY GROUP - Coming Soon
 $375,000Coming Soon3 beds 3 baths1,656 sq. ft.
9342 Fringe Tree Ln, MANASSAS, VA 20110
MLS# VAMN2011544Listed by: KELLER WILLIAMS CAPITAL PROPERTIES - New
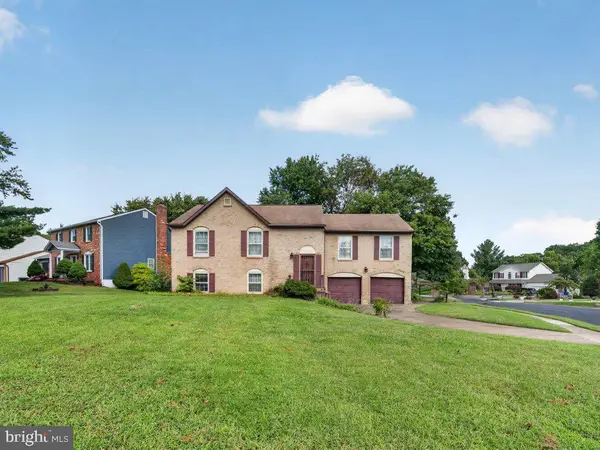 $545,000Active5 beds 3 baths2,352 sq. ft.
9734 Zimbro Ave, MANASSAS, VA 20110
MLS# VAMN2011770Listed by: CARTER REAL ESTATE, INC. - New
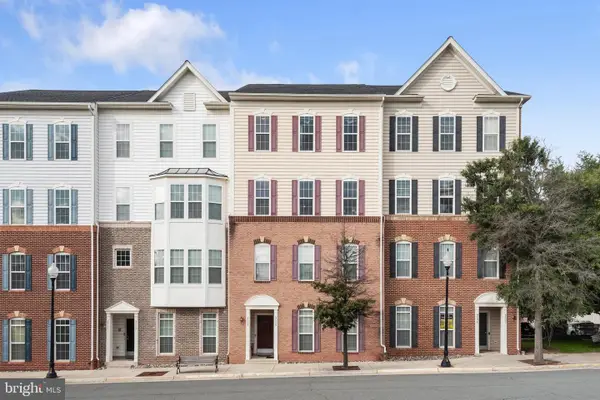 $455,000Active3 beds 3 baths2,500 sq. ft.
9508 Lee Ct, MANASSAS, VA 20110
MLS# VAMN2011968Listed by: NEXTHOME THE AGENCY GROUP - New
 $795,000Active5 beds 4 baths4,071 sq. ft.
10209 Bens Way, MANASSAS, VA 20110
MLS# VAMN2011806Listed by: RLAH @PROPERTIES - New
 $635,000Active3 beds 4 baths2,628 sq. ft.
8193 Maude Ln, MANASSAS, VA 20110
MLS# VAPW2130448Listed by: KELLER WILLIAMS REALTY


Protect your home and budget from life's surprises with an Assurant Home Warranty, backed by a partner that supports you through every step of homeownership. Explore Plans.
© 2026 Better Homes and Gardens Real Estate LLC. An Anywhere Real Estate company. All rights reserved. Better Homes and Gardens® Real Estate is a registered trademark owned by Meredith Operations Corporation, licensed to Better Homes and Gardens Real Estate LLC and used with permission. Better Homes and Gardens Real Estate LLC fully supports the principles of the Fair Housing Act and the Equal Opportunity Act. Listing information is deemed reliable but is not guaranteed accurate.
Each office is independently owned and operated.
Any services or products provided by third parties are not provided by, affiliated with or related to Better Homes and Gardens Real Estate LLC, or its affiliated companies.