
12667 Landview Dr, Manassas, VA 20112
Local realty services provided by:Better Homes and Gardens Real Estate Cassidon Realty
12667 Landview Dr,Manassas, VA 20112
$699,999
- 5 Beds
- 3 Baths
- 2,635 sq. ft.
- Single family
- Active
Listed by: zamir nasrullah, katrina j sabella
Office: bni realty
MLS#:VAPW2133994
Source:BRIGHTMLS
Price summary
- Price:$699,999
- Price per sq. ft.:$265.65
About this home
Stunning Split Level Single Family home on private 1.01 acre lot at the end of a cul-de-sac, Beautifully Renovated throughout all three levels of 2,635 finished square feet. Enter through the front door to a very Spacious Open Floorplan with 5 bedrooms and 3 full baths. New Renovations to include roof with skylights, kitchen with stainless steel appliances, all bathrooms, a new 23' x 16' deck, flooring, recessed lighting, custom trim, painted inside and out, light fixtures, water heater, paved driveway and more!!
MAIN LEVEL: Enter into a designer foyer with acoustic wall panels, an arched mirror and wainscoting. The vaulted living room centers on a linear fireplace in a bold marble-look surround with paneled walls, and flows into the dining room, where French doors open straight onto the new deck, both with the seamless flowing LVP flooring. The kitchen is the showpiece with 42" solid-wood Shaker cabinets with gold and black hardware, quartz counters with a waterfall edge, all-new stainless steel appliances, porcelain tile floors and two skylights that keep it bright all day.
UPPER LEVEL: The primary suite has a walk-in closet and a spa-style bath with a frameless glass walk-in shower, LED mirror and matte-black fixtures. Three more bedrooms share a renovated hall bath with a tiled tub/shower.
LOWER LEVEL: A walk-out recreation room with a brick wood-burning fireplace and glass doors to the yard, plus a fifth bedroom and a full bath in blue onyx-look tile. With its own outside entrance, this level works as guest space, a home office or a media room.
OUTSIDE: A long paved driveway through mature hardwoods leads to the 2-car side-entry garage and a paved basketball court. The backyard is level, private and backs to trees, with plenty of room to garden, play and entertain.
LOCATION: About 2 to 3 miles to the trails at Doves Landing Park and to Food Lion, Ace Hardware and Dunkin' at Woodbine Shopping Center. Minutes to Route 234 and Prince William Parkway for I-95 and I-66, with Old Town Manassas dining and the VRE about 6.5 miles away. Marshall ES, Benton MS and Colgan HS.
GOOD TO KNOW: Heat pump with central air. Private well and septic. Floor plans and a narrated video tour are included. Some photos are virtually staged....
Contact an agent
Home facts
- Year built:1983
- Subdivision & Development:LANDVIEW ESTATES
- Listing ID #:VAPW2133994
- Added:9 day(s) ago
- Updated:November 22, 2026 at 02:56 PM
Rooms and interior
- Bedrooms:5
- Total bathrooms:3
- Full bathrooms:3
- Rooms Total:9
- Flooring:Ceramic Tile, Luxury Vinyl Plank
- Dining Description:Combination Dining/Living, Dining Area
- Bathrooms Description:Primary Bath(s)
- Kitchen Description:Breakfast Area, Built-In Microwave, Dishwasher, Disposal, Icemaker, Kitchen - Eat-In, Kitchen - Table Space, Microwave, Oven/Range - Electric, Recessed Lighting, Refrigerator, Stainless Steel Appliances, Upgraded Countertops, Water Heater
- Bedroom Description:Walk In Closet(s)
- Basement:Yes
- Basement Description:Full, Fully Finished, Outside Entrance, Walkout Level
- Living area:2,635 sq. ft.
Heating and cooling
- Cooling:Central A/C
- Heating:Electric, Heat Pump(s)
Structure and exterior
- Year built:1983
- Building area:2,635 sq. ft.
- Lot area:1.01 Acres
- Lot Features:Backs to Trees, Cul-de-sac, Front Yard, Level, Partly Wooded, Private, Rear Yard, SideYard(s)
- Architectural Style:Split Level
- Construction Materials:Brick, Vinyl Siding
- Exterior Features:Deck(s), Exterior Lighting, Porch(es)
- Foundation Description:Concrete Perimeter, Permanent
- Levels:3 Story
Schools
- High school:CHARLES J. COLGAN,SR.
- Middle school:BENTON
- Elementary school:MARSHALL
Utilities
- Water:Well
- Sewer:Private Septic Tank
Finances and disclosures
- Price:$699,999
- Price per sq. ft.:$265.65
- Tax amount:$5,322 (2026)
Features and amenities
- Amenities:Attic, Chair Railings, Exposed Beams, Recessed Lighting, Skylight(s)
Parking
- Parking description:Attached Garage, Garage - Side Entry, Paved Driveway
- Garage:Yes
- Garage spaces:2
New listings near 12667 Landview Dr
- Coming Soon
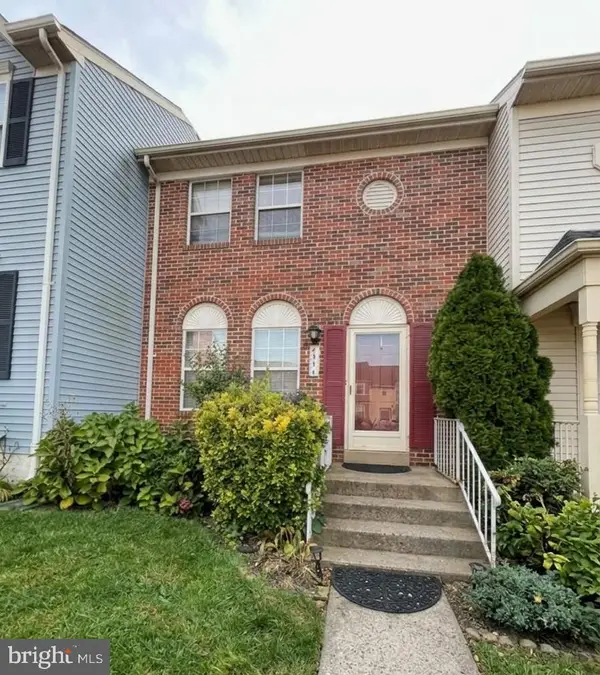 $445,000Coming Soon3 beds 4 baths1,400 sq. ft.
8595 Burlington Ct, MANASSAS, VA 20110
MLS# VAMN2012314Listed by: KELLER WILLIAMS REALTY - Coming SoonOpen Sat, 12 to 3pm
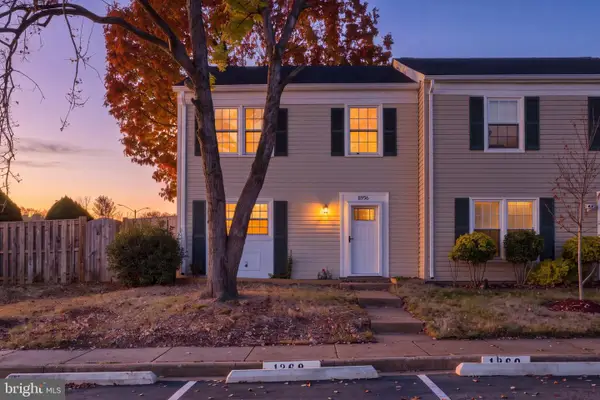 Coming Soon4 beds 3 baths1,364 sq. ft.
8956 Miles Pl, MANASSAS, VA 20110
MLS# VAMN2012310Listed by: MYVAHOME.COM LLC - Coming Soon
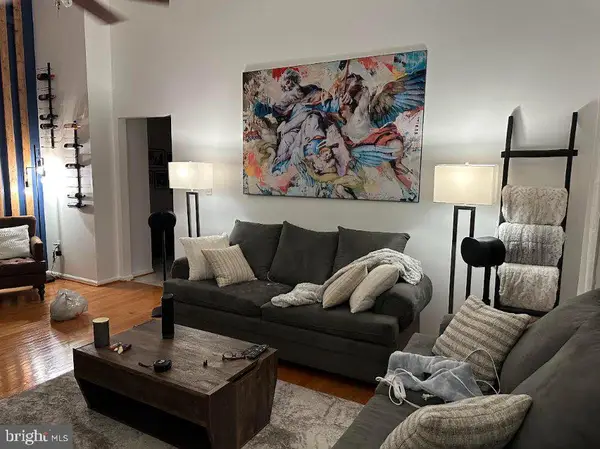 $290,000Coming Soon2 beds 2 baths1,070 sq. ft.
9550 Cannoneer Ct #403, MANASSAS, VA 20110
MLS# VAMN2012324Listed by: EXP REALTY, LLC - Coming Soon
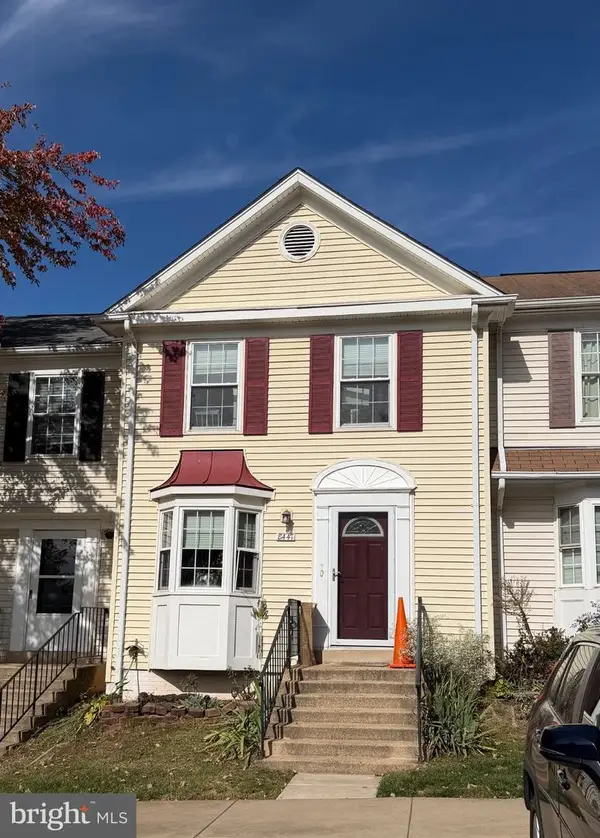 $369,000Coming Soon4 beds 3 baths1,716 sq. ft.
8447 Georgian Ct, MANASSAS, VA 20110
MLS# VAMN2012236Listed by: SAMSON PROPERTIES - Coming Soon
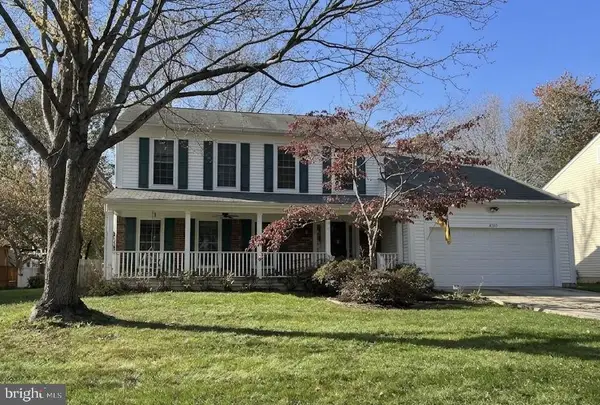 $655,000Coming Soon4 beds 3 baths3,638 sq. ft.
8559 Yoder St, MANASSAS, VA 20110
MLS# VAMN2012256Listed by: CROSSROADS REALTORS - Coming SoonOpen Sun, 12 to 4pm
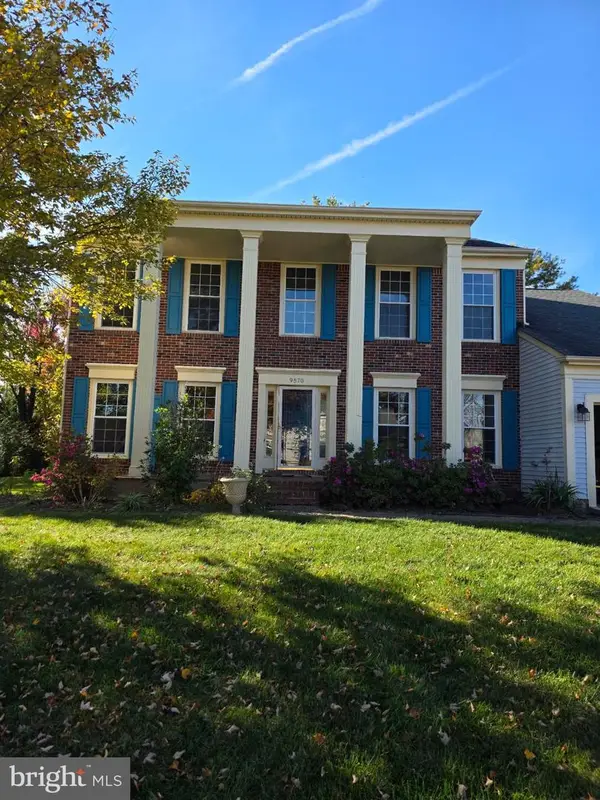 $654,000Coming Soon4 beds 3 baths2,520 sq. ft.
9570 Oakenshaw Dr, MANASSAS, VA 20110
MLS# VAMN2012252Listed by: PEARSON SMITH REALTY, LLC - New
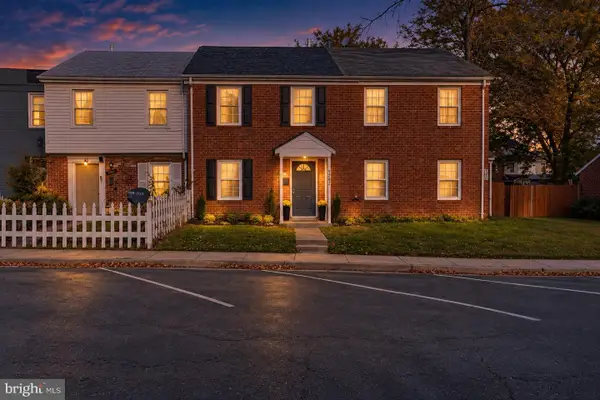 $378,000Active3 beds 3 baths1,170 sq. ft.
9202 Taney Rd, MANASSAS, VA 20110
MLS# VAMN2012332Listed by: SAMSON PROPERTIES - New
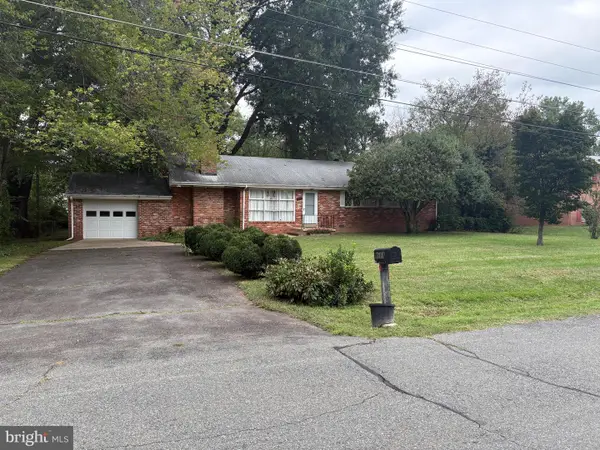 $539,000Active3 beds 2 baths1,620 sq. ft.
8988 Meadowview Dr, MANASSAS, VA 20110
MLS# VAMN2012274Listed by: SAMSON PROPERTIES - New
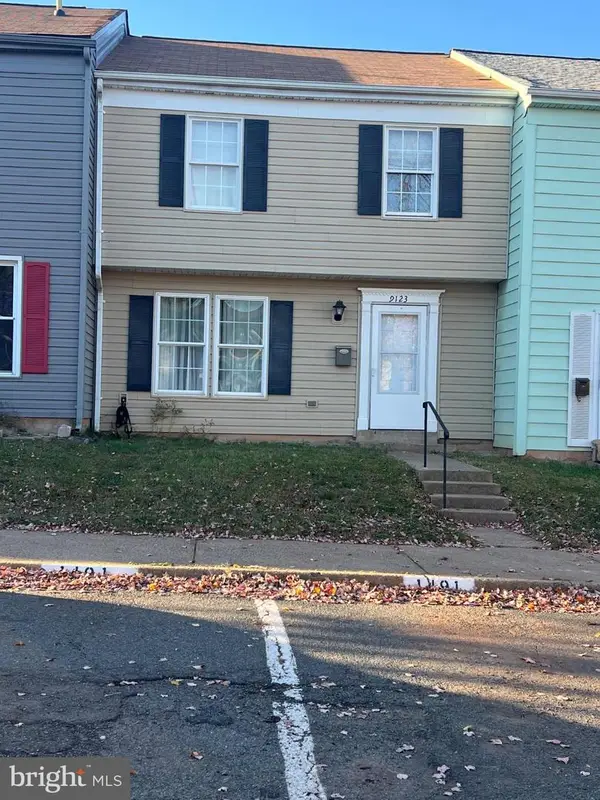 $399,900Active3 beds 3 baths1,276 sq. ft.
9123 Wharton Ct, MANASSAS, VA 20110
MLS# VAMN2012296Listed by: SAMSON PROPERTIES - New
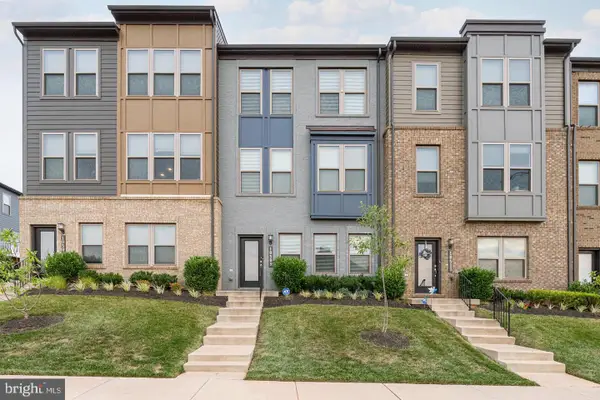 $585,000Active3 beds 4 baths2,209 sq. ft.
10509 Wenrich Trl, MANASSAS, VA 20110
MLS# VAMN2012326Listed by: SAMSON PROPERTIES


Protect your home and budget from life's surprises with an Assurant Home Warranty, backed by a partner that supports you through every step of homeownership. Explore Plans.
© 2026 Better Homes and Gardens Real Estate LLC. An Anywhere Real Estate company. All rights reserved. Better Homes and Gardens® Real Estate is a registered trademark owned by Meredith Operations Corporation, licensed to Better Homes and Gardens Real Estate LLC and used with permission. Better Homes and Gardens Real Estate LLC fully supports the principles of the Fair Housing Act and the Equal Opportunity Act. Listing information is deemed reliable but is not guaranteed accurate.
Each office is independently owned and operated.
Any services or products provided by third parties are not provided by, affiliated with or related to Better Homes and Gardens Real Estate LLC, or its affiliated companies.